Leave a Message

Thank you for your message. I will be in touch with you shortly.

Explore Our Properties

Property Description

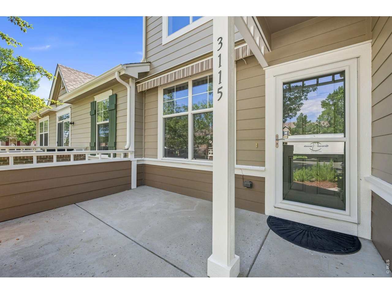
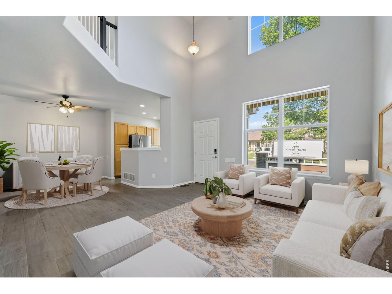
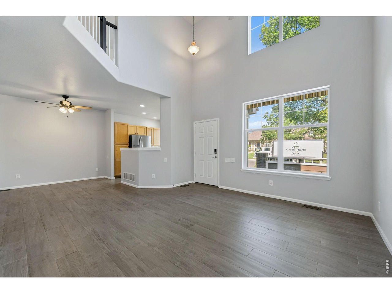
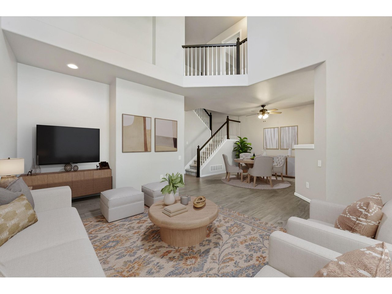
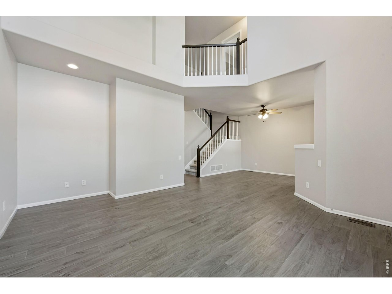
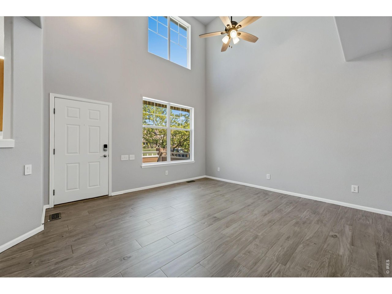
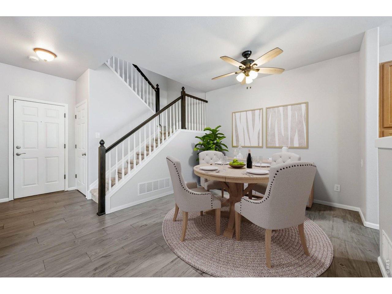
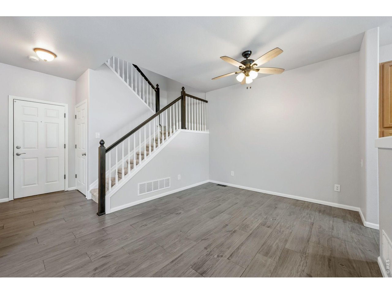
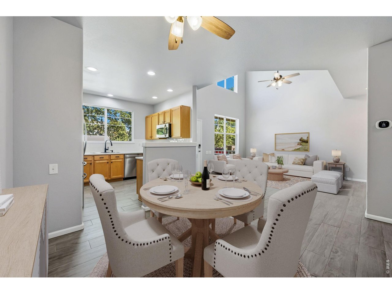
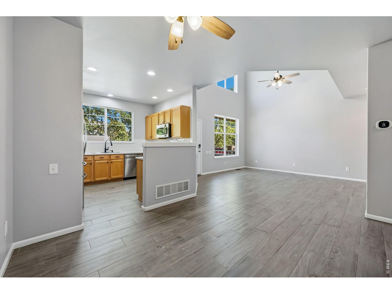
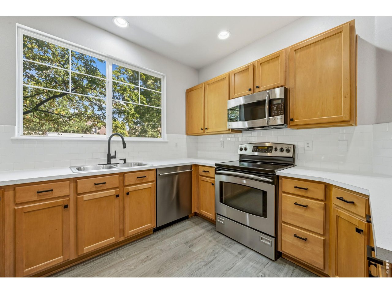
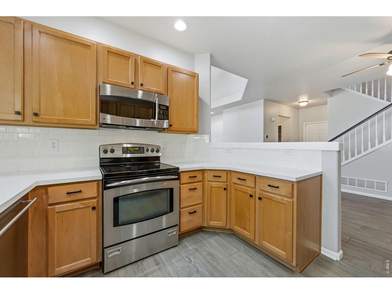
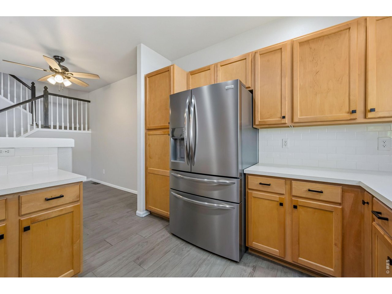
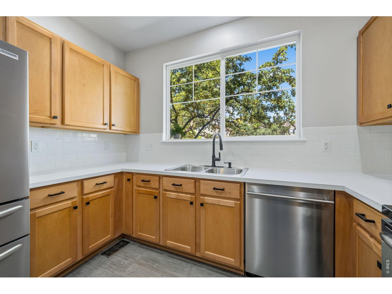
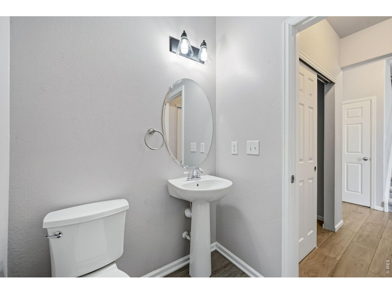
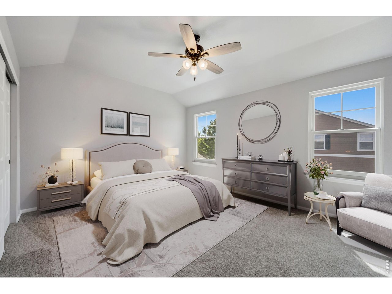
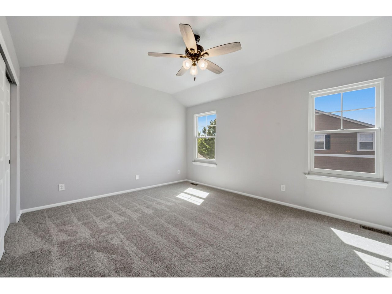
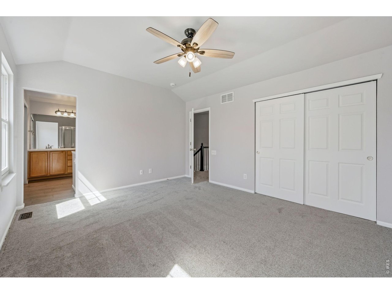
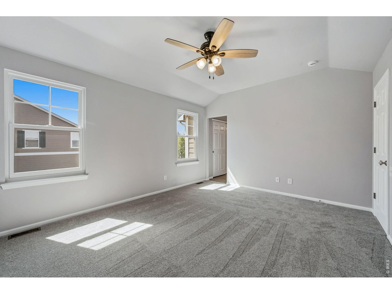
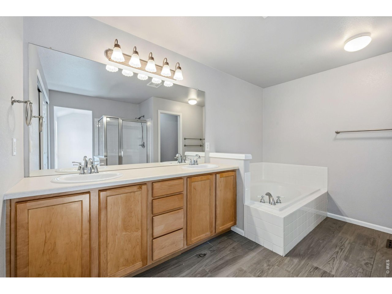
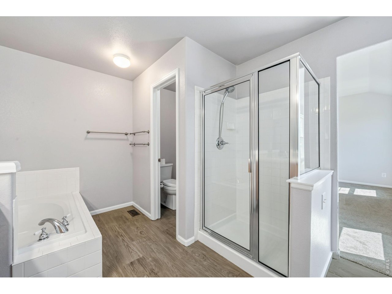
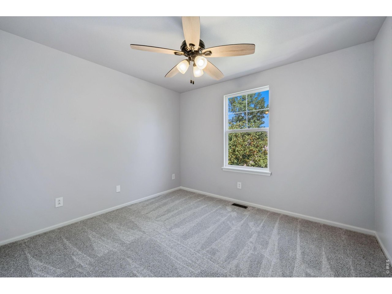
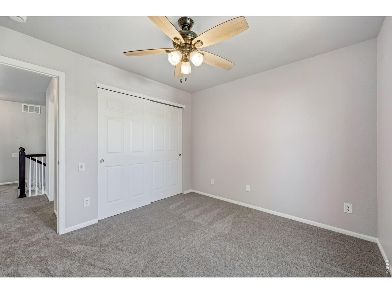
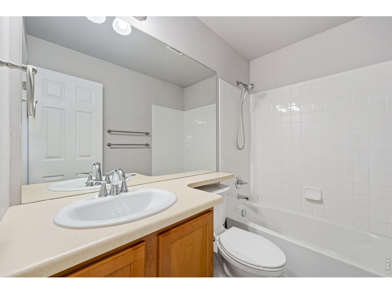
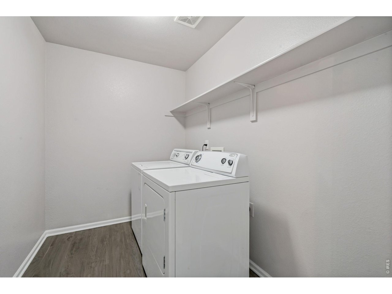
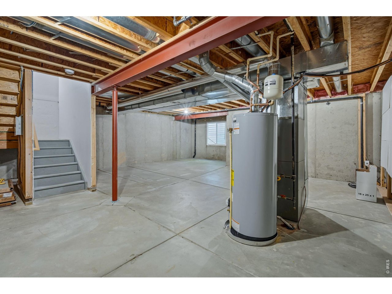
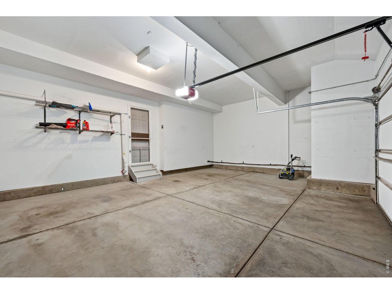
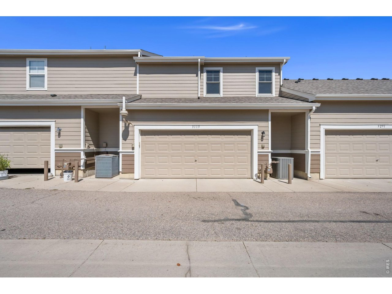
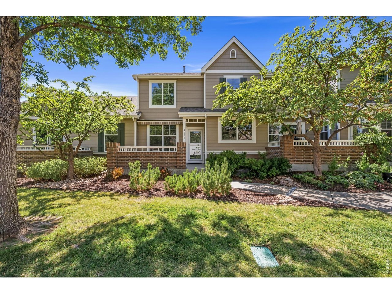
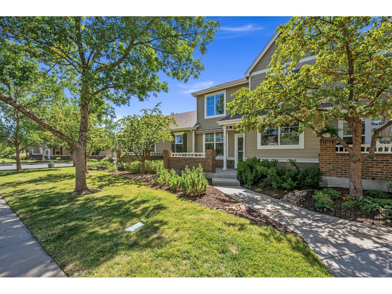
Tucked into a quiet pocket of west Loveland, this two-story, 2-bedroom, 2.5-bath townhome pairs an easy, open layout with thoughtful upgrades throughout. A private front patio with an electric awning welcomes you in - the perfect spot for morning coffee or shade on demand. The open-concept main level welcomes you with a living room featuring sprawling high ceilings, flowing into the dining area and kitchen. Beautiful tile flooring flows throughout the entire main level - living room, dining area, kitchen and half bath - offering both durability and style. The kitchen has also been refreshed with brand-new countertops and a new sink. Upstairs, brand new carpet lines the stairs and both bedrooms. The primary suite offers a walk-in closet and private ensuite bath, while the secondary bedroom has its own closet and access to a full hall bath. A conveniently located upstairs laundry room means no hauling baskets up and down stairs. An attached oversized two-car garage adds everyday convenience, and the unfinished basement offers abundant storage or future expansion potential. HOA fees include access to the community pool, making it easy to spend summer days poolside close to home. Set in one of west Loveland's great locations, this home puts you close to parks, trails, shopping and dining, with easy access around town - a wonderful place to call home.
Overview

Property Status
For Sale
Lot Size
1,742.4 Sq.Ft.
MLS ID
1067757
Property Type
Townhouse
Year Built
2005

Features & Amenities

Neighborhood
Loveland
Stories
2
Garage Spaces
2.0
Water Source
Public
Utilities
Natural Gas Available, Electricity Available
Roof
Composition
Lot Features
Paved, Curbs, Gutters, Sidewalks
Parking
Attached
Heat Type
Forced Air
Air Conditioning
Central Air, Ceiling Fan(s)
Appliances
Electric Range, Dishwasher, Refrigerator, Washer, Dryer, Microwave
Other Interior Features
Eat-in Kitchen, Cathedral Ceiling(s), Open Floorplan, High Ceilings
Sewer
Public Sewer
Elementary School
Ponderosa
Middle School
Erwin, Lucile
High School
Loveland
School District
Thompson R2-J
Sales Price
$410,000
Real Estate Tax
$2,081/yr
HOA
$440/mo
Zoning
P-36

Downloads

3115 New Castle Dr

Schedule a Tour

I would love to help you see this beautiful home! As a full-service brokerage, I can help you tour. Please submit an offer, and answer questions about the buying process.

Thank you

for your interest in 3115 New Castle Dr, Loveland, CO 80538

3115 New Castle Dr
Navigate
Loveland

Explore Loveland

read more
3115 New Castle Dr
explore in 3d

Mortgage Calculator

Estimate your monthly mortgage payment, including the principal and interest, property taxes, and HOA. Adjust the values to generate a more accurate rate.

$0,000 Your Payment 20 15 65
$0,000 Your Payment

I'm Interested In

3115 New Castle Dr

or
  • CallEricka Cunningham

    License #100095059

    (970) 310-1112
  • Follow Us On Instagram