Property photo 1
Property photo 2
Property photo 3
Property photo 4
Property photo 5
2 Beds
2 Baths
1,177 sqft

$335,600

12953 Lafayette St D, Thornton CO, 80241

Price per sqft$285.13
Built in1998
Property size1,177 sqft
Property typeCondominium
Courtesy of Kentwood Real Estate DTC, LLC, Meg Dworak Listing Contact: [email protected],303-884-6115

Overview

Active

Listed Nov 7, 2026

Updated 24h ago

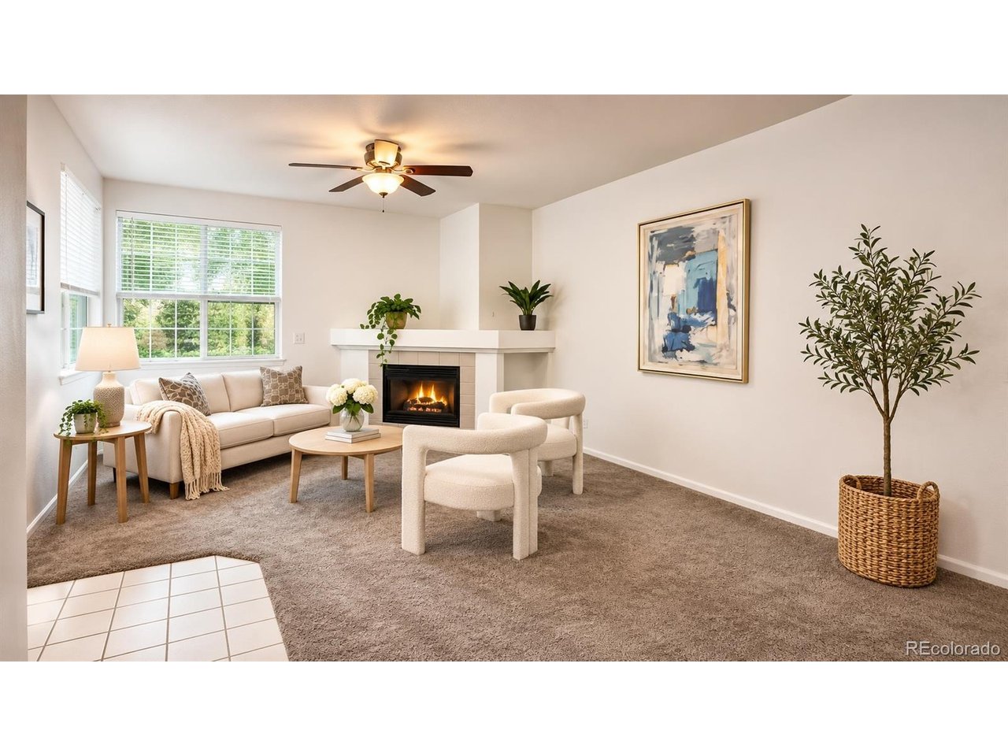
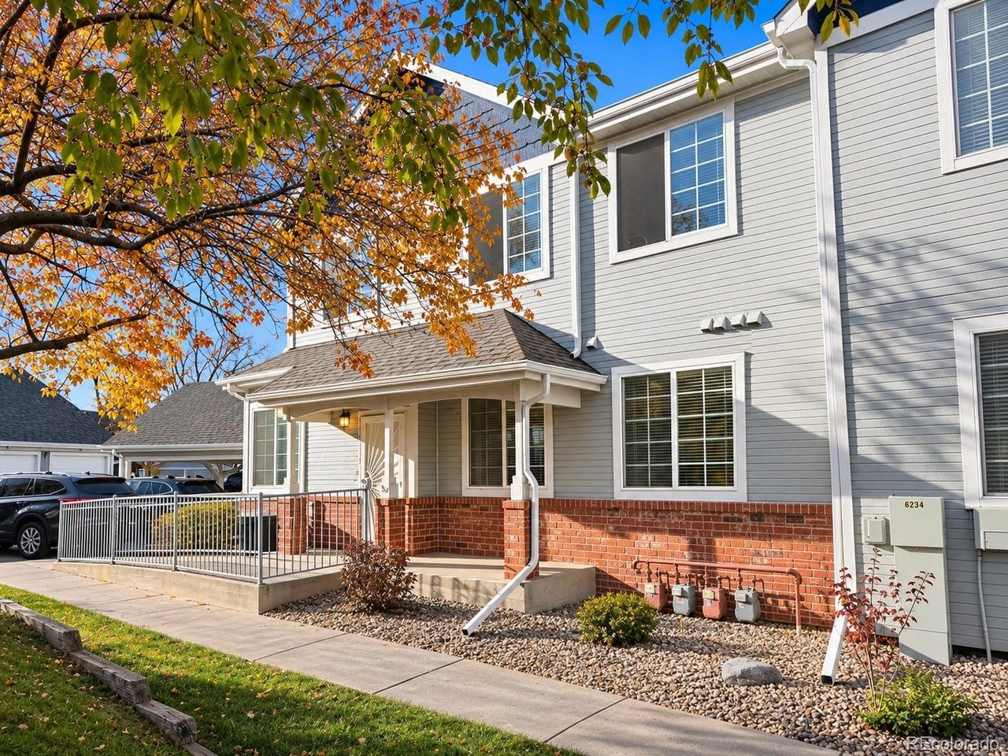
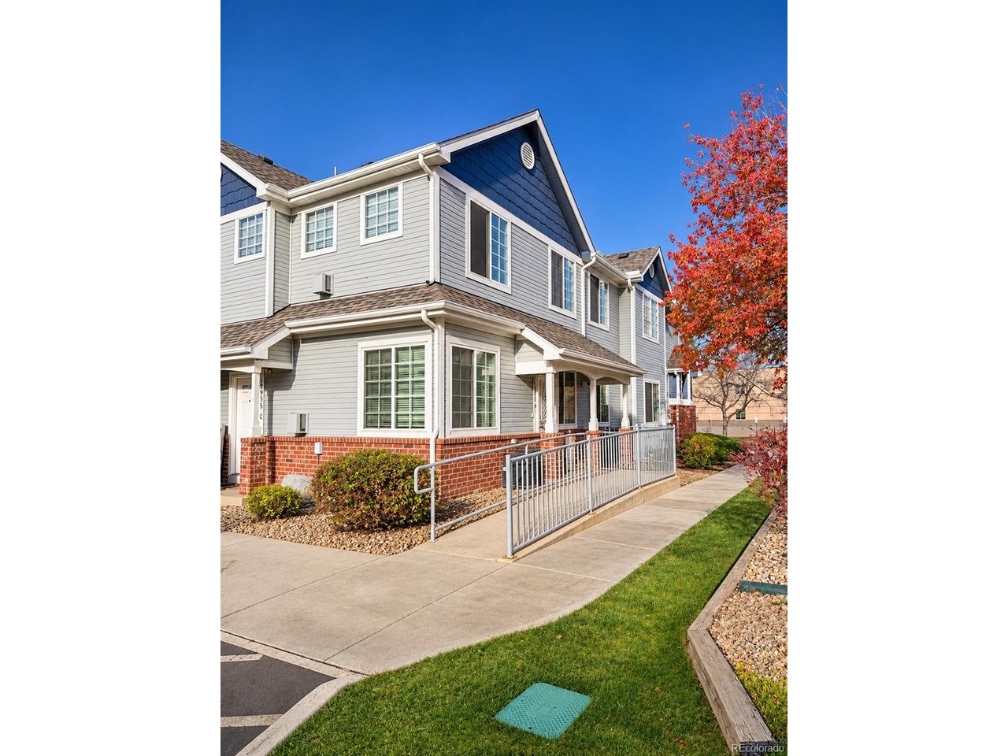
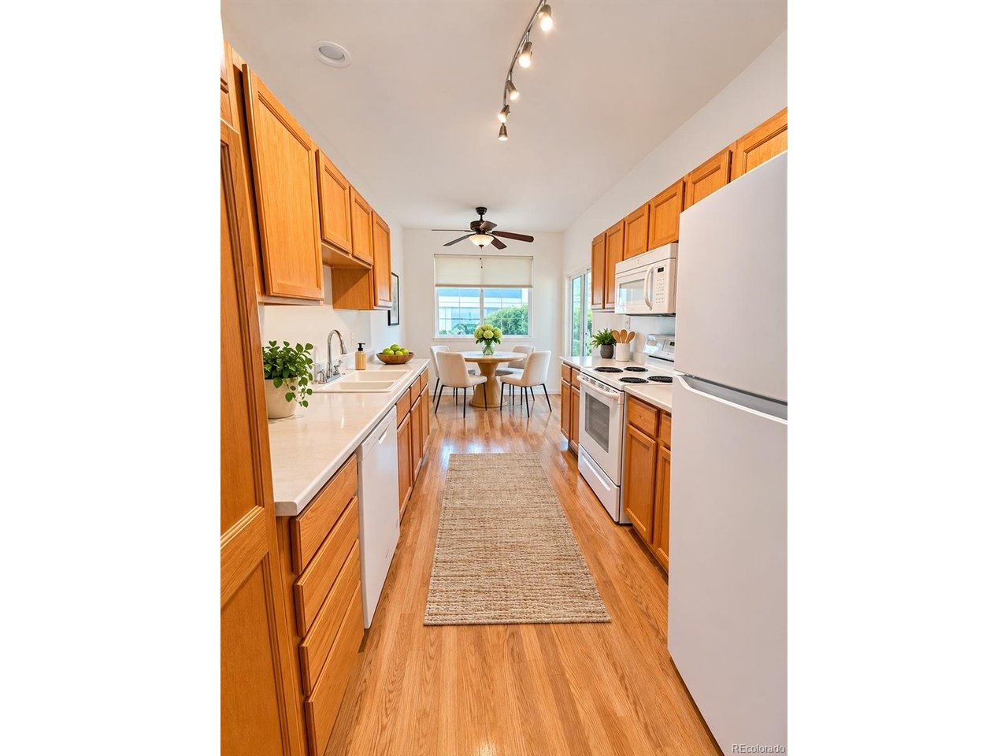
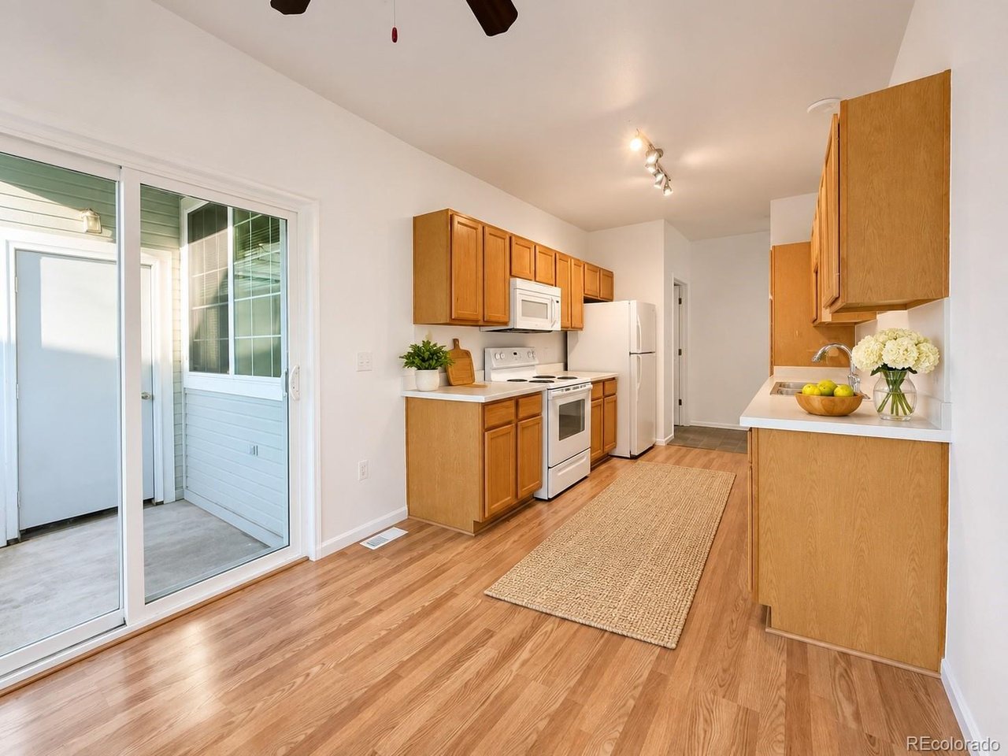
EASY MAIN-FLOOR LIVING WITH THE PRIVACY OF A TOWNHOME! Discover convenient single-level living in this well-maintained, freshly painted 2-bedroom, 2-bathroom ground-floor condo in Thornton's desirable Legends at Hunters Glen community. Situated as a private end unit, this home feels like a townhome without the upkeep, with no interior stairs,convenient ramp access, and a detached one-car garage just steps away. A covered entrance leads into a light-filled living room featuring new windows. The generous eat-in kitchen offers ample storage, a large functional pantry, and a new sliding glass door opening to your private patio-perfect for morning coffee or relaxing outdoors. The kitchen invites your personal style. The spacious primary suite features a sizable walk-in closet and private en-suite bathroom with a soaking tub. A generous second bedroom, full guest bathroom with a new walk-in shower, and convenient in-unit laundry with a brand-new washer and dryer complete the thoughtfully designed, all-on-one-level floor plan. Major improvements are already complete! Enjoy peace of mind with a new furnace, new water heater, new windows, new sliding glass door, fresh interior paint, and updated primary shower. These valuable upgrades make this home an appealing choice for buyers seeking comfortable, low-maintenance living. The nearby detached one-car garage provides secure parking and additional storage, while the private end-unit location adds to the peaceful, residential feel. Enjoy community amenities, including a swimming pool, nearby Hunters Glen Lake Park, and scenic walking trails. Conveniently located near Eastlake Light Rail Station, public transportation, I-25, shopping, dining, schools, and golf. Whether you're simplifying your lifestyle, seeking the convenience of main-floor living, or looking for a home with major updates already completed, this welcoming condo offers comfort, privacy, and convenience-all on one level!

$2,233/mo

Est. mortgage payment based on a $335,600 home price.

All estimates are provided by Luxury Presence for informational purposes only. Actual amounts may vary.

Additional information

MLS® ID
4629601

Interior Features

Bedrooms
2
Bathrooms
2
Fireplace
Yes
Cooling
Yes
Basement
No

Exterior Features

Lot Size
0.06 Acres

Other Property Details

Taxes
$2,778
Tax Frequency
Annually
Association Fee Frequency
Monthly
Garage
Yes
Pets Allowed
Yes
MLS provider logo

Listings courtesy of Information and Real Estate Services, LLC (IRES) as distributed by MLS GRID

All information deemed reliable but not guaranteed and should be independently verified. All properties are subject to prior sale, change or withdrawal. Neither listing broker(s) nor Ericka Cunningham shall be responsible for any typographical errors, misinformation, misprints and shall be held totally harmless. Properties displayed may be listed or sold by various participants in the MLS. 

Based on information submitted to the MLS GRID as of 4:15 AM UTC on 11/8/2026. All data is obtained from various sources and may not have been verified by broker or MLS GRID. Supplied Open House Information is subject to change without notice. All information should be independently reviewed and verified for accuracy. Properties may or may not be listed by the office/agent presenting the information.

©2026 Information and Real Estate Services, LLC (IRES). All rights reserved.

DMCA Notice 

Powered by Luxury Presence