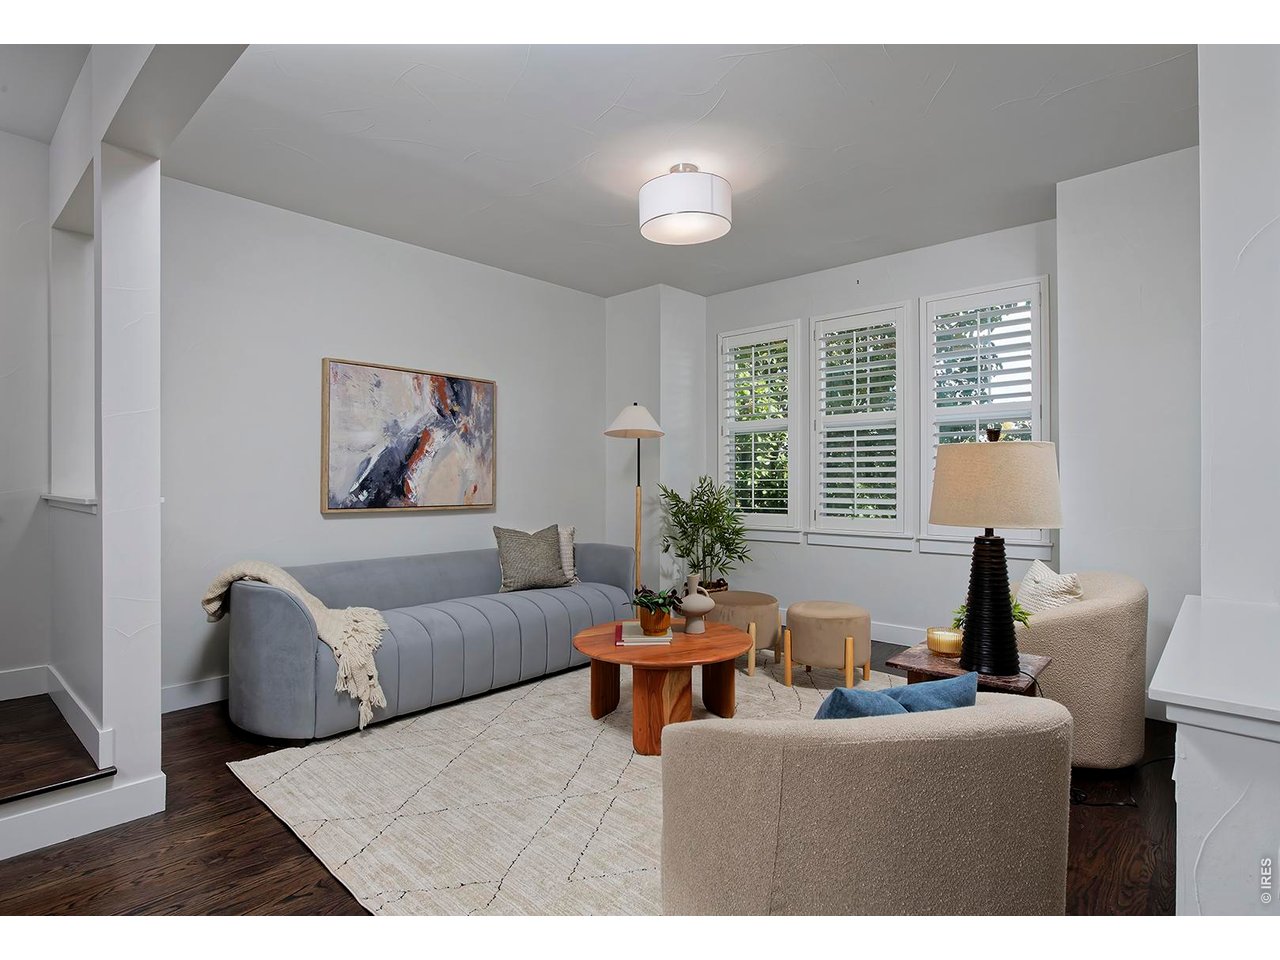
Property photo 1
Property photo 2
Property photo 3
Property photo 4
Property photo 5
4 Beds
4 Baths
2,296 sqft

$875,000

556 Straight Creek Way, Lafayette CO, 80026

Price per sqft$381.10
Built in2015
Property size2,296 sqft
Property typeResidential
Courtesy of West and Main Homes, Rebecca Holley Listing Contact: 3039197017

Overview

Active

Listed Nov 5, 2026

Updated 3h ago

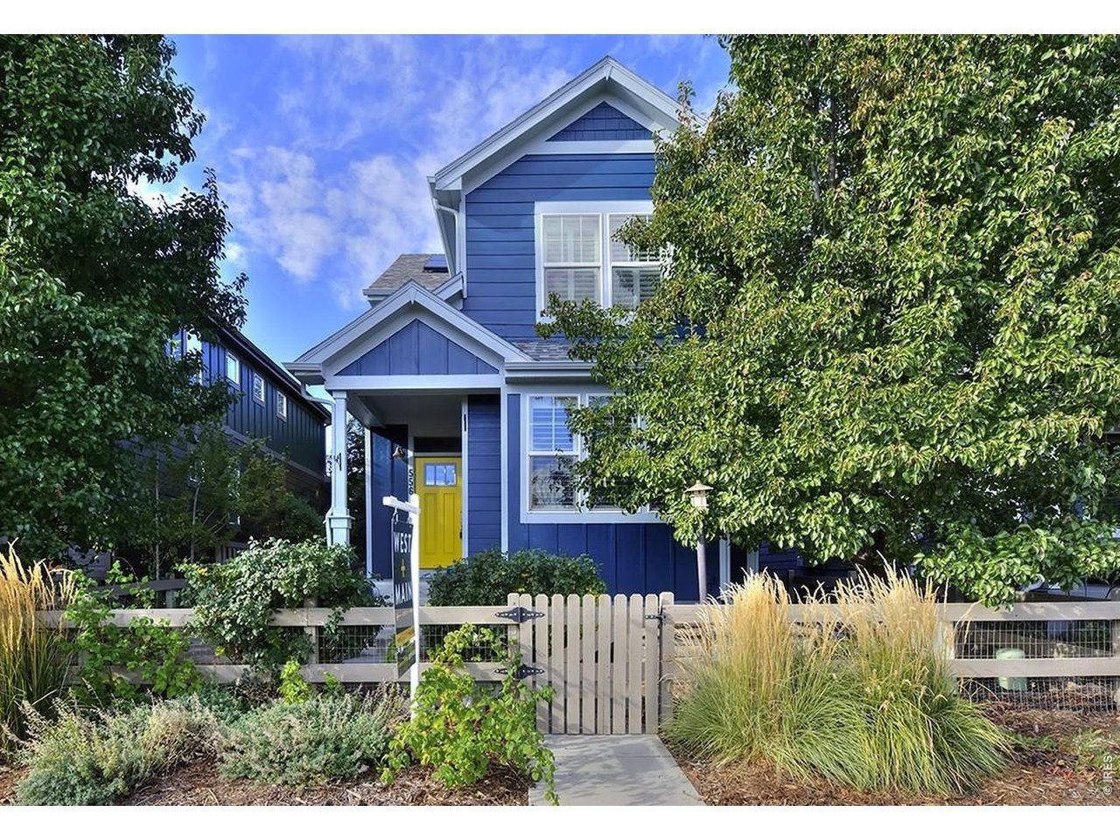
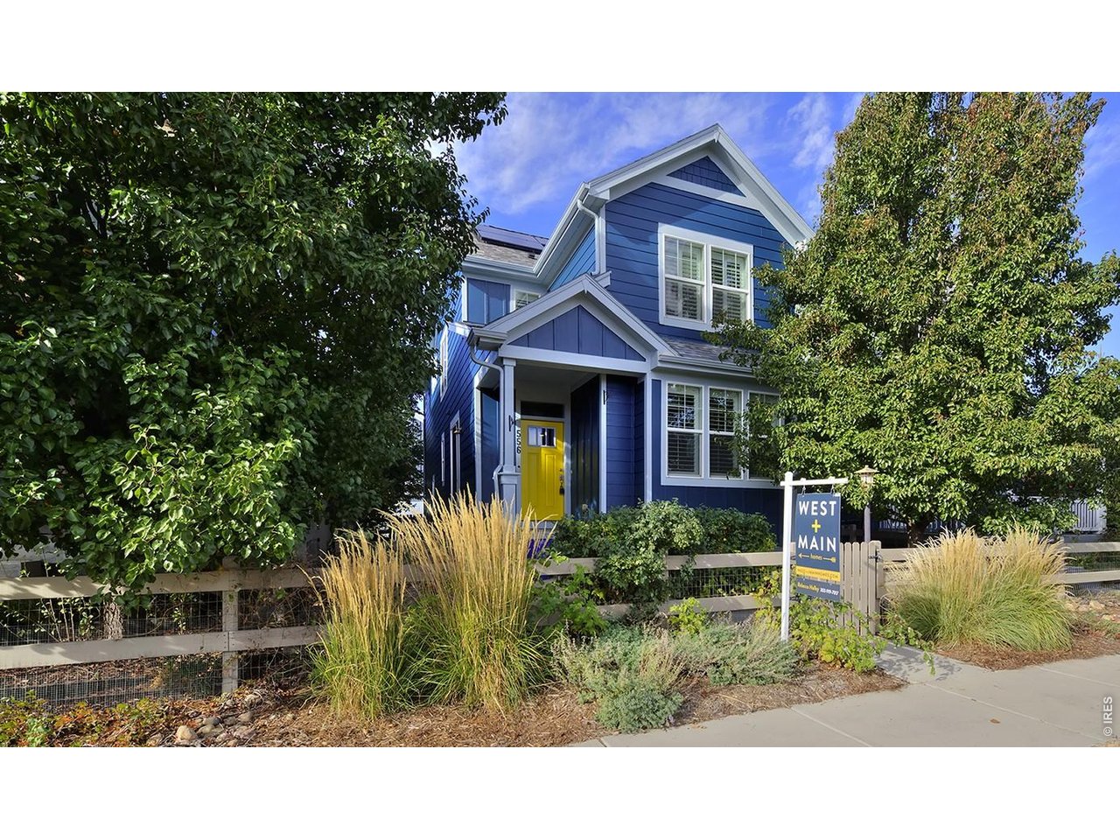
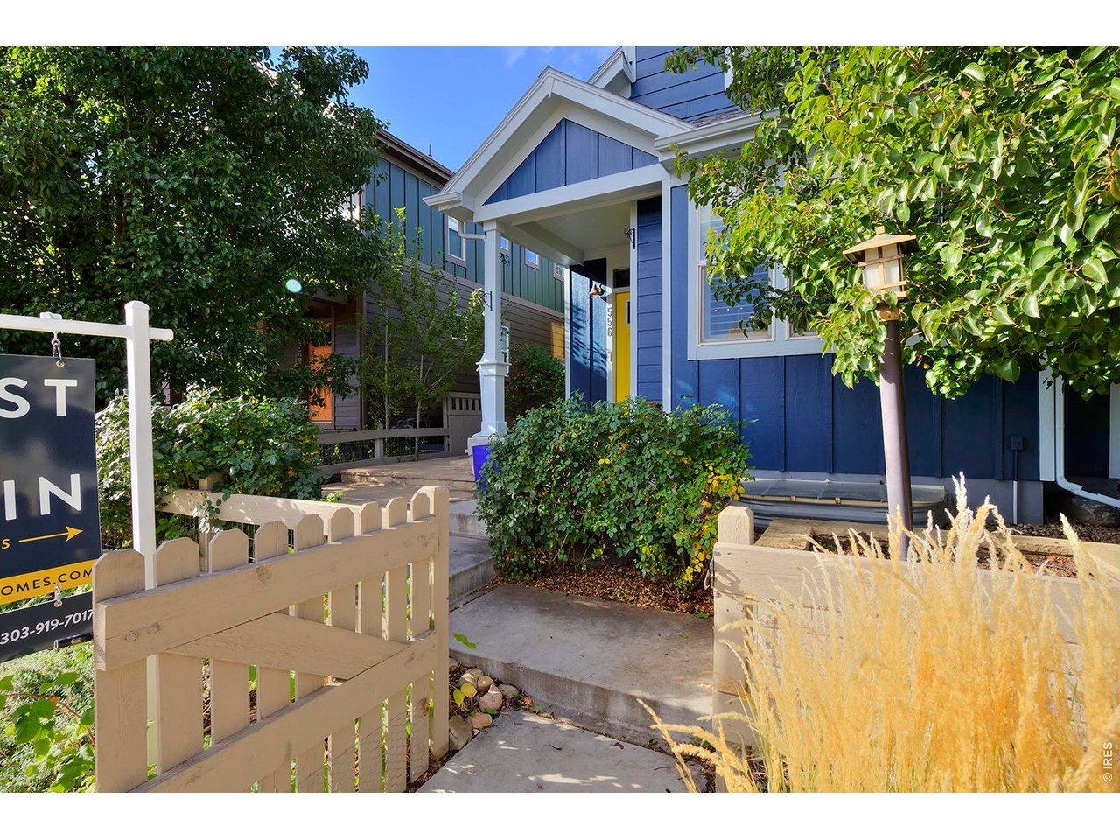
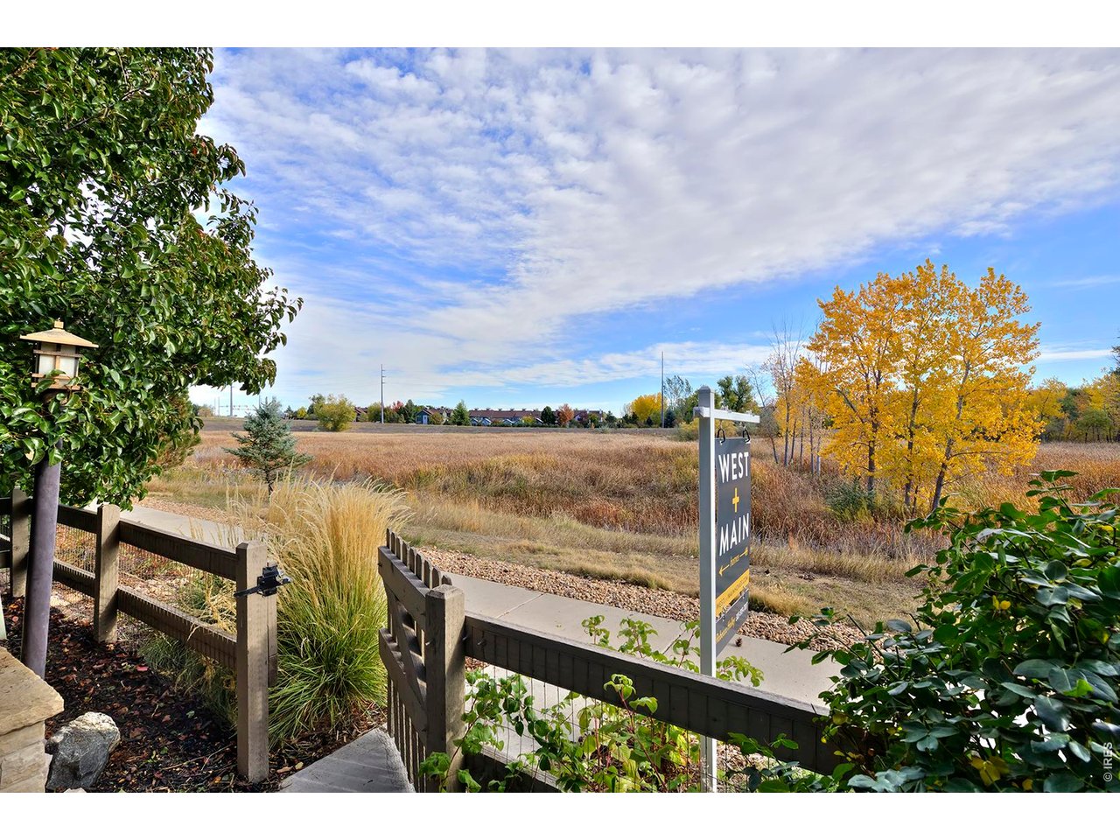
What if you could be surrounded by an ultra-friendly community that's close to all of Lafayette, Louisville and Boulder's amazing amenities-yet enjoy views of a beautiful nature area from the front door of your newly painted home? A cleverly placed alley-entry garage leaves the rose-bordered front patio to admire a winding path and serene panoramas of open space filled with native grasses, swaying reeds, towering trees and migrating birds-all within Indian Peaks' newer division, which also features a gorgeous community pool. Inside, revel in contemporary finishes, brand-new counters, hardwood floors, new carpeting, plantation shutters, designer light fixtures and fresh paint. Three bedrooms and a laundry room reside upstairs, including the spacious and peaceful primary suite with vaulted ceilings, a walk-in closet with custom organization system, and a calming en suite bath. Back on the main level, enjoy a chic kitchen for meal prep: quartz counters, a Bosch dishwasher, white custom cabinetry, a new water filter and a commercial-style gooseneck faucet. An eight-foot sliding glass door off the dining room makes it great for entertaining inside and out. A fourth bedroom and a gorgeous full bathroom provide more options in the finished basement, which features luxury vinyl plank flooring, a rec room for movie nights or play space, and a workshop alcove. Enjoy energy efficiency with fully owned solar panels and an attached garage ready for an EV charger. This is Colorado living at its easiest and most connected.

$5,821/mo

Est. mortgage payment based on a $875,000 home price.

All estimates are provided by Luxury Presence for informational purposes only. Actual amounts may vary.

Additional information

MLS® ID
1071760

Interior Features

Bedrooms
4
Bathrooms
4
Cooling
Yes
Heating
Yes
Basement
Yes

Exterior Features

Lot Size
0.06 Acres

Other Property Details

Taxes
$4,901
Tax Frequency
Annually
Association Fee Frequency
Monthly
Garage
Yes
MLS provider logo

Listings courtesy of Information and Real Estate Services, LLC (IRES) as distributed by MLS GRID

All information deemed reliable but not guaranteed and should be independently verified. All properties are subject to prior sale, change or withdrawal. Neither listing broker(s) nor Ericka Cunningham shall be responsible for any typographical errors, misinformation, misprints and shall be held totally harmless. Properties displayed may be listed or sold by various participants in the MLS. 

Based on information submitted to the MLS GRID as of 2:33 AM UTC on 11/10/2026. All data is obtained from various sources and may not have been verified by broker or MLS GRID. Supplied Open House Information is subject to change without notice. All information should be independently reviewed and verified for accuracy. Properties may or may not be listed by the office/agent presenting the information.

©2026 Information and Real Estate Services, LLC (IRES). All rights reserved.

DMCA Notice 

Powered by Luxury Presence