
Property photo 1
Property photo 2
Property photo 3
Property photo 4
Property photo 5
1 Bed
1 Bath
655 sqft

$287,770

1750 Wewatta St 503, Denver CO, 80202

Price per sqft$439.34
Built in2017
Property size655 sqft
Property typeCondominium
Courtesy of Realty One Group Premier, Kristen Issel Listing Contact: [email protected],720-939-1585

Overview

Active

Listed Nov 7, 2026

Updated 30h ago

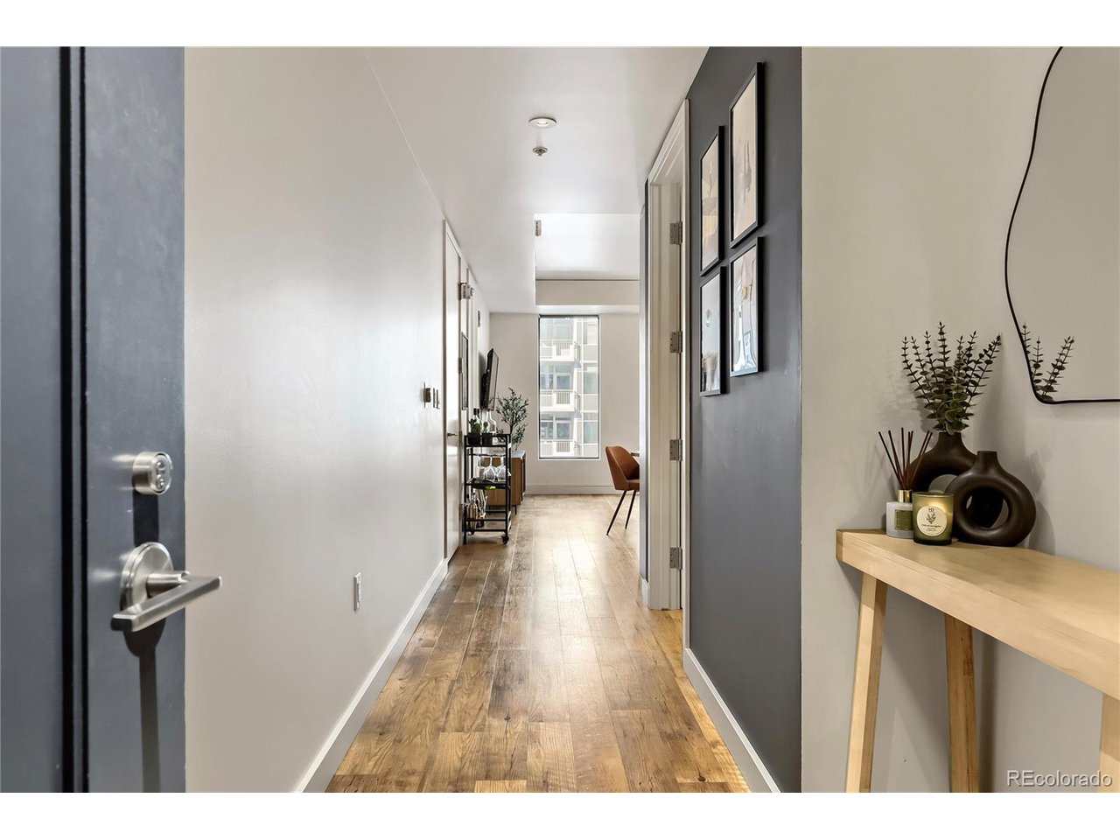
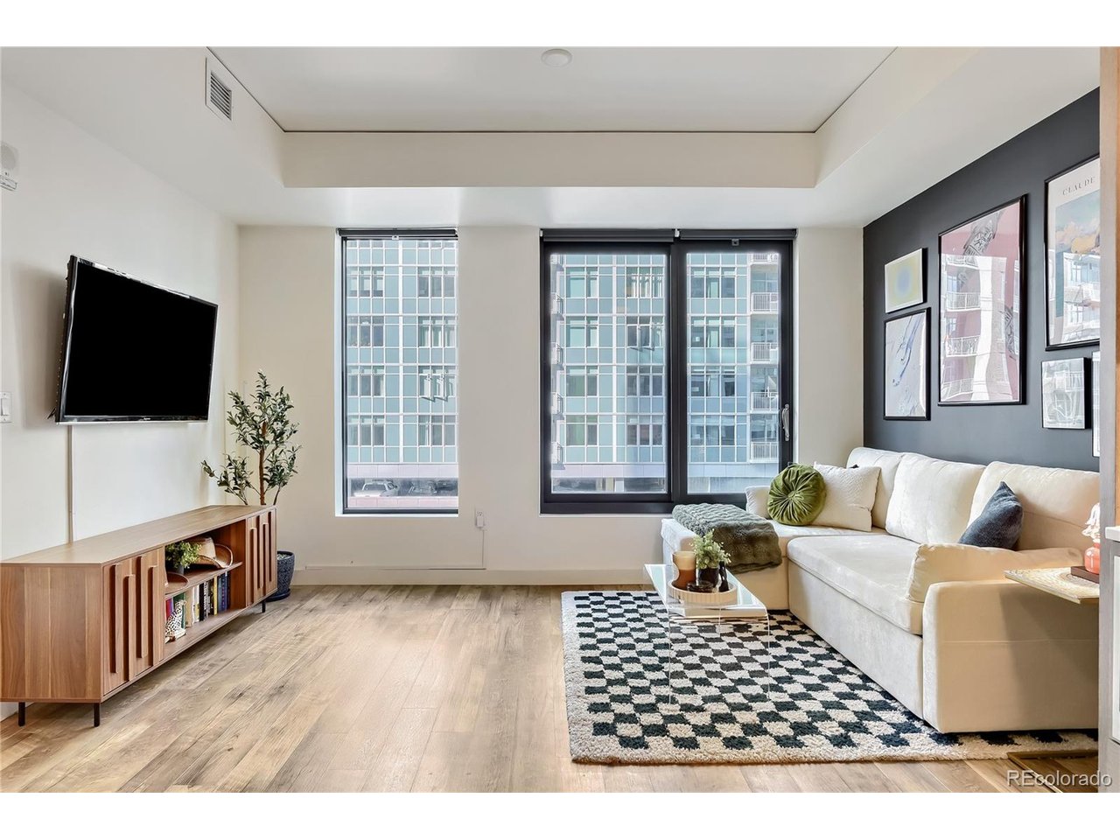
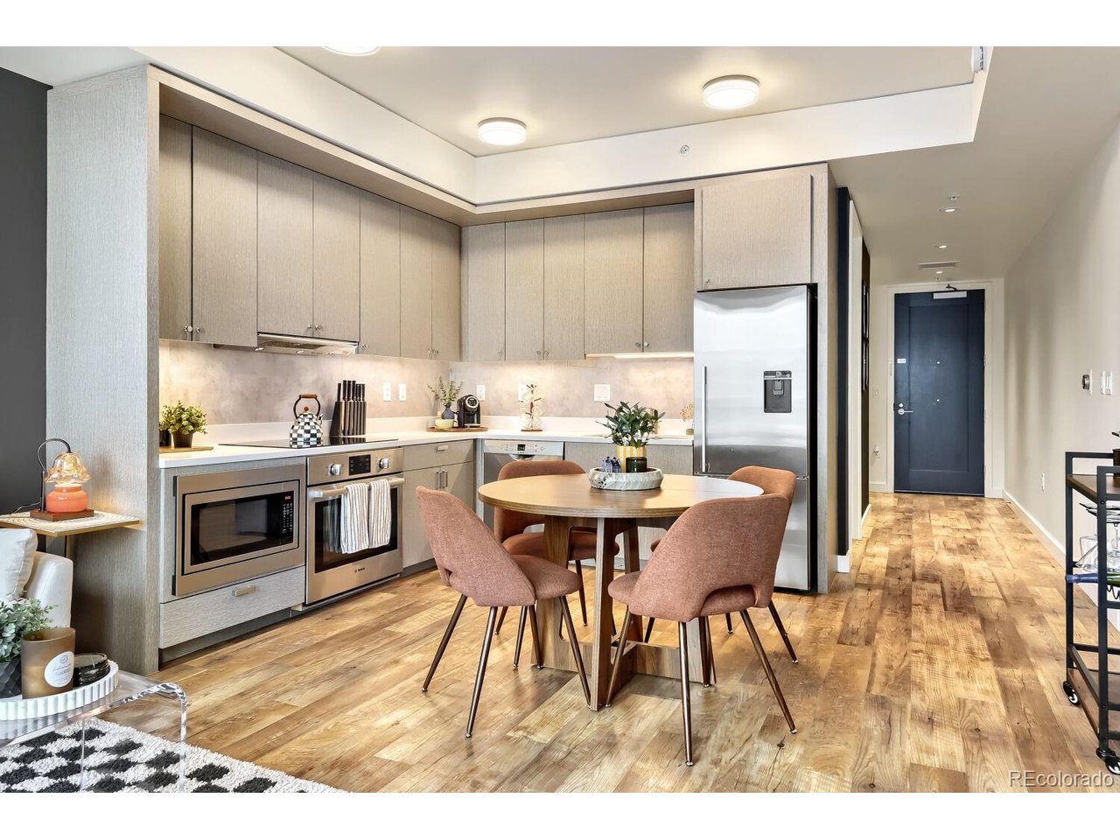
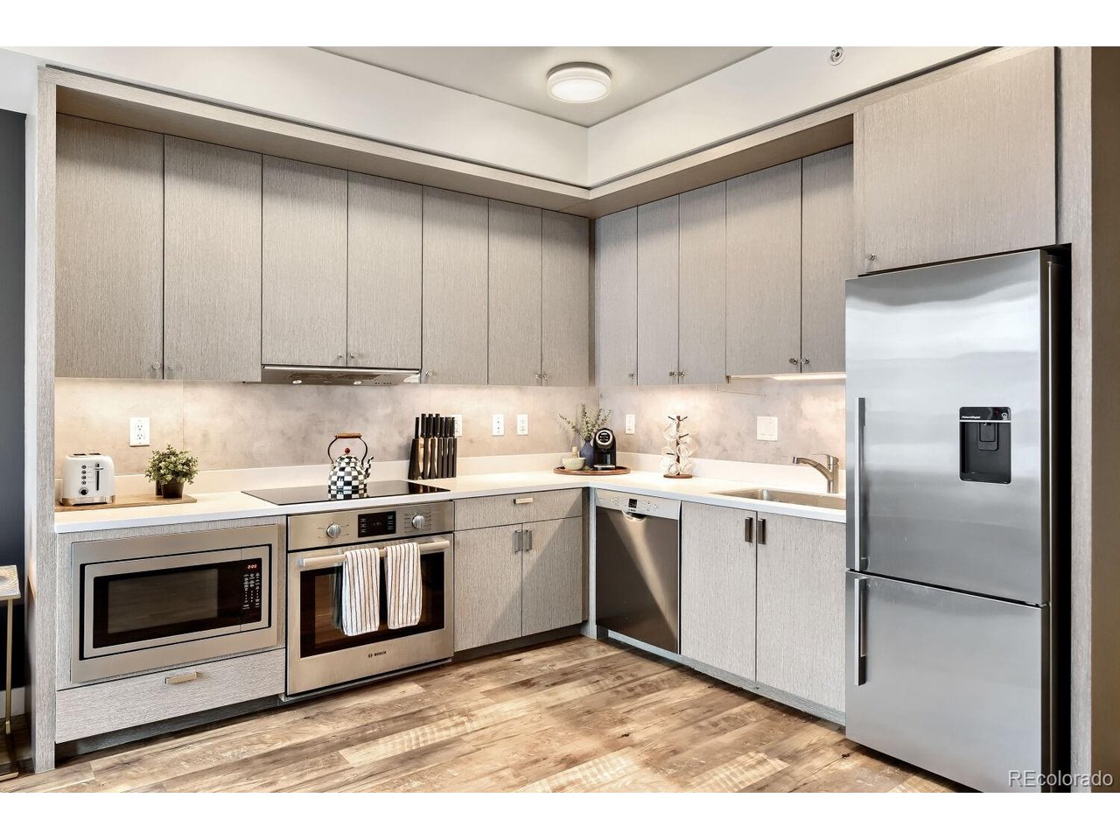
Luxury Downtown Living at The Coloradan! This 1-bedroom, 1-bath AFFORDABLE HOUSING condo offers modern urban living perfectly positioned in the heart of Downtown Denver. The open-concept floor plan features stylish finishes and expansive walls of windows that fill the interior with natural light. The spacious living area flows seamlessly into an eat-in kitchen with ample cabinetry and stainless steel appliances. The bedroom features a walk-in closet with an upgraded storage system designed to maximize space and organization, while a full bathroom and generous laundry/storage room add to the home's functionality. The Coloradan offers an exceptional collection of resort-style amenities, including a 24-hour staffed front desk, fitness center, library, community garden, 18th-floor club lounge, game room, rooftop pool and hot tub, fire pit, chef's kitchen and outdoor grills. Onsite garage parking is available for a monthly fee, with access to EV charging stations. Just steps from Union Station, Whole Foods, and countless dining and shopping options, this location puts the best of downtown right outside your door. Enjoy the style, energy and ease of living at one of Denver's premier luxury buildings! *This is an income-restricted home through Denver's affordable housing program (HOST): the buyer must be income-qualified and it must be their primary residence. 2026 annual household income limits (min-max): 1 person $50,400-$100,800; 2 people $57,600-$115,200*

$1,915/mo

Est. mortgage payment based on a $287,770 home price.

All estimates are provided by Luxury Presence for informational purposes only. Actual amounts may vary.

Additional information

MLS® ID
9791277

Interior Features

Bedrooms
1
Bathrooms
1
Cooling
Yes
Heating
Yes
Basement
No

Other Property Details

Taxes
$1,623
Tax Frequency
Annually
Association Fee Frequency
Monthly
Secondary Association Fee
$322
Secondary Association Fee Frequency
Monthly
Garage
Yes
View
Yes
Pets Allowed
Yes
MLS provider logo

Listings courtesy of Information and Real Estate Services, LLC (IRES) as distributed by MLS GRID

All information deemed reliable but not guaranteed and should be independently verified. All properties are subject to prior sale, change or withdrawal. Neither listing broker(s) nor Ericka Cunningham shall be responsible for any typographical errors, misinformation, misprints and shall be held totally harmless. Properties displayed may be listed or sold by various participants in the MLS. 

Based on information submitted to the MLS GRID as of 4:16 AM UTC on 11/8/2026. All data is obtained from various sources and may not have been verified by broker or MLS GRID. Supplied Open House Information is subject to change without notice. All information should be independently reviewed and verified for accuracy. Properties may or may not be listed by the office/agent presenting the information.

©2026 Information and Real Estate Services, LLC (IRES). All rights reserved.

DMCA Notice 

Powered by Luxury Presence