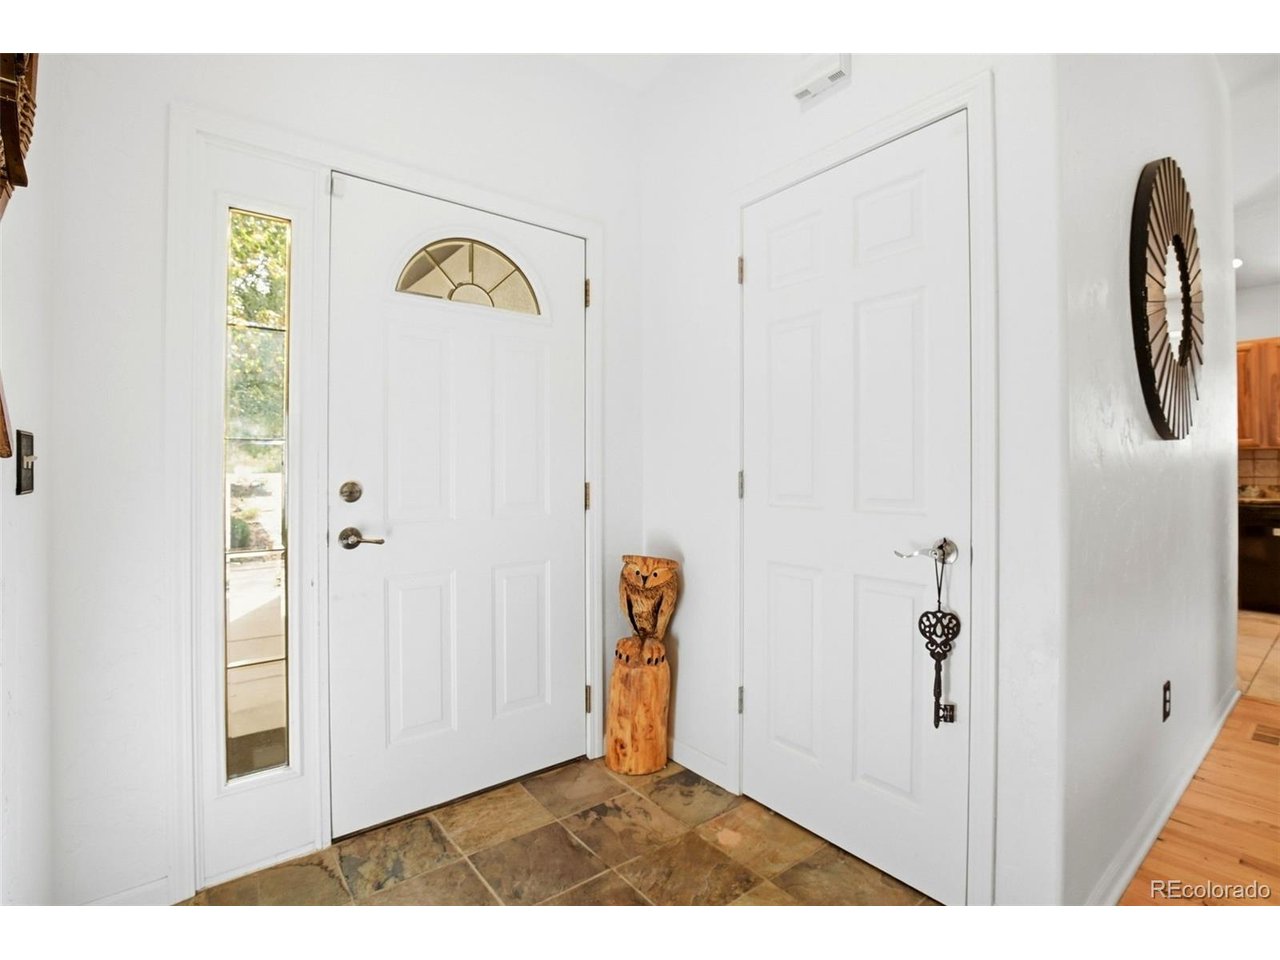
Property photo 1
Property photo 2
Property photo 3
Property photo 4
Property photo 5
4 Beds
3 Baths
1,288 sqft

$655,000

98 Oakdale Dr, Palmer Lake CO, 80133

Price per sqft$508.54
Built in2003
Property size1,288 sqft
Property typeResidential
Courtesy of HomeSmart, Kim Rossbach Listing Contact: [email protected],719-330-3277

Overview

Active

Listed Nov 1, 2026

Updated 10h ago

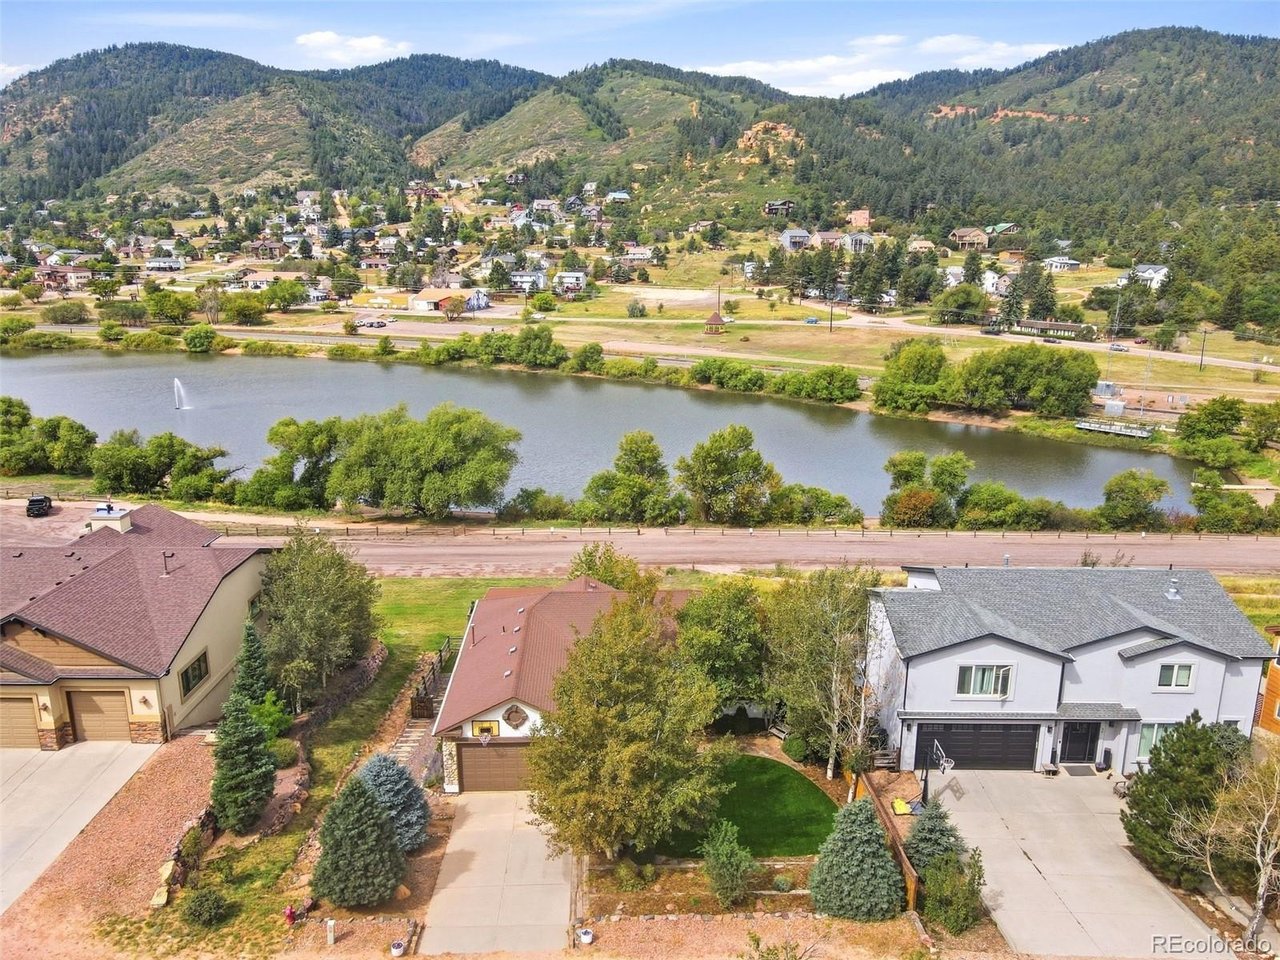
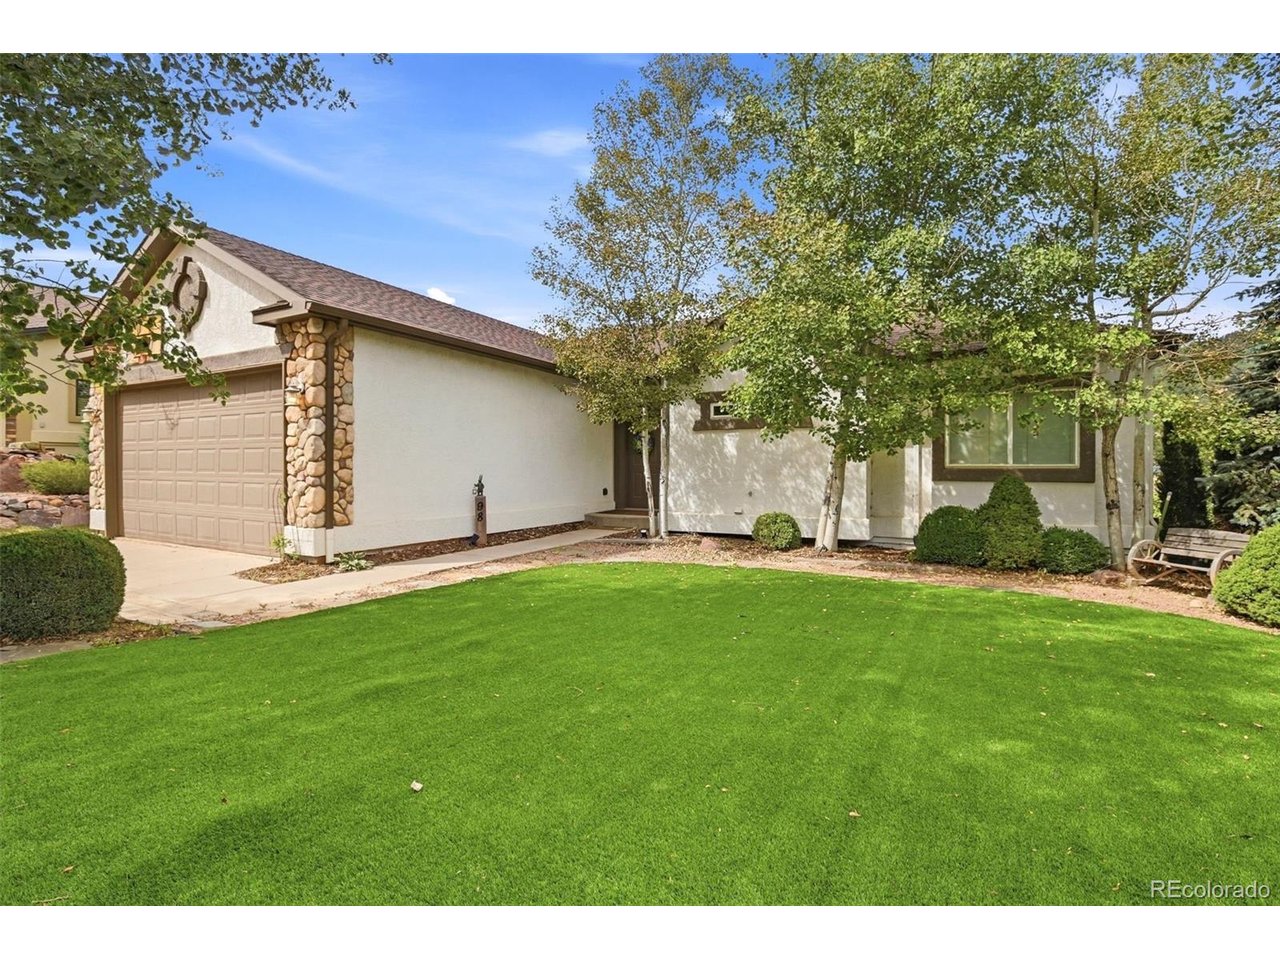
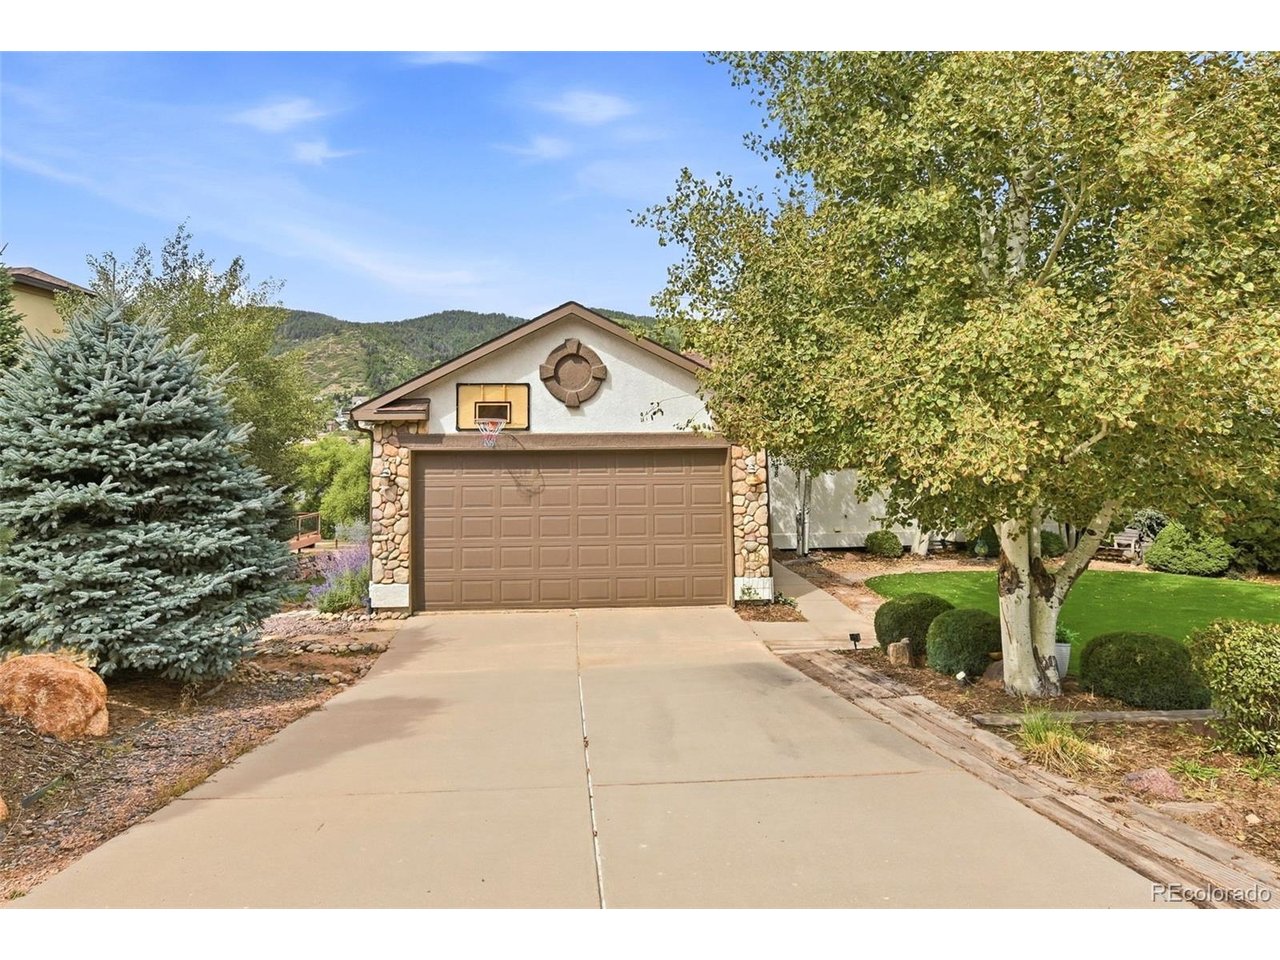
*Lakefront living with mountain views in the heart of Palmer Lake!* This inviting ranch-style home offers a wonderful combination of Colorado scenery, flexible living space, and easy outdoor living, all just steps from the lake and Santa Fe Trail. Inside, the open main-level floor plan features vaulted ceilings, hickory flooring, and a stone/stucco gas fireplace that creates a warm focal point for the living room. The kitchen offers hickory cabinetry, granite countertops, tile flooring, and a tasteful backsplash, with a 5-burner gas range, washer, dryer, and other kitchen appliances included. The attached dining area opens to a newer sunroom, providing even more space to relax and enjoy the outdoors throughout the seasons. The sunroom opens to a generous 36' x 12' deck with a SunSetter awning, creating an ideal spot for outdoor dining and enjoying the surrounding scenery. The main level offers a convenient main-level primary suite featuring a large walk-in closet, an adjoining bathroom with a corner tub, dual sinks, and a separate shower. The views through the soundproof windows are fabulous! Both bathrooms feature granite countertops and tile flooring. The walkout basement adds flexibility with a large family room, two bedrooms, one with a slider, and a full bathroom. That bathroom experienced a water leak from the bathroom above and is currently mitigated but unfinished, and the home is being sold as-is; these conditions are reflected in the price, allowing the next owner to finish the space to their taste. Outside, enjoy a low-maintenance yard with artificial turf in both the front and backyard, a private hot tub, covered patio, spacious deck with an awning, and an 8' x 15' custom-built shed with plenty of room for outdoor gear, bikes, paddleboards, and lake toys, and direct access to the Santa Fe Trail. The home features 2x6 construction, two 40-gallon water heaters, and central air conditioning.

$4,358/mo

Est. mortgage payment based on a $655,000 home price.

All estimates are provided by Luxury Presence for informational purposes only. Actual amounts may vary.

Additional information

MLS® ID
8010563

Interior Features

Bedrooms
4
Bathrooms
3
Fireplace
Yes
Cooling
Yes
Heating
Yes
Basement
Yes

Exterior Features

Lot Size
0.17 Acres

Other Property Details

Taxes
$2,569
Tax Frequency
Annually
Garage
Yes
View
Yes
Waterfront
Yes
MLS provider logo

Listings courtesy of Information and Real Estate Services, LLC (IRES) as distributed by MLS GRID

All information deemed reliable but not guaranteed and should be independently verified. All properties are subject to prior sale, change or withdrawal. Neither listing broker(s) nor Ericka Cunningham shall be responsible for any typographical errors, misinformation, misprints and shall be held totally harmless. Properties displayed may be listed or sold by various participants in the MLS. 

Based on information submitted to the MLS GRID as of 4:47 AM UTC on 11/9/2026. All data is obtained from various sources and may not have been verified by broker or MLS GRID. Supplied Open House Information is subject to change without notice. All information should be independently reviewed and verified for accuracy. Properties may or may not be listed by the office/agent presenting the information.

©2026 Information and Real Estate Services, LLC (IRES). All rights reserved.

DMCA Notice 

Powered by Luxury Presence