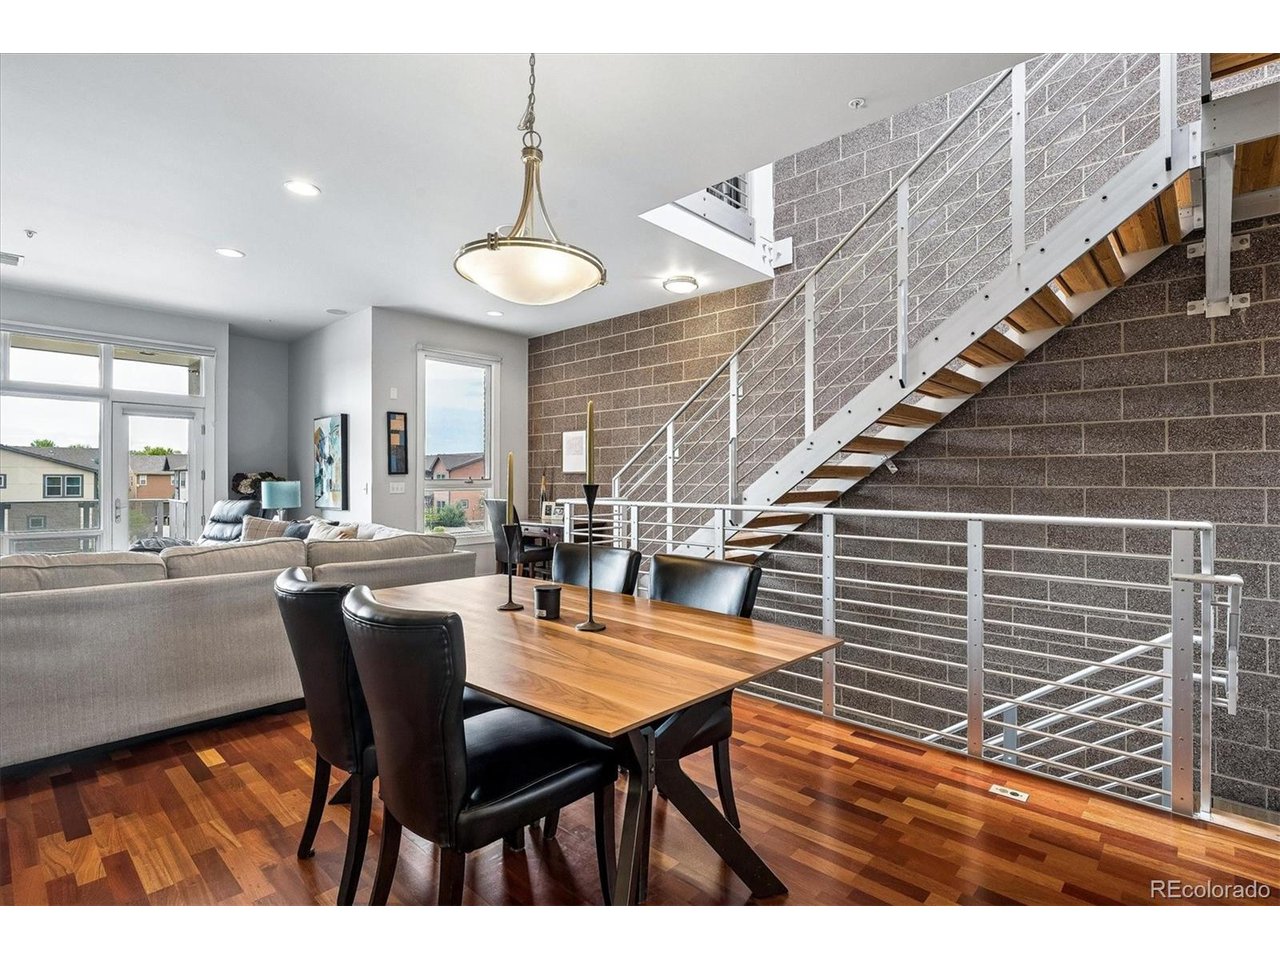
Property photo 1
Property photo 2
Property photo 3
Property photo 4
Property photo 5
2 Beds
3 Baths
1,728 sqft

$525,000

2310 Central Park Blvd, Denver CO, 80238

Price per sqft$303.82
Built in2006
Property size1,728 sqft
Property typeCondominium
Courtesy of RE/MAX Professionals, Gary Leiker Listing Contact: [email protected]

Overview

Coming soon Nov 13, 2026

Listed Nov 13, 2026

Updated 2 days ago

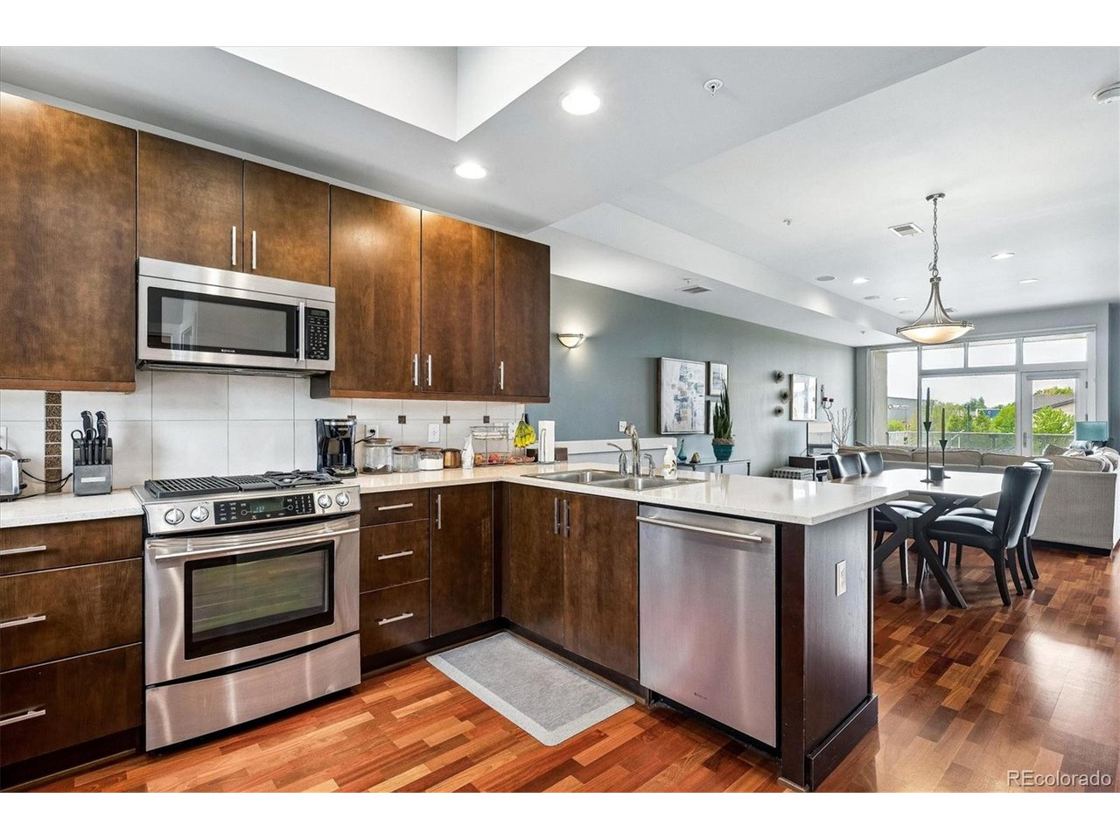
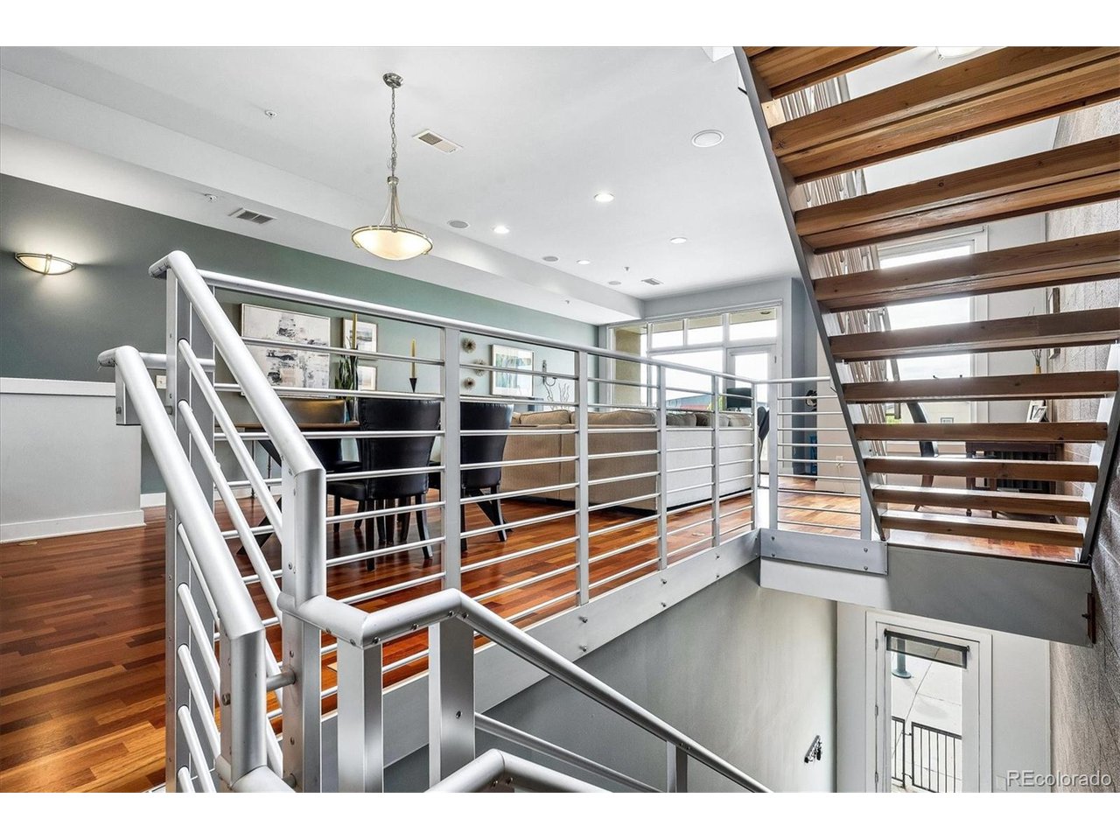
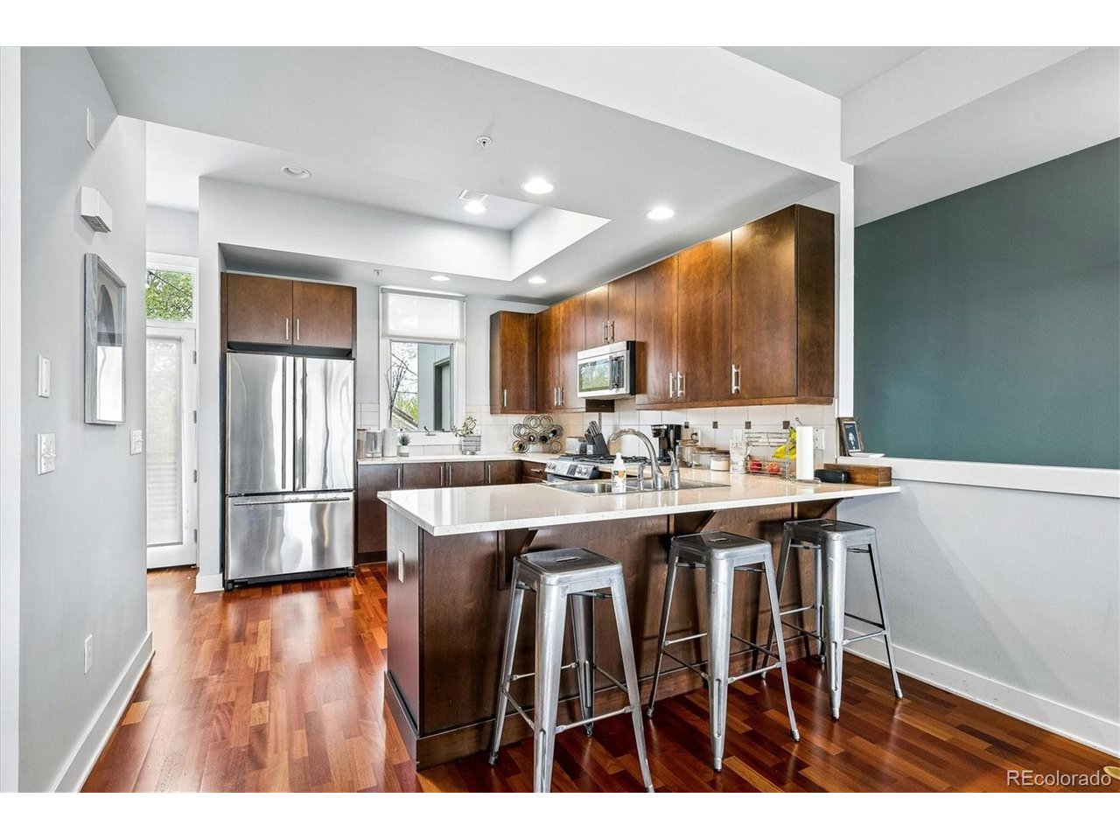
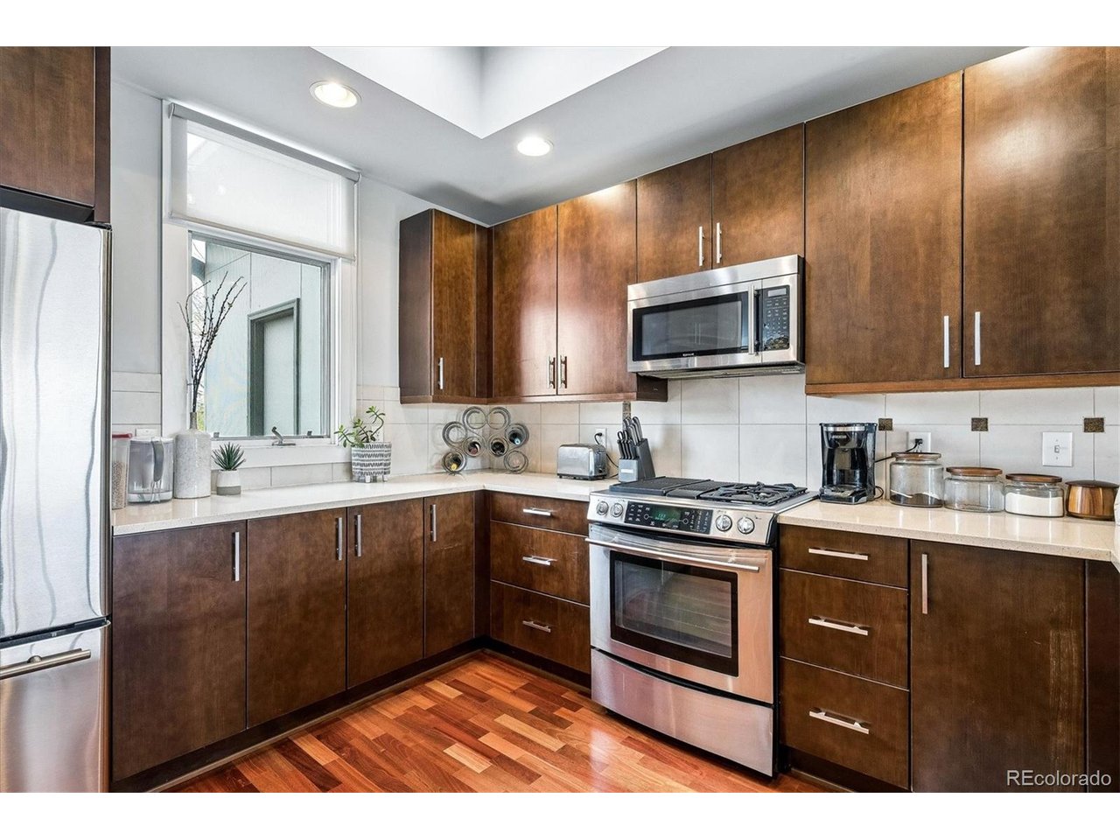
Central Park neighborhood. Featuring stunning hardwood floors, newer carpet, fresh interior paint, high ceilings, this home is truly move-in ready. With an open floor plan and abundant natural light, it delivers a bright, airy feel throughout, ideal for a first-time home buyer, second urban dwelling, or others seeking style, convenience, and long-term value. Positioned along a major transit line, the home offers seamless access to the RTD A Line, with direct service to Union Station and Denver International Airport. A bus stop sits just outside your front door, and a dedicated bike lane runs directly in front, making commuting effortless. Quick access to the CU Anschutz Campus, the Tech Center, Boulder, and Downtown ensures you're well connected. Northfield, Stanley Marketplace, and 29th Avenue Town Center shops and restaurants are just minutes away, offering dining, shopping, and entertainment-including James Beard-recognized restaurants-plus multiple grocery options nearby. Inside, the home features a bright, open layout with hardwood floors, sleek aluminum railings, floor-to-ceiling double-pane windows and a skylight enhance year-round comfort with natural light. The open staircase creates separation while maintaining flow and offers flexible space for creative or at-home professional use. The upgraded kitchen showcases craft walnut cabinetry, silestone countertops, stainless steel Jenn-Air appliances, and a striking tile backsplash. A spacious terrace off the kitchen is perfect for relaxing or entertaining. From the third floor, enjoy Front Range views from west-facing balconies. The primary suite includes a walk-in closet and a five-piece ensuite bath, while in-ceiling speakers add a modern touch. As part of the Central Park Master Community, residents enjoy access to pools, parks, and miles of trails.

$3,493/mo

Est. mortgage payment based on a $525,000 home price.

All estimates are provided by Luxury Presence for informational purposes only. Actual amounts may vary.

Additional information

MLS® ID
6985372

Interior Features

Bedrooms
2
Bathrooms
3
Cooling
Yes
Heating
Yes
Basement
No

Other Property Details

Taxes
$5,247
Tax Frequency
Annually
Association Fee Frequency
Monthly
Secondary Association Fee
$56
Secondary Association Fee Frequency
Monthly
Garage
Yes
View
Yes
Pets Allowed
Yes
MLS provider logo

Listings courtesy of Information and Real Estate Services, LLC (IRES) as distributed by MLS GRID

All information deemed reliable but not guaranteed and should be independently verified. All properties are subject to prior sale, change or withdrawal. Neither listing broker(s) nor Ericka Cunningham shall be responsible for any typographical errors, misinformation, misprints and shall be held totally harmless. Properties displayed may be listed or sold by various participants in the MLS. 

Based on information submitted to the MLS GRID as of 4:13 AM UTC on 11/7/2026. All data is obtained from various sources and may not have been verified by broker or MLS GRID. Supplied Open House Information is subject to change without notice. All information should be independently reviewed and verified for accuracy. Properties may or may not be listed by the office/agent presenting the information.

©2026 Information and Real Estate Services, LLC (IRES). All rights reserved.

DMCA Notice 

Powered by Luxury Presence