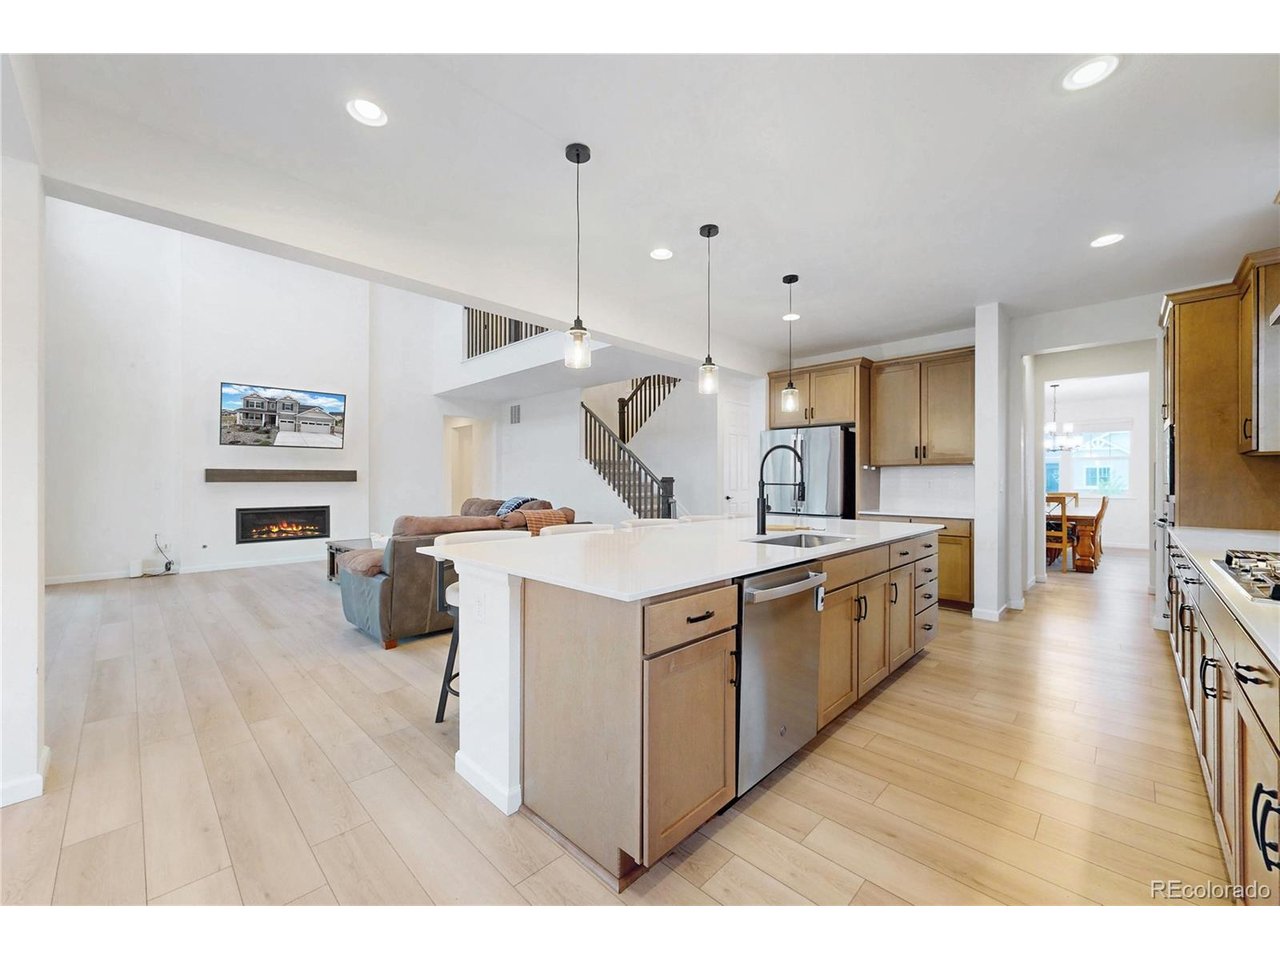
Property photo 1
Property photo 2
Property photo 3
Property photo 4
Property photo 5
5 Beds
5 Baths
5,262 sqft

$950,000

4369 Hickory Oaks St, Castle Rock CO, 80104

Price per sqft$180.54
Built in2024
Property size5,262 sqft
Property typeResidential
Courtesy of RE/MAX Alliance, Jace Glick Sells Team Listing Contact: [email protected],303-805-4333

Overview

Active

Listed Oct 20, 2026

Updated 2 days ago

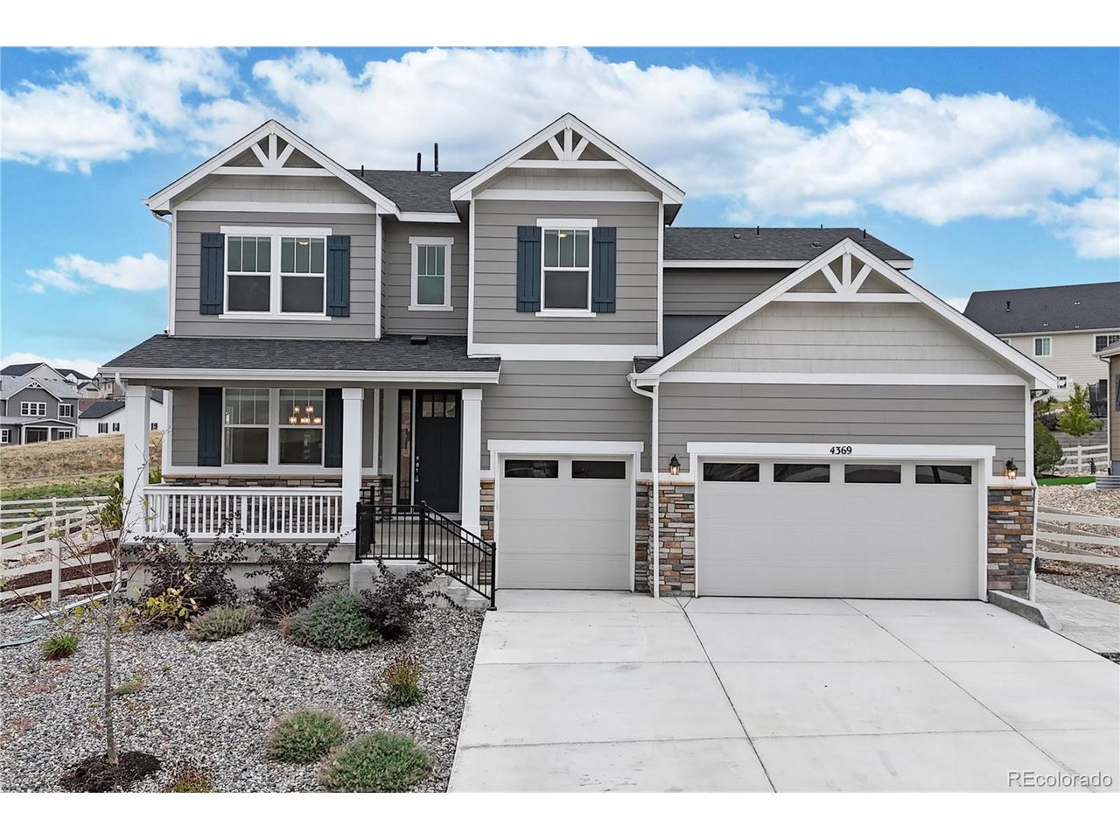
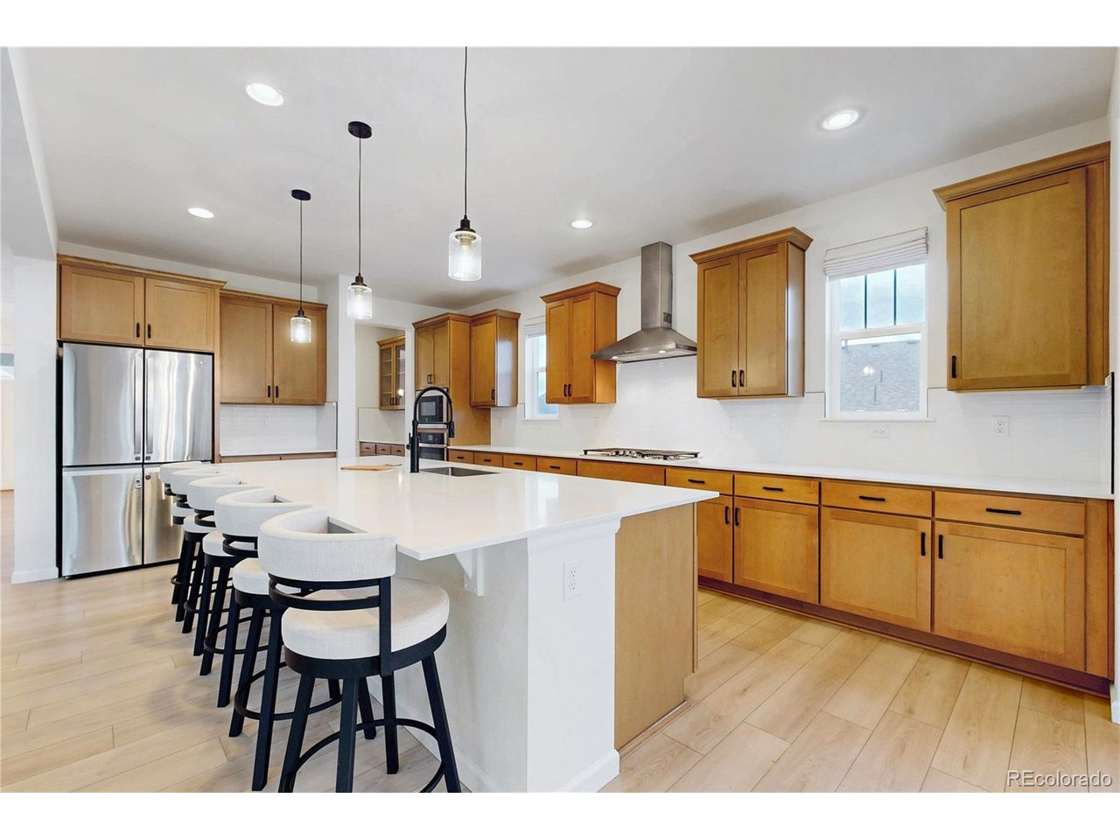
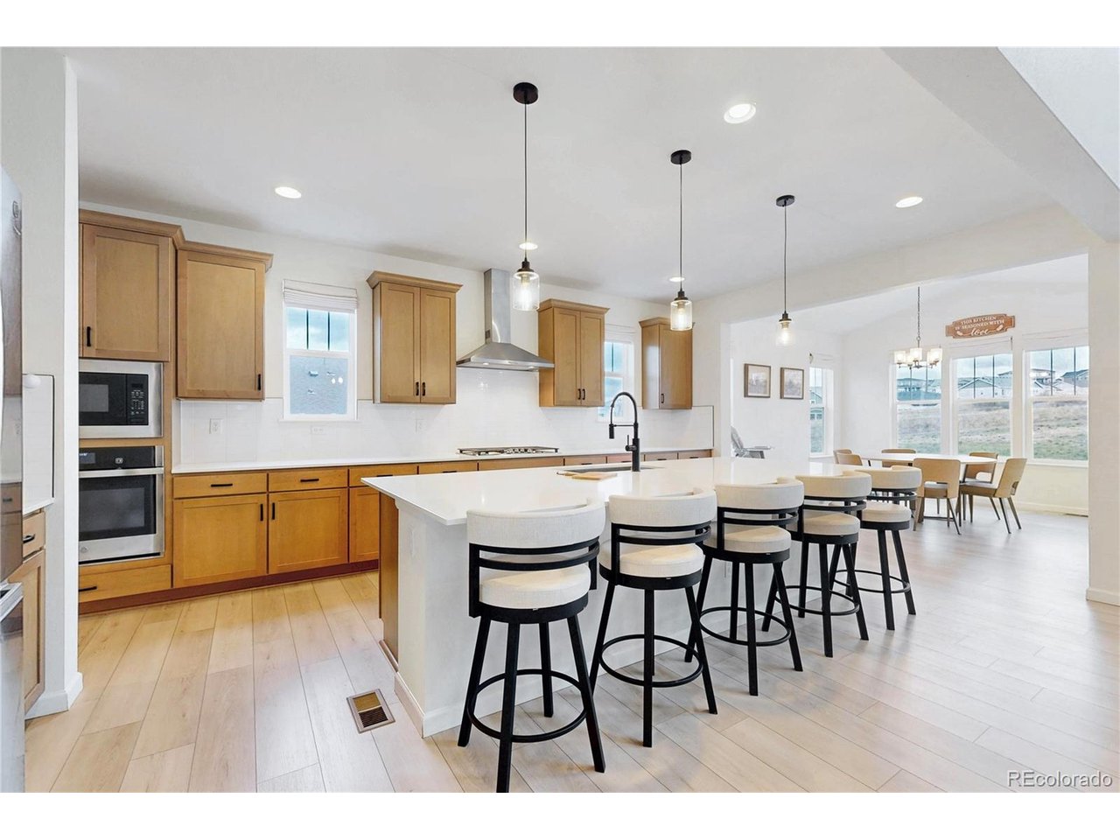
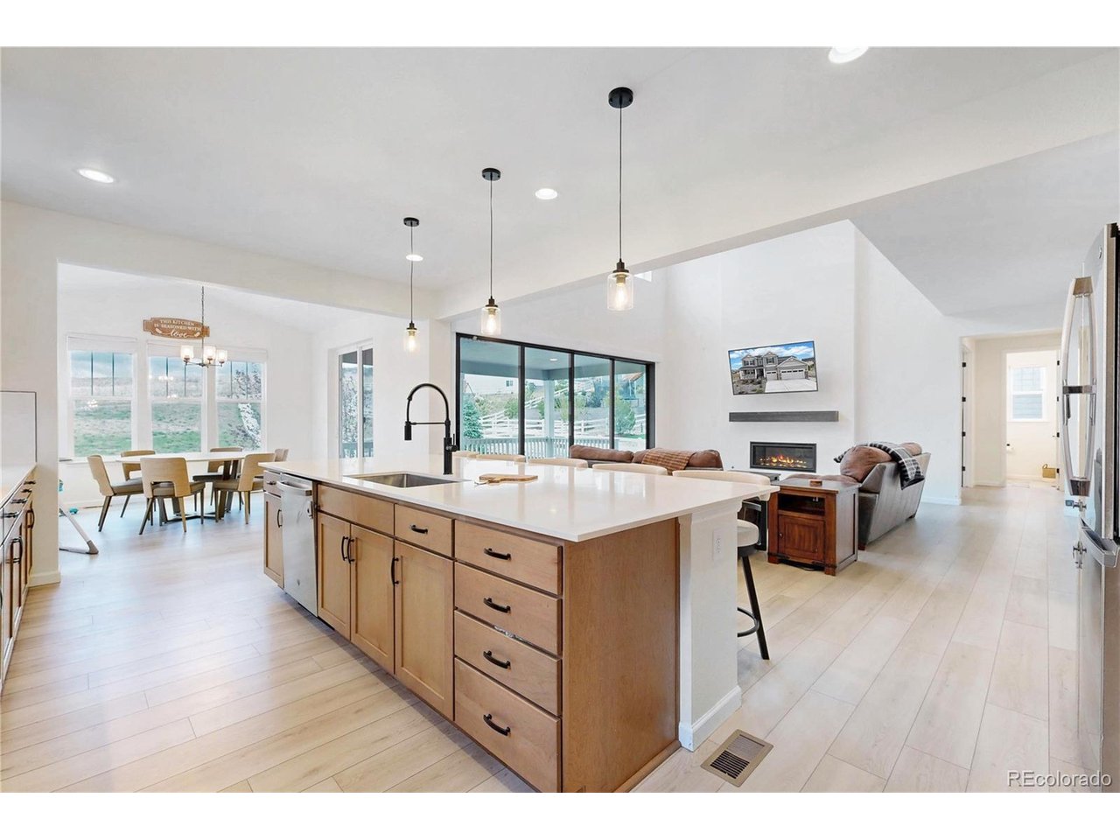
BACKS TO OPEN SPACE | FINISHED BASEMENT | PRIME LOCATION! Located in Castle Rock's desirable Oak Ridge at Crystal Valley community, this 5-bedroom Richmond American home offers the space, layout, and setting buyers are looking for. Built in 2024, the home features modern finishes throughout, including quartz countertops, stainless steel appliances, a large kitchen island, and a walk-in pantry. The main level includes a formal dining room, dedicated office, spacious living room with gas fireplace and double sliding doors to the backyard, and an adjoining sunroom/breakfast nook with additional backyard access. Upstairs, the primary suite features a walk-in closet and five-piece bathroom, along with three additional bedrooms, one with a private ensuite bath. The finished basement adds even more living space with a large recreation room, versatile bonus room, fifth bedroom, and additional bathroom. Outside, enjoy a landscaped backyard backing directly to open space, complete with a covered patio, irrigation system, and dedicated sand area. Crystal Valley Ranch residents enjoy access to a clubhouse, fitness center, swimming pool, and recreational amenities. Location is another major plus! Just five minutes from the new I-25 interchange, the home offers convenient access to commuting routes, shopping, dining, and recreation. Even more exciting, a new Costco and King Soopers are planned nearby for 2027, adding even more convenience to this already desirable location. A great combination of newer construction, open space views, functional living areas, and growing nearby amenities!

$6,320/mo

Est. mortgage payment based on a $950,000 home price.

All estimates are provided by Luxury Presence for informational purposes only. Actual amounts may vary.

Additional information

MLS® ID
9124272

Interior Features

Bedrooms
5
Bathrooms
5
Fireplace
Yes
Cooling
Yes
Heating
Yes
Basement
No

Exterior Features

Lot Size
0.33 Acres

Other Property Details

Taxes
$6,241
Tax Frequency
Annually
Association Fee Frequency
Monthly
Garage
Yes
MLS provider logo

Listings courtesy of Information and Real Estate Services, LLC (IRES) as distributed by MLS GRID

All information deemed reliable but not guaranteed and should be independently verified. All properties are subject to prior sale, change or withdrawal. Neither listing broker(s) nor Ericka Cunningham shall be responsible for any typographical errors, misinformation, misprints and shall be held totally harmless. Properties displayed may be listed or sold by various participants in the MLS. 

Based on information submitted to the MLS GRID as of 4:14 AM UTC on 11/7/2026. All data is obtained from various sources and may not have been verified by broker or MLS GRID. Supplied Open House Information is subject to change without notice. All information should be independently reviewed and verified for accuracy. Properties may or may not be listed by the office/agent presenting the information.

©2026 Information and Real Estate Services, LLC (IRES). All rights reserved.

DMCA Notice 

Powered by Luxury Presence