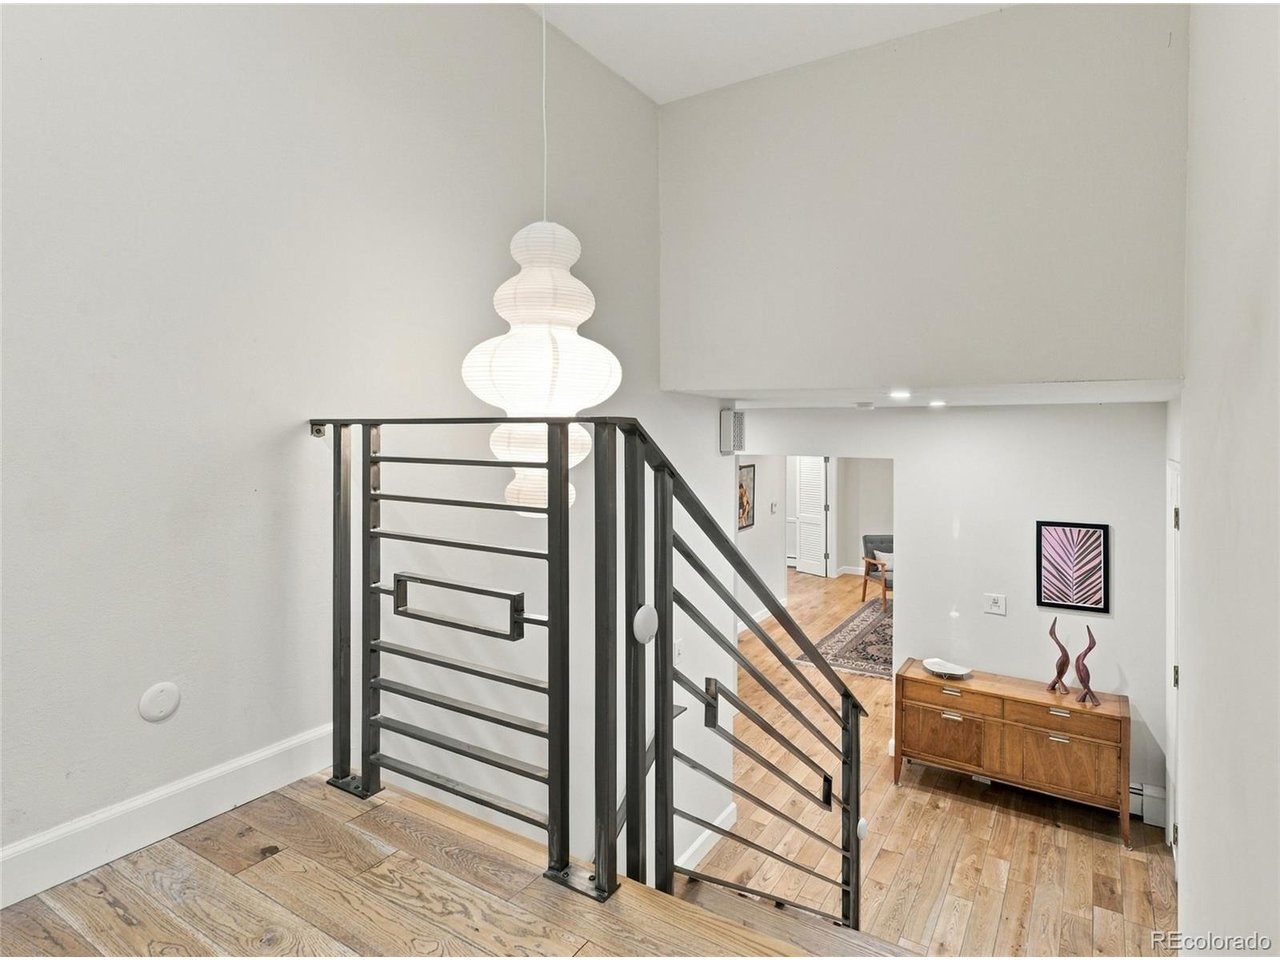
Property photo 1
Property photo 2
Property photo 3
Property photo 4
Property photo 5
4 Beds
3 Baths
3,041 sqft

$789,000

6528 E Milan Pl, Denver CO, 80237

Price per sqft$259.45
Built in1966
Property size3,041 sqft
Property typeResidential
Courtesy of Realty One Group Platinum Elite Colorado, Asia Kuskowska Listing Contact: [email protected],303-667-6757

Overview

Active

Listed Sep 18, 2026

Updated 26h ago

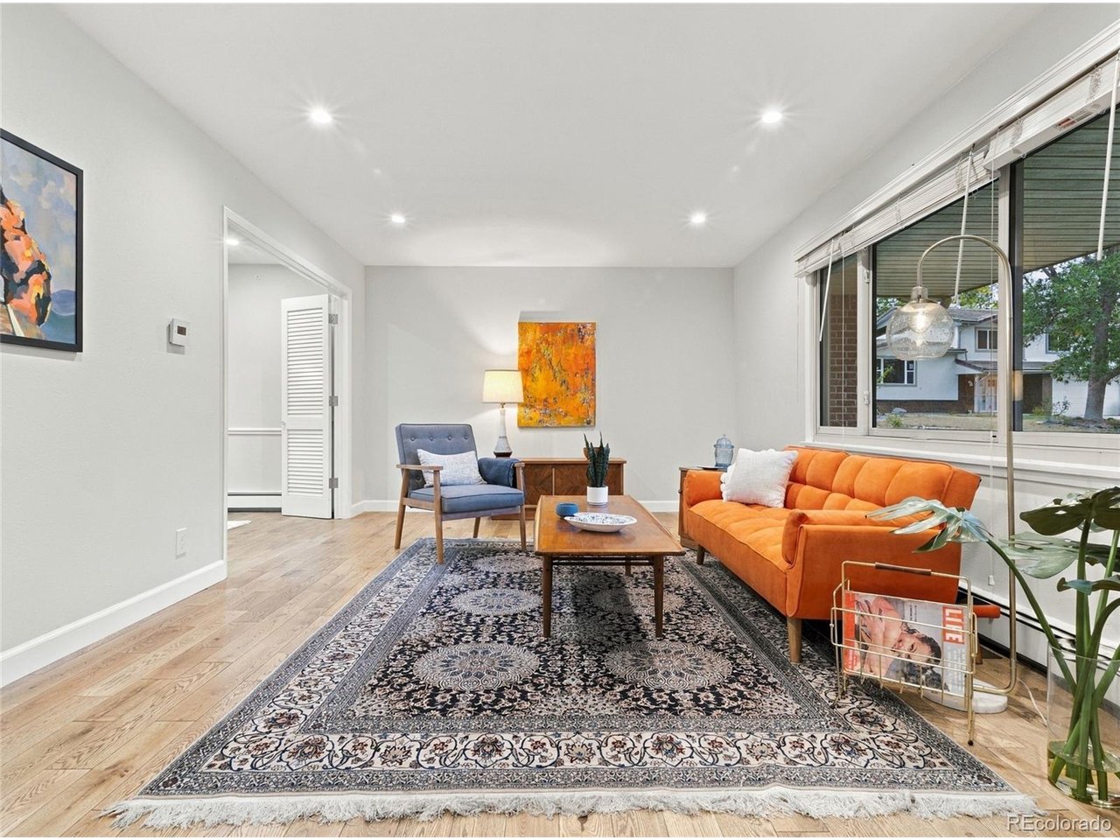
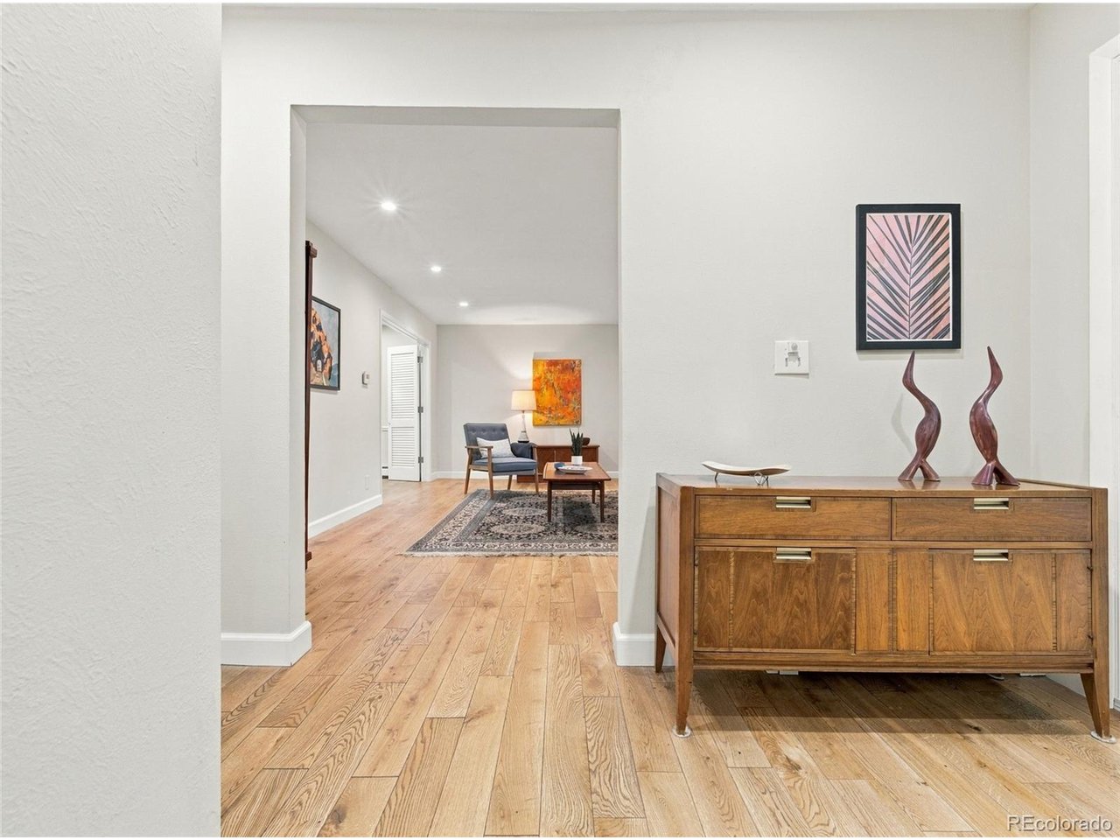
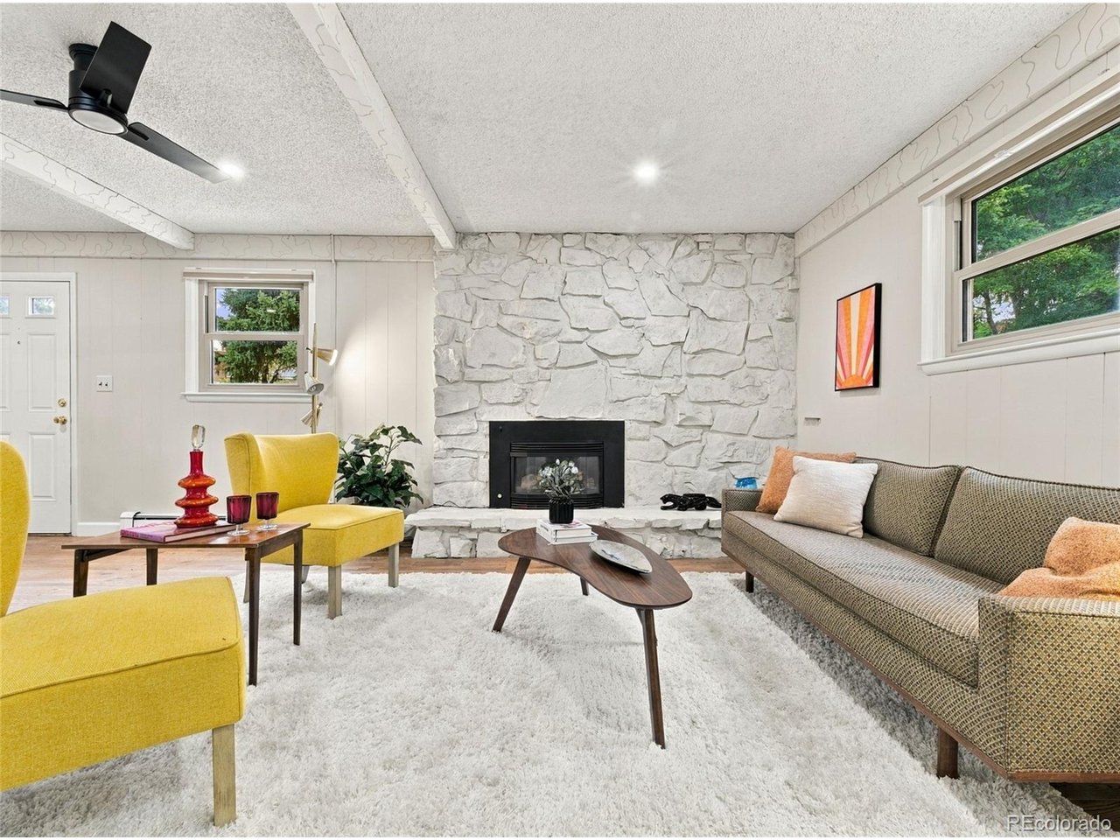
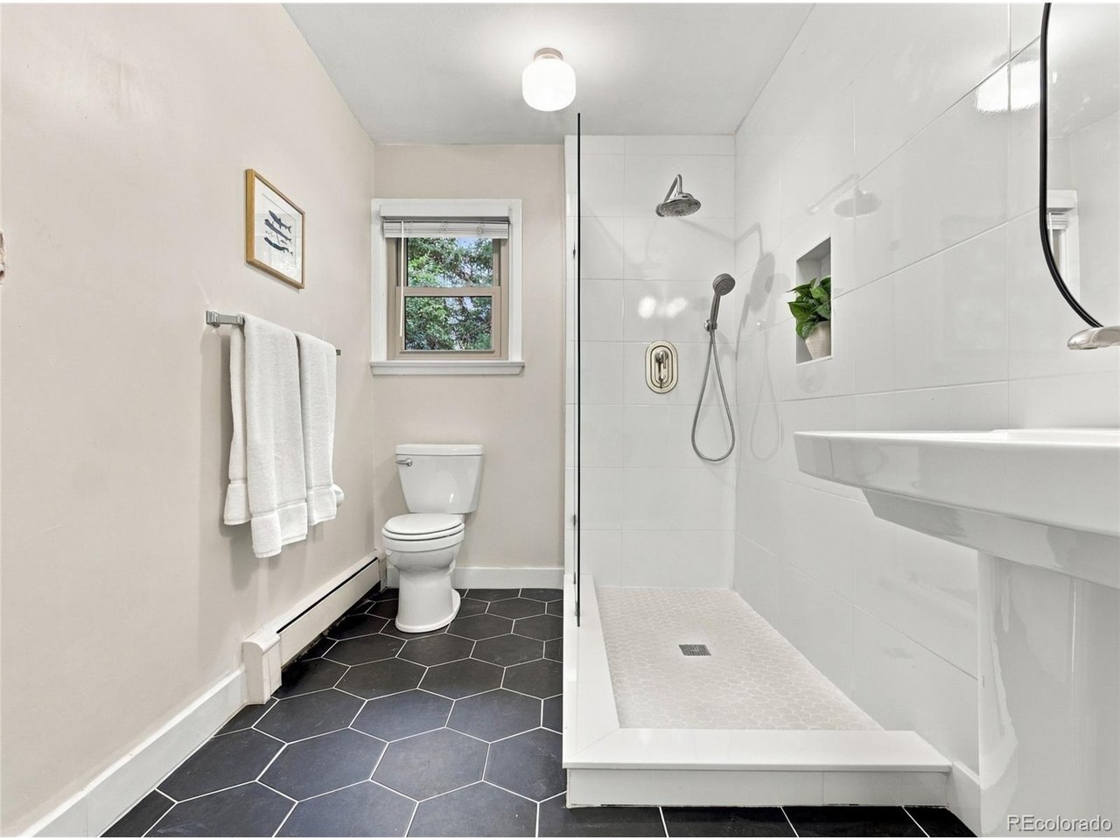
BEST FIND IN SOUTHMOOR PARK EAST! Cul-de-sac location, 4 bedrooms upstairs and a large, fenced backyard in Southmoor Park East, close to highly rated Southmoor Elementary School. This updated, move-in-ready mid-century split-level offers 3 levels plus basement, 2 generous living spaces, a fully renovated primary bathroom and an oversized 2-car garage. A large picture window brightens the living room, while a separate family room with a gas fireplace provides space to gather or unwind. Hardwood floors extend throughout all 3 levels, including new white oak in both living spaces, hall and stairs. A custom steel stair railing adds a modern touch. * Separate dining room and eat-in kitchen with a large window and built-in window seat overlooking the backyard. * Upstairs, the primary suite includes a fully renovated bathroom with a walk-in shower. * 2 front bedrooms feature charming bay windows with window seats. * Basement flex space has an epoxy floor and a cedar closet - room for hobbies, exercise and additional storage. * A covered patio extends living outdoors into the large, fenced backyard, with room to garden, play or relax. * A wide side driveway provides extra parking alongside the oversized garage. * Walk to Whole Foods, Starbucks, Target and restaurants. Convenient access to Denver Tech Center (DTC), public transit and the I-25 corridor.

$5,249/mo

Est. mortgage payment based on a $789,000 home price.

All estimates are provided by Luxury Presence for informational purposes only. Actual amounts may vary.

Additional information

MLS® ID
5778468

Interior Features

Bedrooms
4
Bathrooms
3
Fireplace
Yes
Cooling
Yes
Heating
Yes
Basement
Yes

Exterior Features

Lot Size
0.25 Acres

Other Property Details

Taxes
$4,400
Tax Frequency
Annually
Association Fee Frequency
Yearly
Garage
Yes
MLS provider logo

Listings courtesy of Information and Real Estate Services, LLC (IRES) as distributed by MLS GRID

All information deemed reliable but not guaranteed and should be independently verified. All properties are subject to prior sale, change or withdrawal. Neither listing broker(s) nor Ericka Cunningham shall be responsible for any typographical errors, misinformation, misprints and shall be held totally harmless. Properties displayed may be listed or sold by various participants in the MLS. 

Based on information submitted to the MLS GRID as of 4:47 AM UTC on 11/9/2026. All data is obtained from various sources and may not have been verified by broker or MLS GRID. Supplied Open House Information is subject to change without notice. All information should be independently reviewed and verified for accuracy. Properties may or may not be listed by the office/agent presenting the information.

©2026 Information and Real Estate Services, LLC (IRES). All rights reserved.

DMCA Notice 

Powered by Luxury Presence