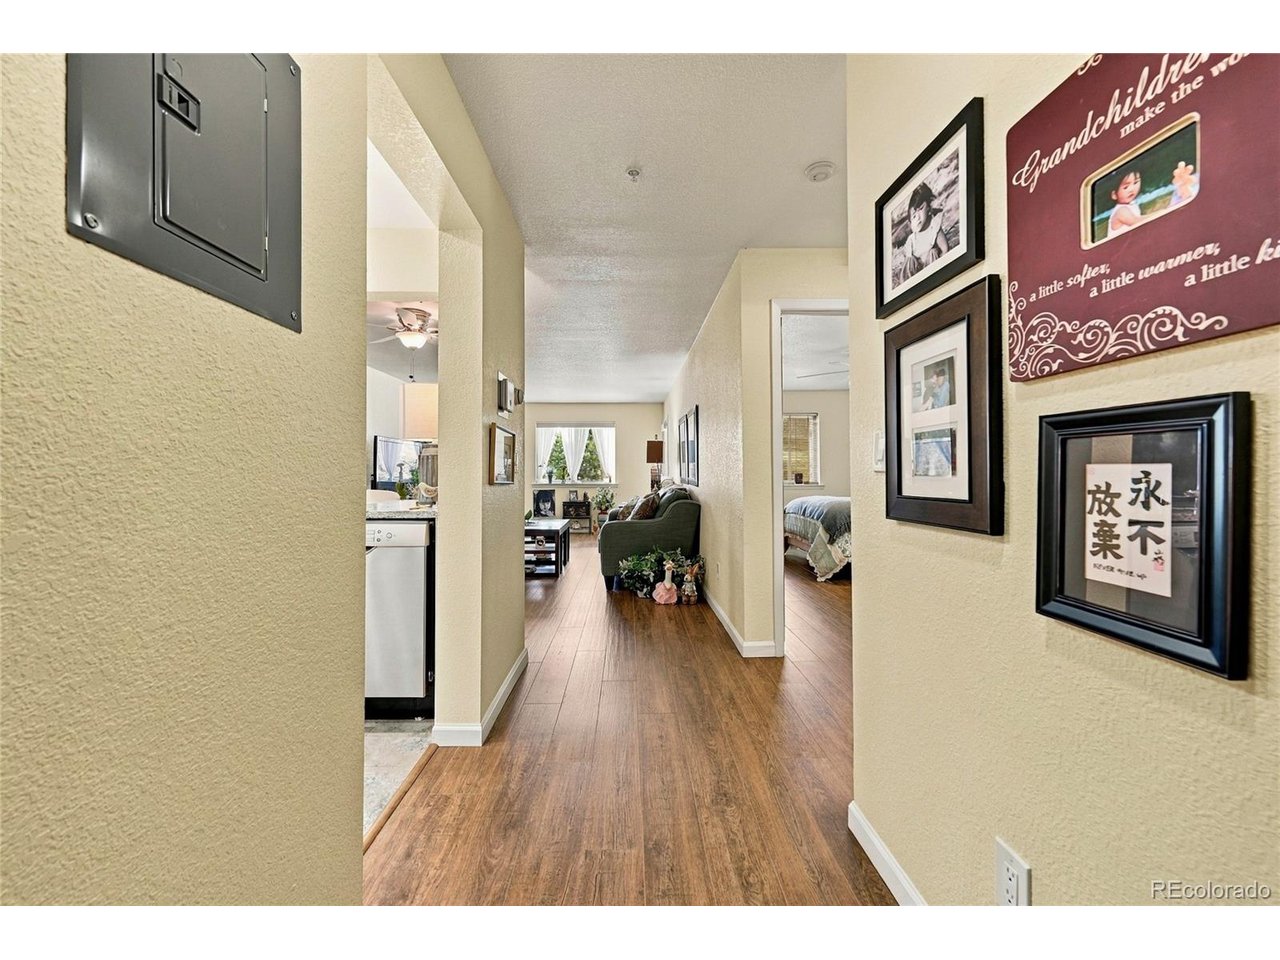
Property photo 1
Property photo 2
Property photo 3
Property photo 4
Property photo 5
1 Bed
1 Bath
776 sqft

$340,000

31719 Rocky Village Dr 218, Evergreen CO, 80439

Price per sqft$438.14
Built in1996
Property size776 sqft
Property typeCondominium
Courtesy of Keller Williams Foothills Realty, Rachel Mulvihill Listing Contact: [email protected],303-618-0083

Overview

Active

Listed Nov 2, 2026

Updated 5 days ago

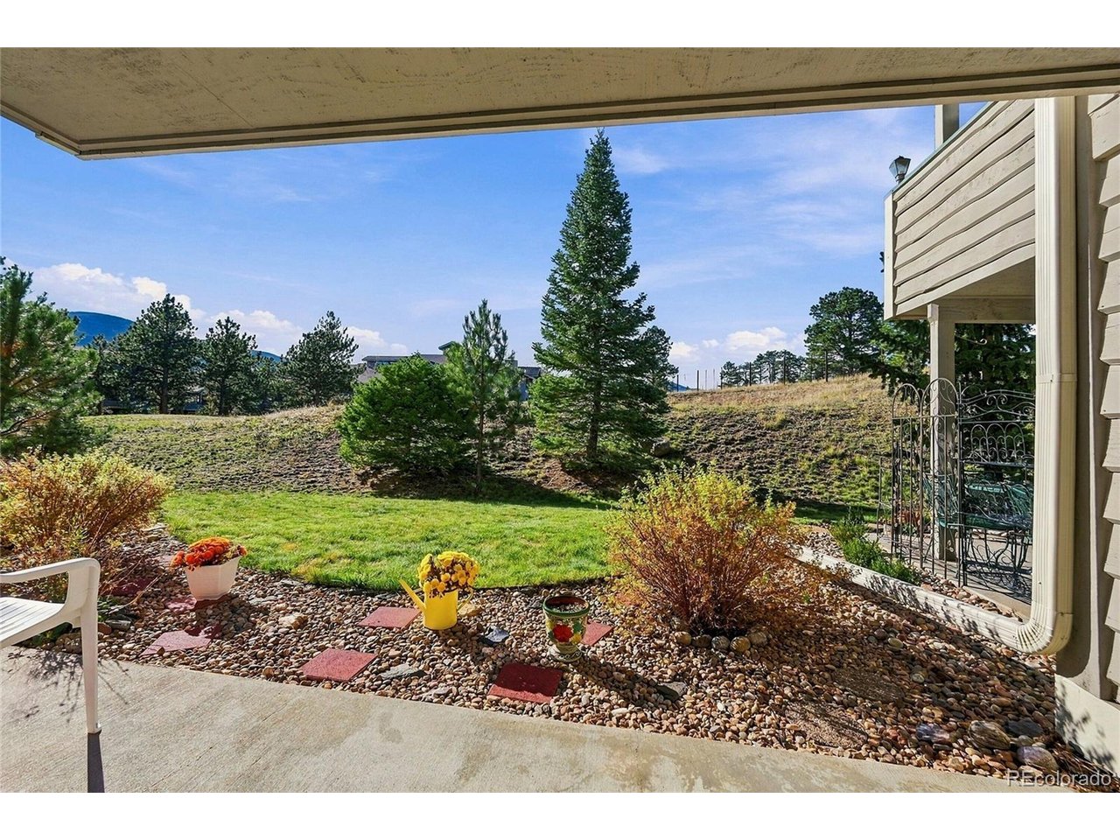
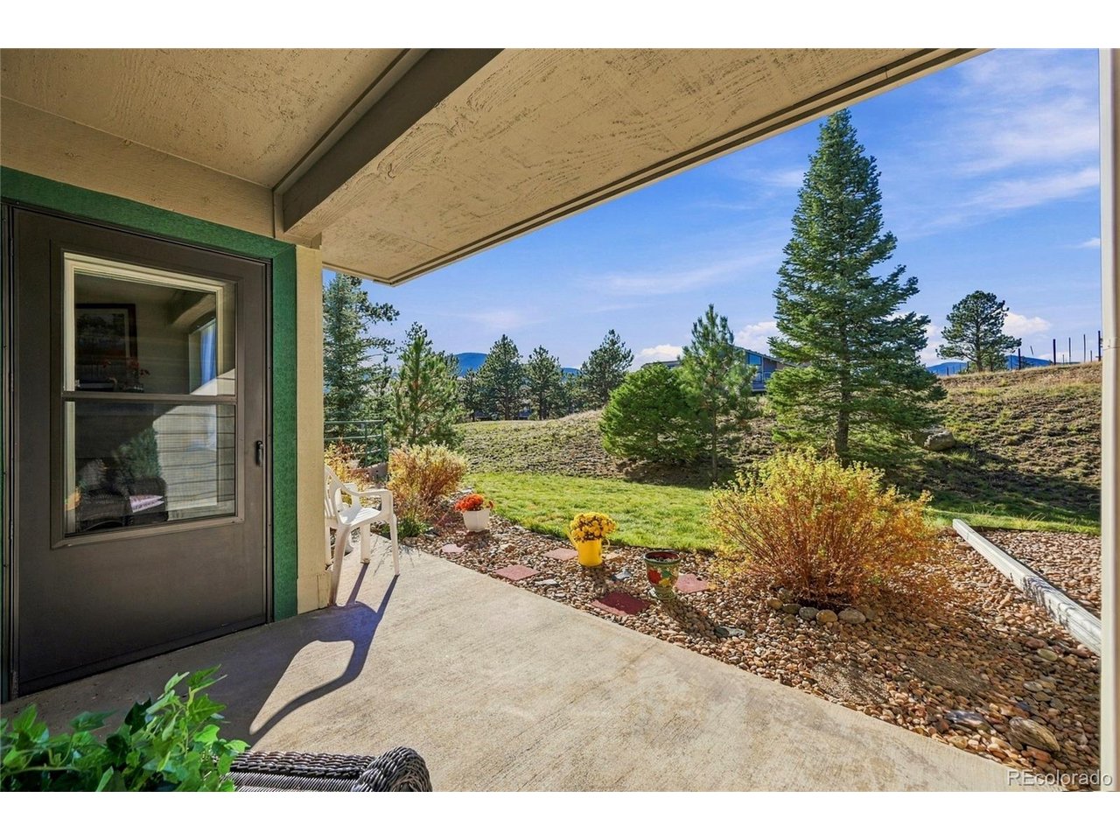
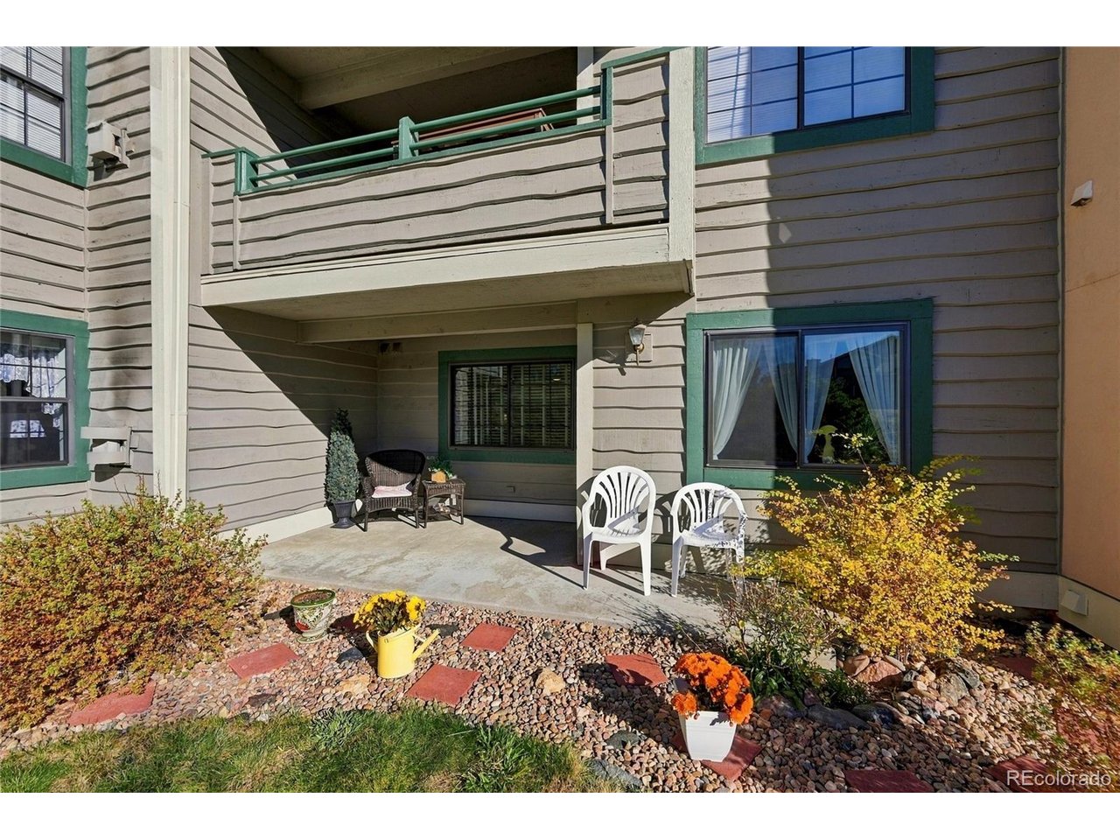
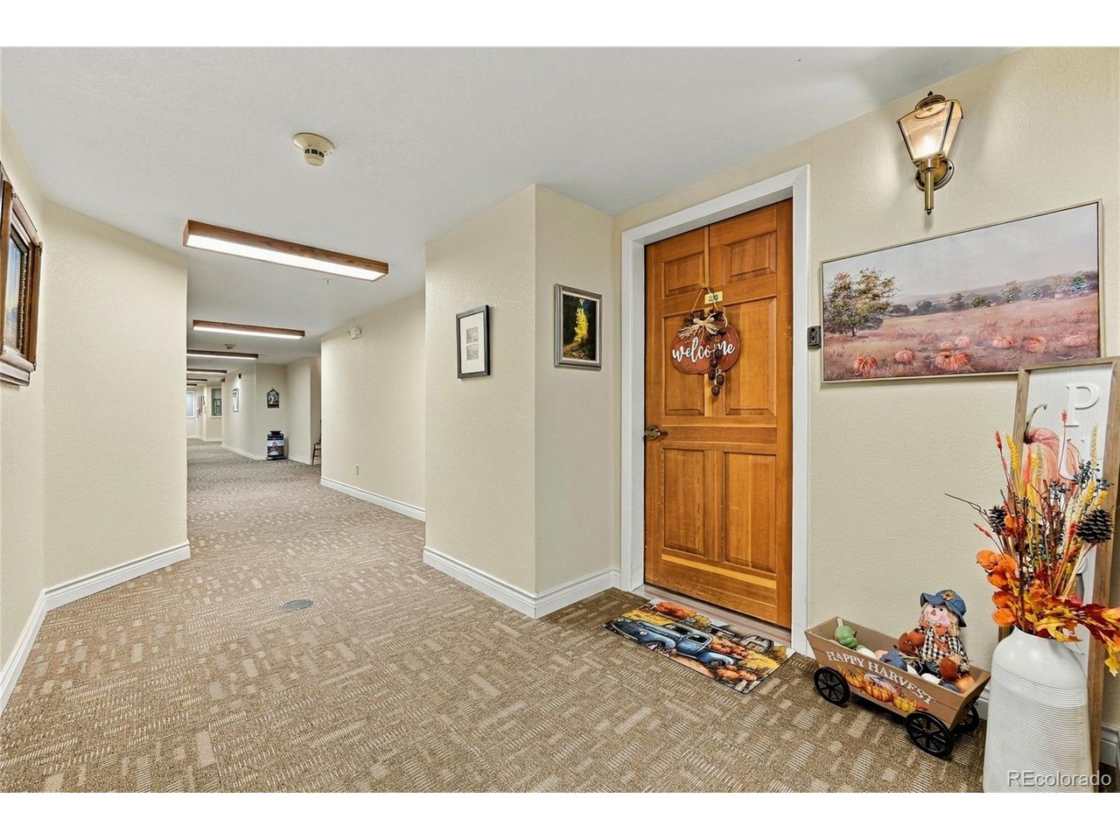
Enjoy easy mountain living in this inviting, move-in-ready condo in Evergreen's Rocky Mountain Village Estates! The remodeled kitchen shines with quartz countertops, stainless steel appliances, crisp white Shaker cabinetry, and a classic white subway tile backsplash. A convenient pass-through to the dining area creates an open, connected feel, perfect for everyday living and entertaining. The welcoming living and dining areas feature durable laminate wood flooring, a cozy corner gas fireplace, and radiant in-floor heat for year-round comfort. Step through the glass door onto your private, covered patio and enjoy peaceful open-space and mountain views. The spacious bedroom offers a generous walk-in closet, while the full bathroom includes a convenient in-unit stackable washer and dryer. Additional highlights include a deeded detached carport, elevator access, and an impressive collection of community amenities, including a fitness center, library, craft room, woodworking shop, community kitchen, meeting room, and storage lockers. A guest suite is also available for visiting friends and family for an additional fee. Conveniently located within walking distance of grocery stores, restaurants, shops, trails, and RTD transportation, this home offers a wonderful opportunity to enjoy a low-maintenance lifestyle in the heart of Evergreen. Come discover the comfort, convenience, and mountain charm of Rocky Mountain Village Estates!

$2,262/mo

Est. mortgage payment based on a $340,000 home price.

All estimates are provided by Luxury Presence for informational purposes only. Actual amounts may vary.

Additional information

MLS® ID
9252174

Interior Features

Bedrooms
1
Bathrooms
1
Fireplace
Yes
Cooling
Yes
Heating
Yes
Basement
No

Other Property Details

Taxes
$2,438
Tax Frequency
Annually
Association Fee Frequency
Monthly
Garage
Yes
View
Yes
Pets Allowed
Yes
MLS provider logo

Listings courtesy of Information and Real Estate Services, LLC (IRES) as distributed by MLS GRID

All information deemed reliable but not guaranteed and should be independently verified. All properties are subject to prior sale, change or withdrawal. Neither listing broker(s) nor Ericka Cunningham shall be responsible for any typographical errors, misinformation, misprints and shall be held totally harmless. Properties displayed may be listed or sold by various participants in the MLS. 

Based on information submitted to the MLS GRID as of 4:57 AM UTC on 11/4/2026. All data is obtained from various sources and may not have been verified by broker or MLS GRID. Supplied Open House Information is subject to change without notice. All information should be independently reviewed and verified for accuracy. Properties may or may not be listed by the office/agent presenting the information.

©2026 Information and Real Estate Services, LLC (IRES). All rights reserved.

DMCA Notice 

Powered by Luxury Presence