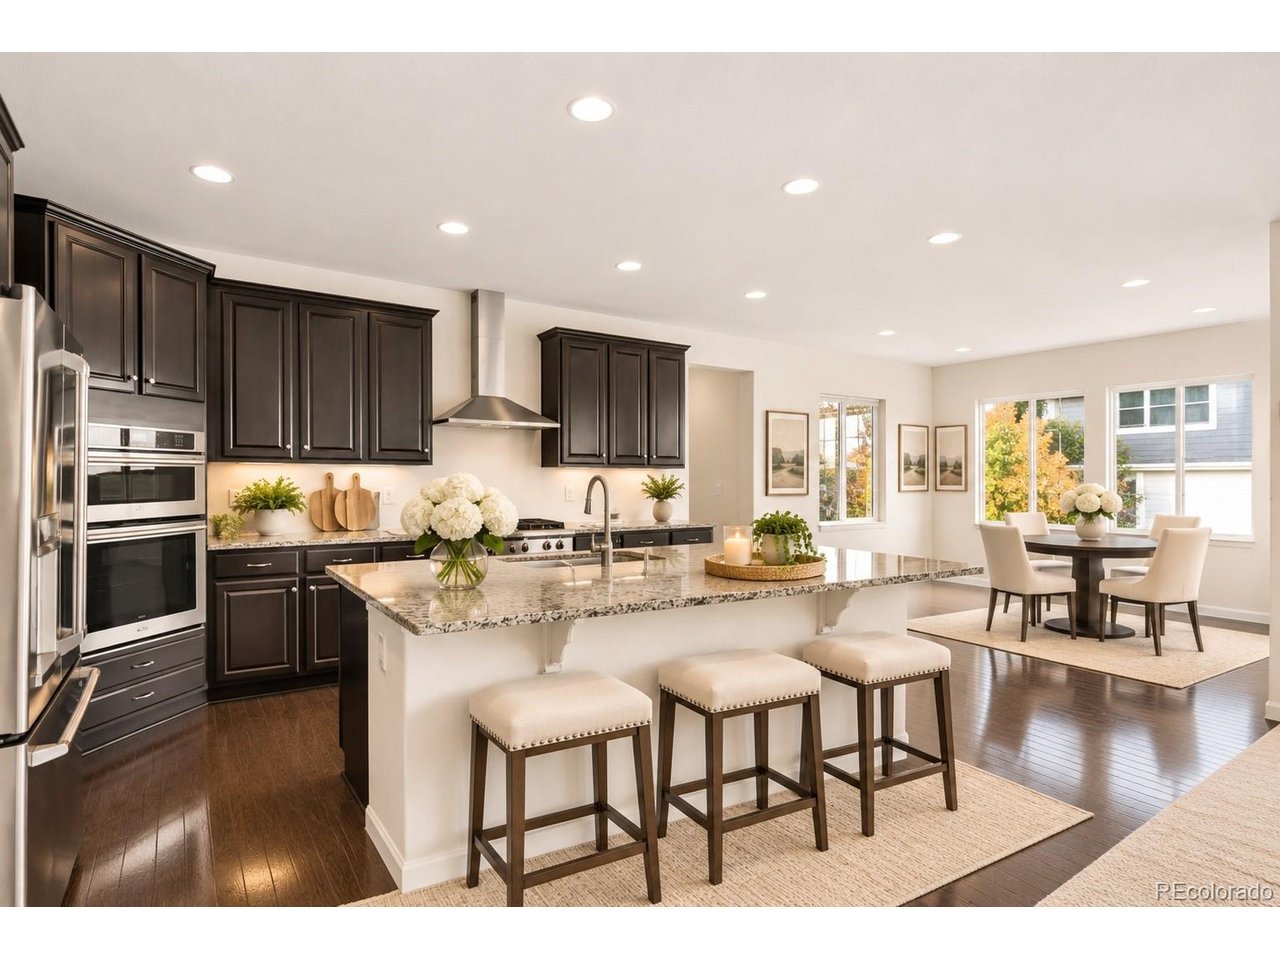
Property photo 1
Property photo 2
Property photo 3
Property photo 4
Property photo 5
4 Beds
4 Baths
2,956 sqft

$709,000

1823 Ghost Dance Cir, Castle Rock CO, 80108

Price per sqft$239.85
Built in2015
Property size2,956 sqft
Property typeResidential
Courtesy of Secretary of Estates, Kathleen Cotton Listing Contact: [email protected],720-648-7295

Overview

Active

Listed Nov 2, 2026

Updated 6 days ago

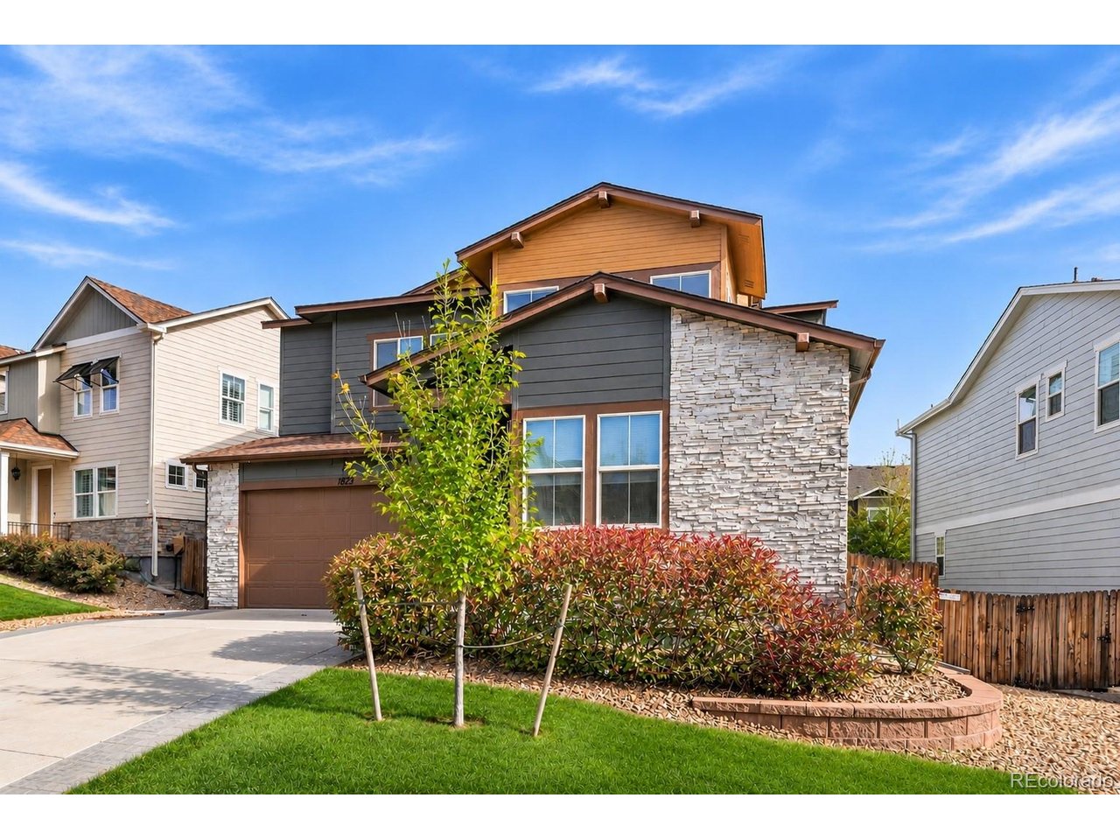
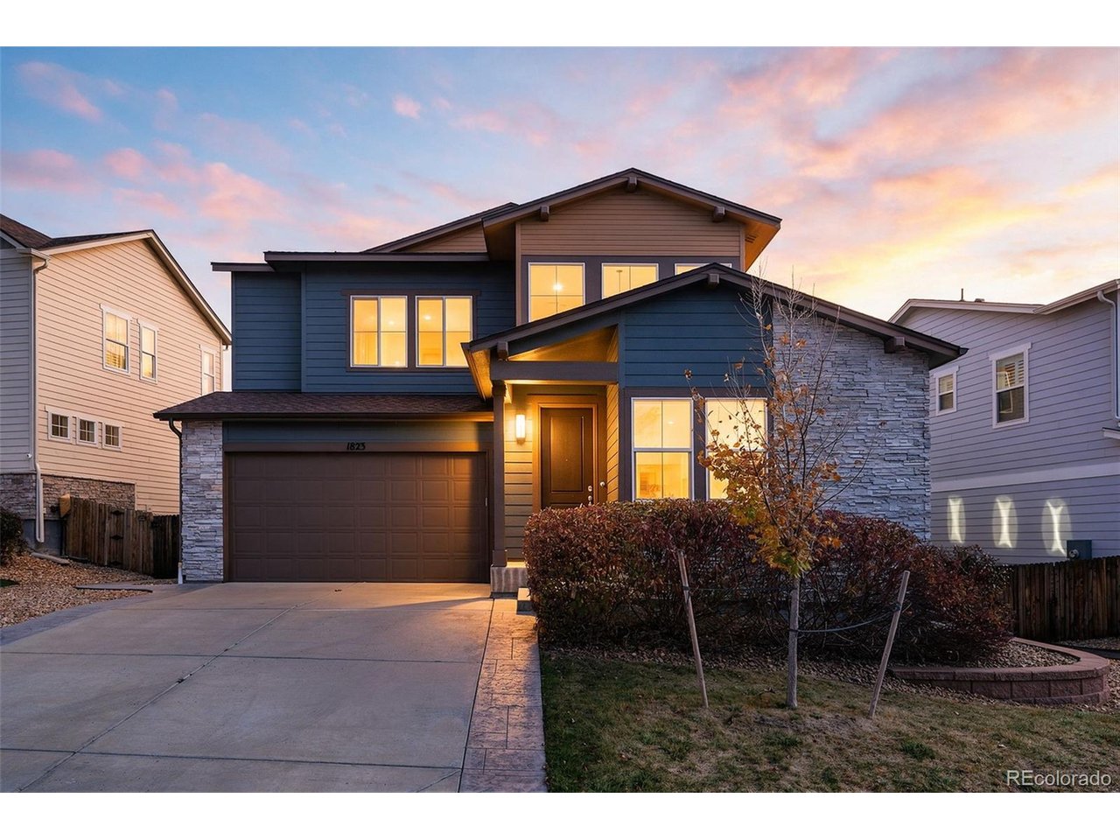
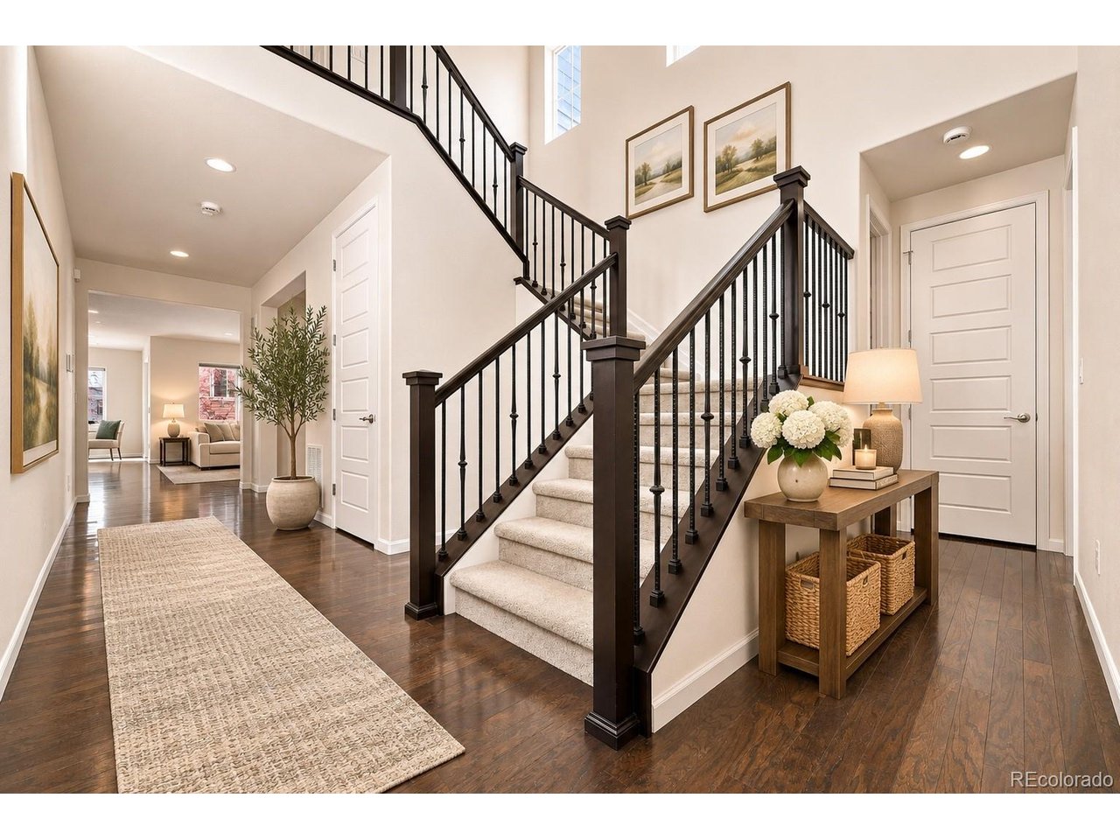
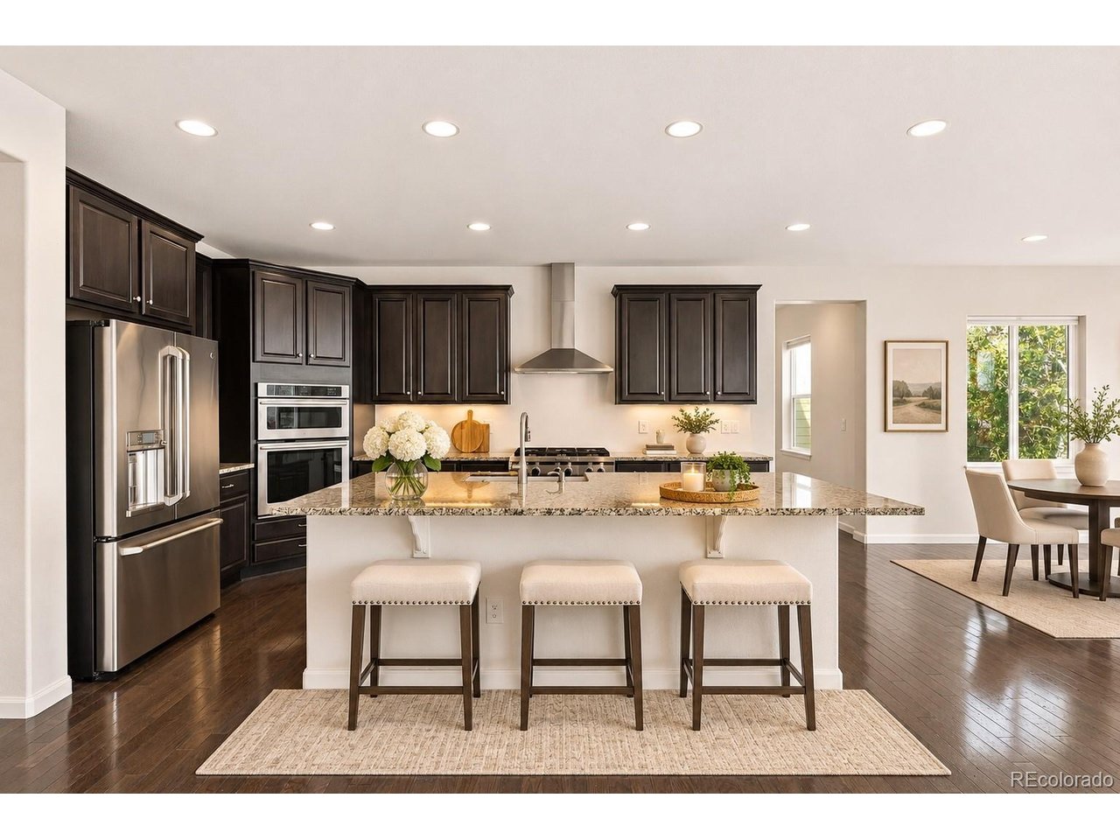
Welcome to this beautifully updated 4,425-square-foot home in the Terrain community! Offering 2,956 square feet above grade, this spacious home features 4 bedrooms, 4 full bathrooms, a versatile loft, and an unfinished basement with endless possibilities. Fresh paint and new carpeting create a bright, move-in-ready atmosphere throughout. The thoughtfully designed floor plan includes a convenient main-floor bedroom and full bathroom, ideal for guests or multigenerational living. Upstairs, you'll find three generously sized bedrooms, each with its own ensuite bathroom. The expansive primary suite is a true retreat, featuring tray ceilings, a luxurious five-piece bathroom, and a spacious walk-in closet. A versatile loft and upstairs laundry room complete the upper level. The main floor offers multiple living and entertaining spaces, including a formal dining room that could serve as a home office, a welcoming great room with a spacious living area. At the heart of the home is a beautifully appointed kitchen featuring a large granite island, gas cooktop, stainless steel appliances, and an inviting breakfast nook with access to the backyard. A functional mudroom connects to the three-car tandem garage. The unfinished 1,469-square-foot basement provides exceptional storage and the opportunity to customize additional living space to suit your needs. Step outside to a professionally landscaped backyard featuring a raised patio and a manageable lawn, perfect for outdoor dining, entertaining, or simply relaxing. Major improvements add tremendous value and peace of mind, including a new roof with impact-resistant shingles and a transferable warranty, plus an updated water heater and HVAC unit installed in 2025. With its generous square footage, flexible floor plan, thoughtful updates, and beautiful outdoor space, this Terrain home offers an exceptional combination of comfort, functionality, and room to grow. Move right in and make it your own!

$4,717/mo

Est. mortgage payment based on a $709,000 home price.

All estimates are provided by Luxury Presence for informational purposes only. Actual amounts may vary.

Additional information

MLS® ID
4797486

Interior Features

Bedrooms
4
Bathrooms
4
Cooling
Yes
Heating
Yes
Basement
Yes

Exterior Features

Lot Size
0.13 Acres

Other Property Details

Taxes
$4,768
Tax Frequency
Annually
Association Fee Frequency
Quarterly
Garage
Yes
MLS provider logo

Listings courtesy of Information and Real Estate Services, LLC (IRES) as distributed by MLS GRID

All information deemed reliable but not guaranteed and should be independently verified. All properties are subject to prior sale, change or withdrawal. Neither listing broker(s) nor Ericka Cunningham shall be responsible for any typographical errors, misinformation, misprints and shall be held totally harmless. Properties displayed may be listed or sold by various participants in the MLS. 

Based on information submitted to the MLS GRID as of 4:56 AM UTC on 11/4/2026. All data is obtained from various sources and may not have been verified by broker or MLS GRID. Supplied Open House Information is subject to change without notice. All information should be independently reviewed and verified for accuracy. Properties may or may not be listed by the office/agent presenting the information.

©2026 Information and Real Estate Services, LLC (IRES). All rights reserved.

DMCA Notice 

Powered by Luxury Presence