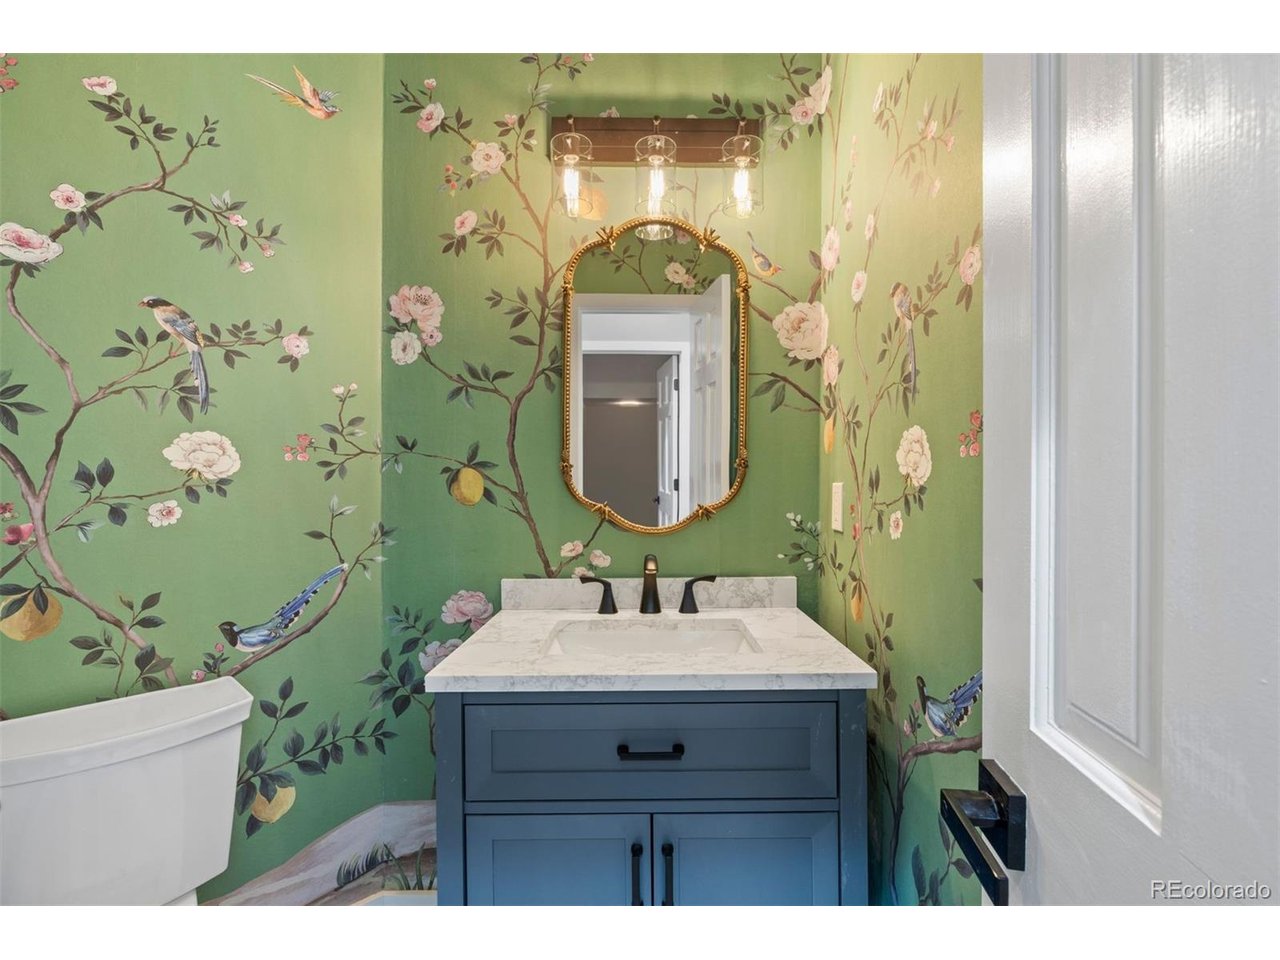
Property photo 1
Property photo 2
Property photo 3
Property photo 4
Property photo 5
4 Beds
4 Baths
4,182 sqft

$995,000

4204 Morning Star Dr, Castle Rock CO, 80108

Price per sqft$237.92
Built in1985
Property size4,182 sqft
Property typeTownhomes
Courtesy of LIV Sotheby's International Realty, Katie Fredrick Listing Contact: [email protected],720-628-2735

Overview

Active

Listed Oct 7, 2026

Updated 3h ago

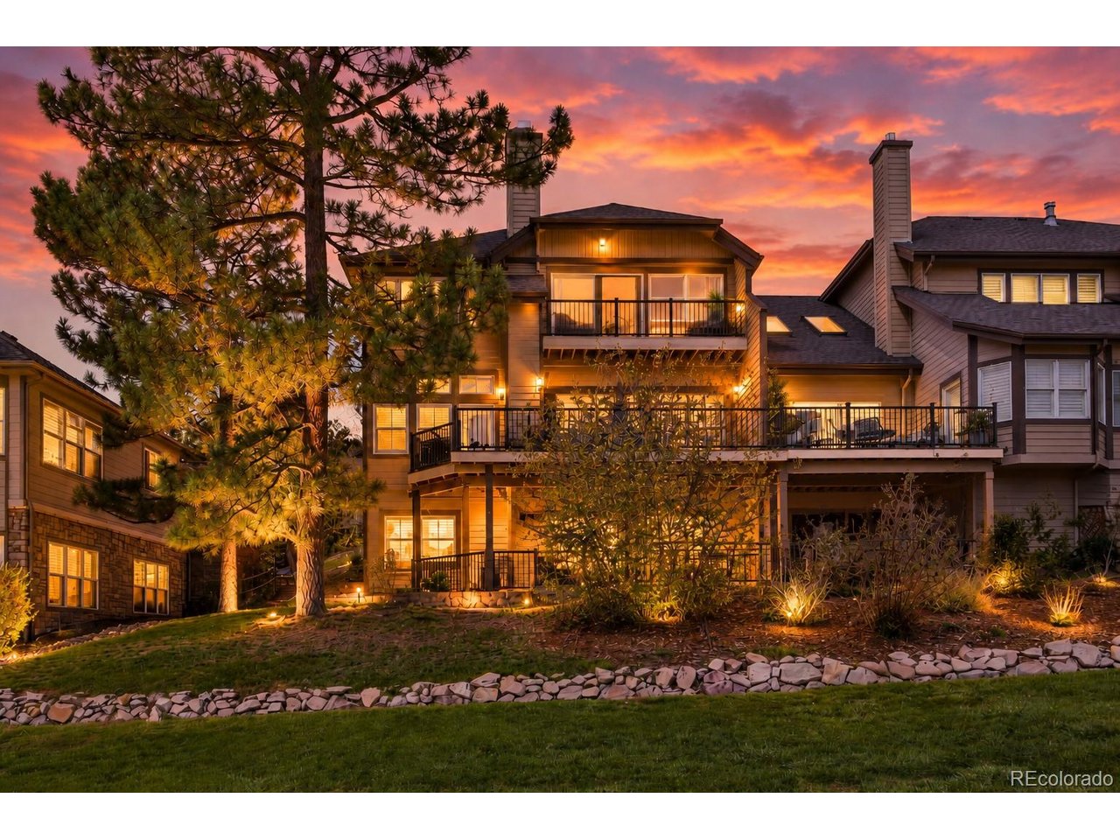
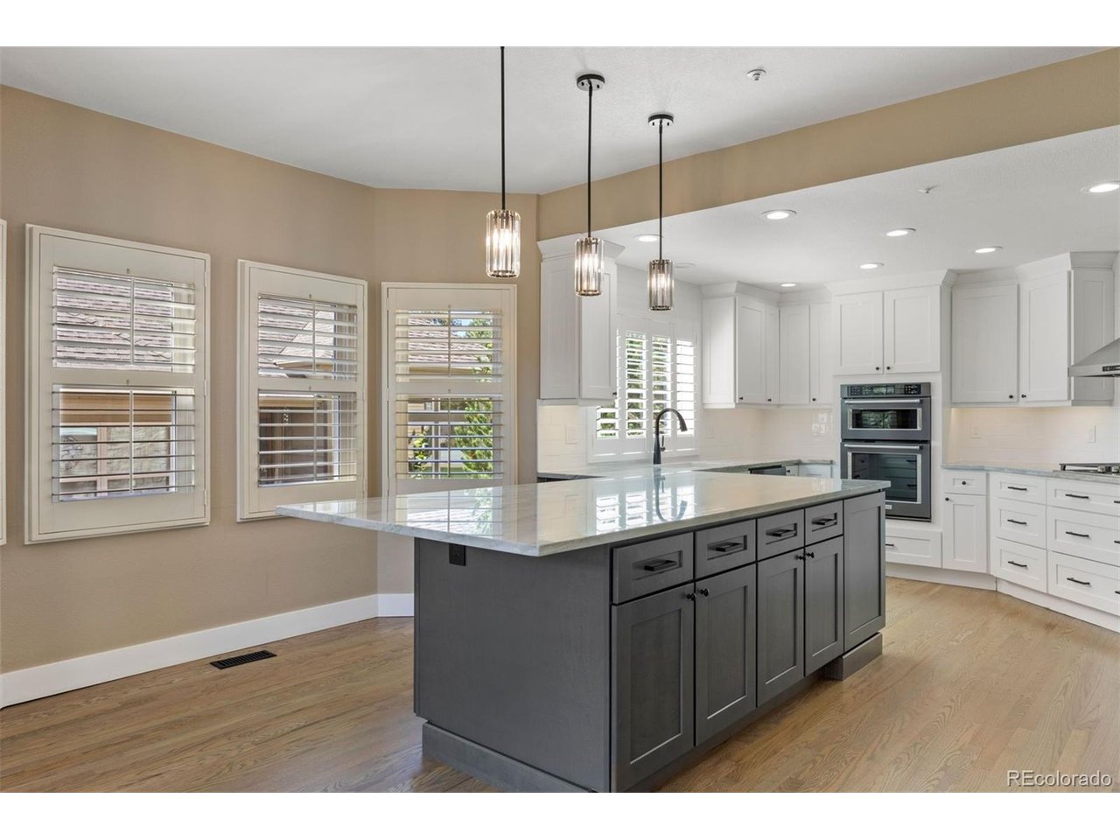
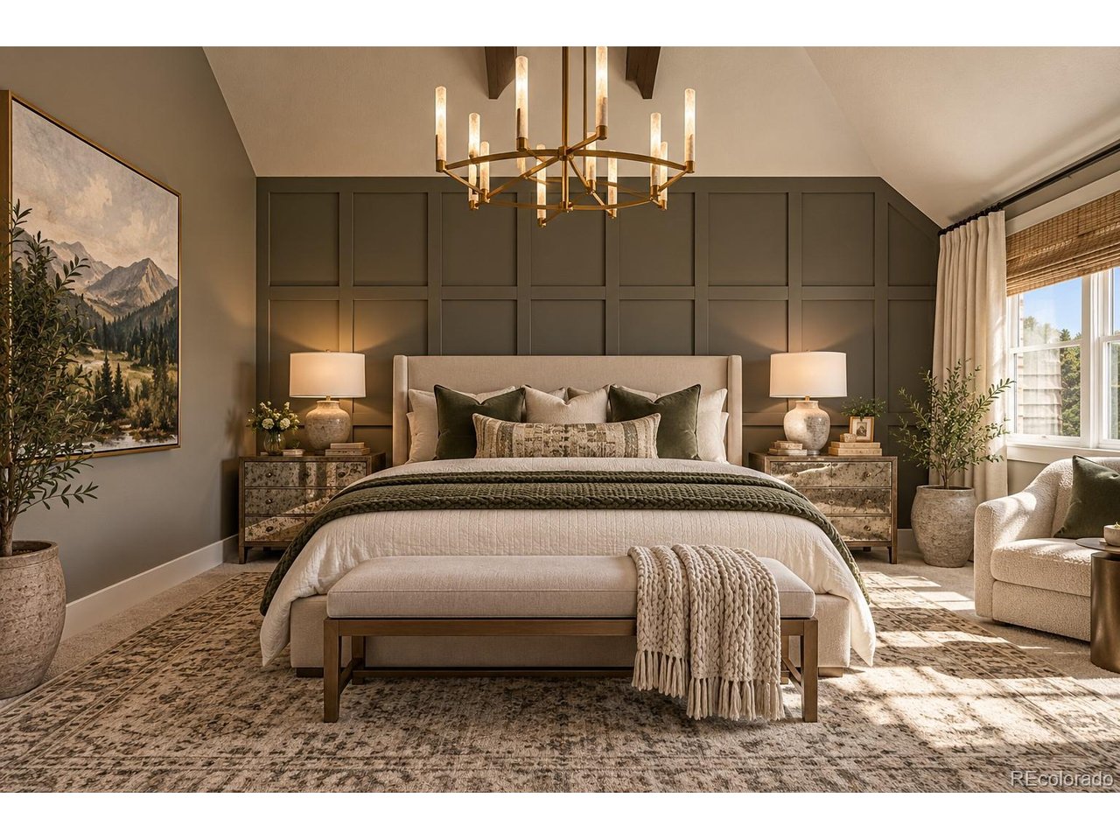
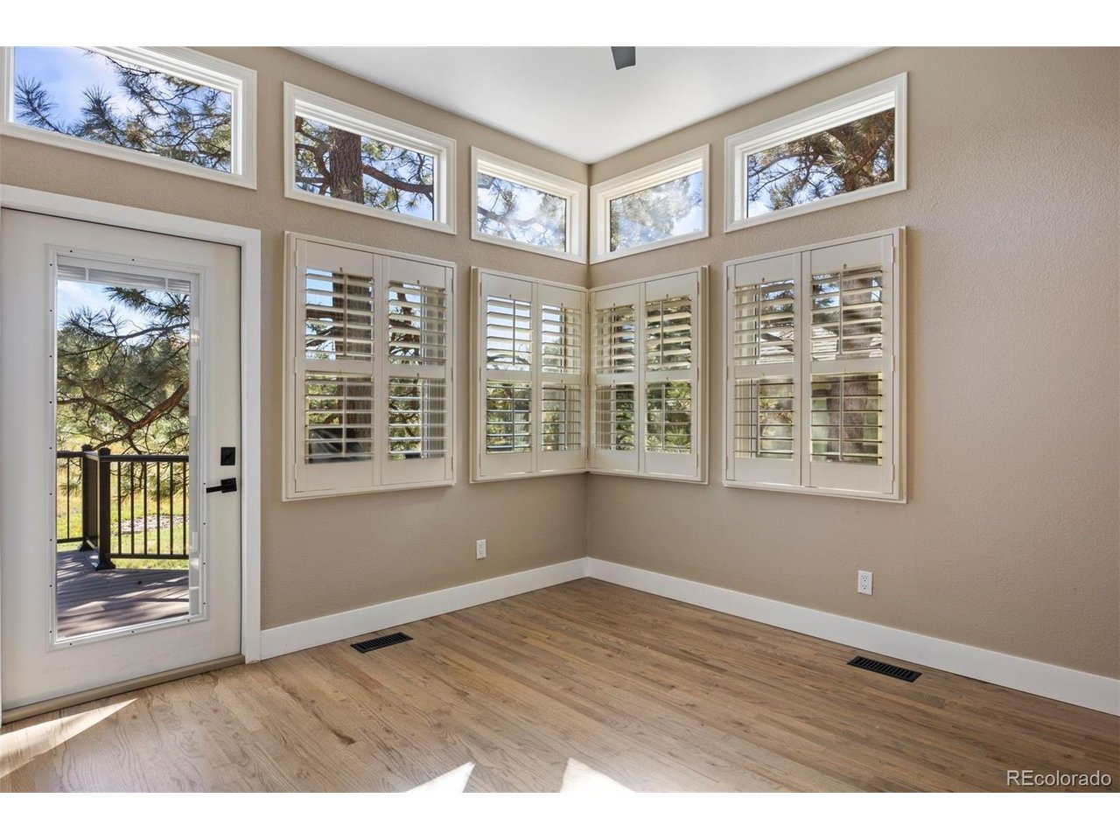
Low-maintenance living. Room for everything. All within The Village at Castle Pines. Now offered under $1 million, this 4,300-square-foot attached home proves that simplifying your lifestyle doesn't mean sacrificing space, comfort or flexibility. With exterior and roof maintenance, landscaping and snow removal handled by the HOA, spend less time maintaining your home and more time enjoying it. Step inside to a floor plan full of character and unexpected spaces. A sweeping curved staircase makes a beautiful first impression, while the kitchen flows into a sun-filled flex space with custom shutters and clerestory windows. Generous living and dining areas open to an expansive deck overlooking mature pines and peaceful open space, complete with a gas line for grilling. The upstairs primary suite is a retreat all its own, featuring custom millwork, two walk-in closets, a spacious bath and laundry tucked into the primary closet. An adjoining fireside retreat offers endless possibilities-home office, fitness studio, reading room or simply a quiet escape. And then there's the walkout lower level. With its own full kitchen, second laundry, oversized bedroom, generous closet and bathroom with double sinks and heated floors, this flexible space is ideal for multigenerational living, extended-stay guests or anyone who appreciates extra independence and privacy. Recent improvements include a high-capacity, high-efficiency American Standard furnace installed approximately one year ago, newer decking and railings, custom shutters and window treatments, and professional fire-mitigation work. Multiple outdoor living spaces invite you to enjoy the natural surroundings, while Village Lakes Fitness Center and the adult lap pool are a short walk away. With miles of trails, exceptional community amenities and 24-hour gated security, enjoy the space you want, the lifestyle you love and the freedom to make the most of both.

$6,620/mo

Est. mortgage payment based on a $995,000 home price.

All estimates are provided by Luxury Presence for informational purposes only. Actual amounts may vary.

Additional information

MLS® ID
3458963

Interior Features

Bedrooms
4
Bathrooms
4
Fireplace
Yes
Cooling
Yes
Heating
Yes
Basement
No

Exterior Features

Lot Size
0.03 Acres

Other Property Details

Taxes
$6,232
Tax Frequency
Annually
Association Fee Frequency
Monthly
Secondary Association Fee
$369
Secondary Association Fee Frequency
Monthly
Garage
Yes
View
Yes
Pets Allowed
Yes
MLS provider logo

Listings courtesy of Information and Real Estate Services, LLC (IRES) as distributed by MLS GRID

All information deemed reliable but not guaranteed and should be independently verified. All properties are subject to prior sale, change or withdrawal. Neither listing broker(s) nor Ericka Cunningham shall be responsible for any typographical errors, misinformation, misprints and shall be held totally harmless. Properties displayed may be listed or sold by various participants in the MLS. 

Based on information submitted to the MLS GRID as of 3:42 AM UTC on 11/10/2026. All data is obtained from various sources and may not have been verified by broker or MLS GRID. Supplied Open House Information is subject to change without notice. All information should be independently reviewed and verified for accuracy. Properties may or may not be listed by the office/agent presenting the information.

©2026 Information and Real Estate Services, LLC (IRES). All rights reserved.

DMCA Notice 

Powered by Luxury Presence