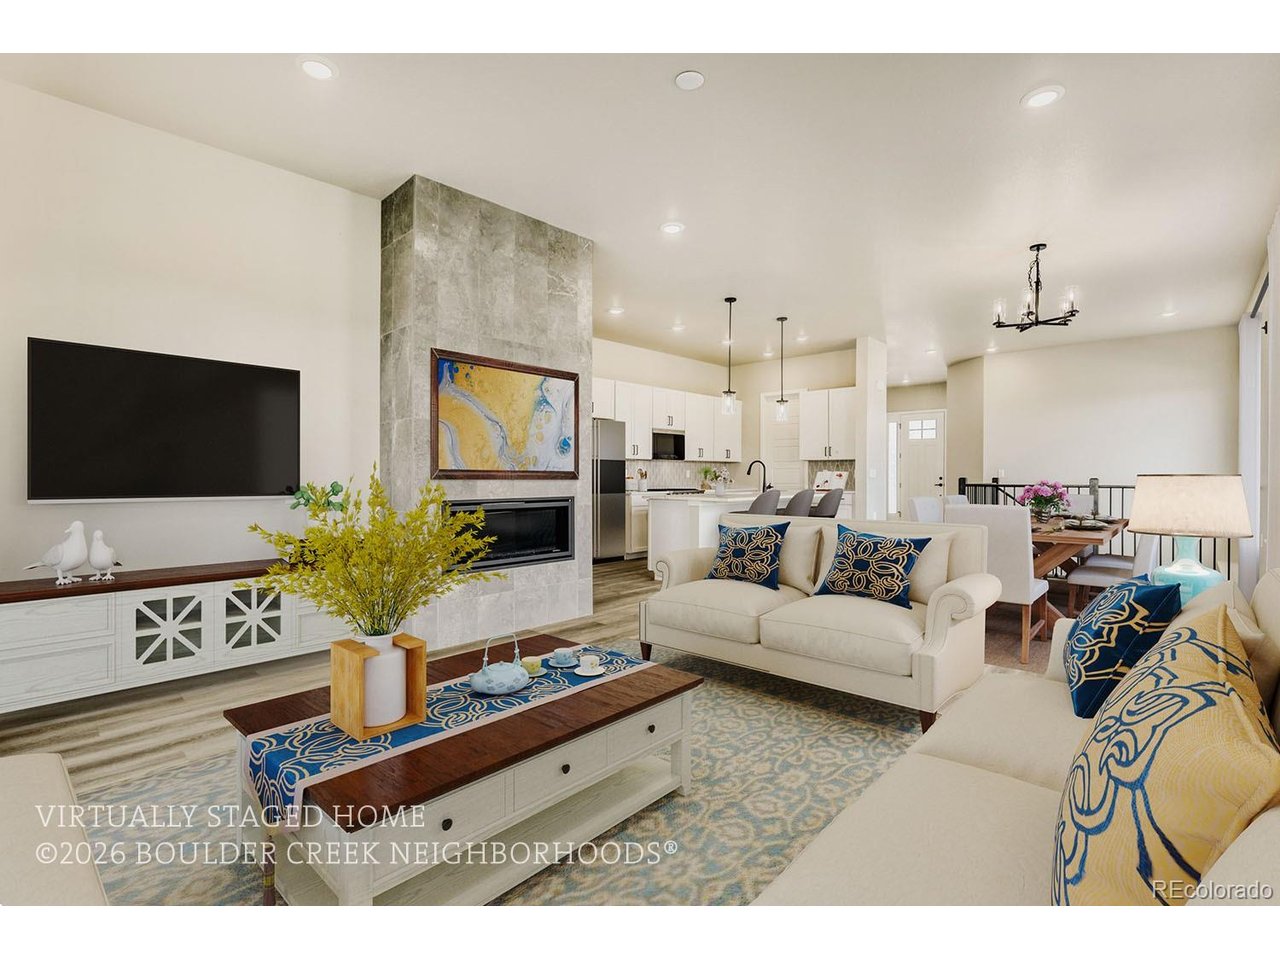
Property photo 1
Property photo 2
Property photo 3
Property photo 4
Property photo 5
5 Beds
3 Baths
2,786 sqft

$784,350

2016 Skiff Ln, Fort Collins CO, 80524

Price per sqft$281.53
Built in2027
Property size2,786 sqft
Property typeResidential
Courtesy of WK Real Estate, Seth Williamson Listing Contact: [email protected]

Overview

Active

Listed Nov 3, 2026

Updated 6 days ago

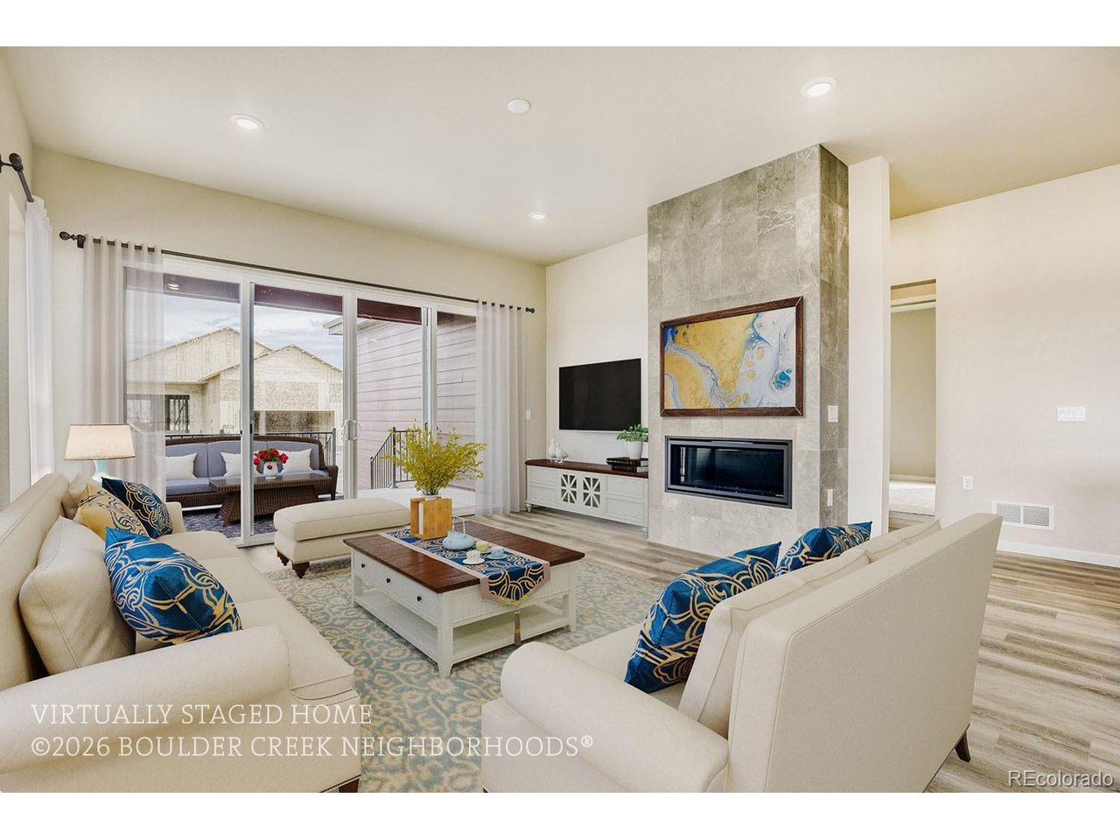
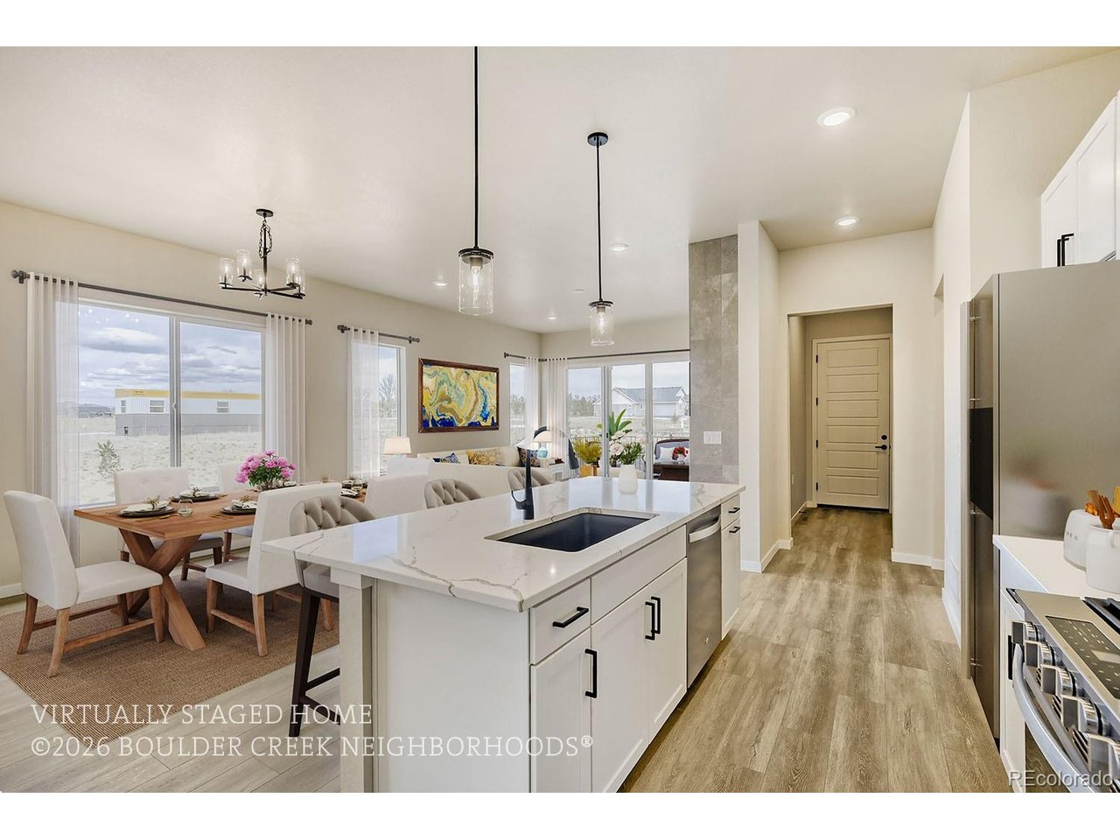
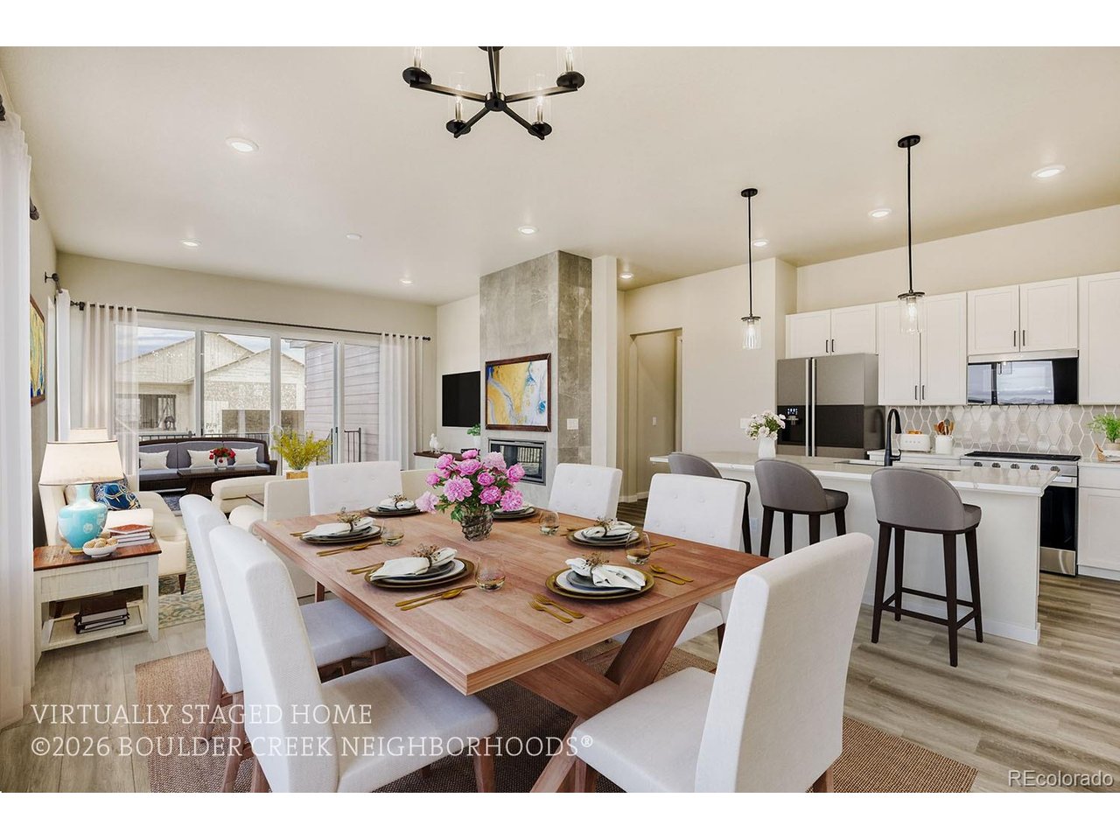
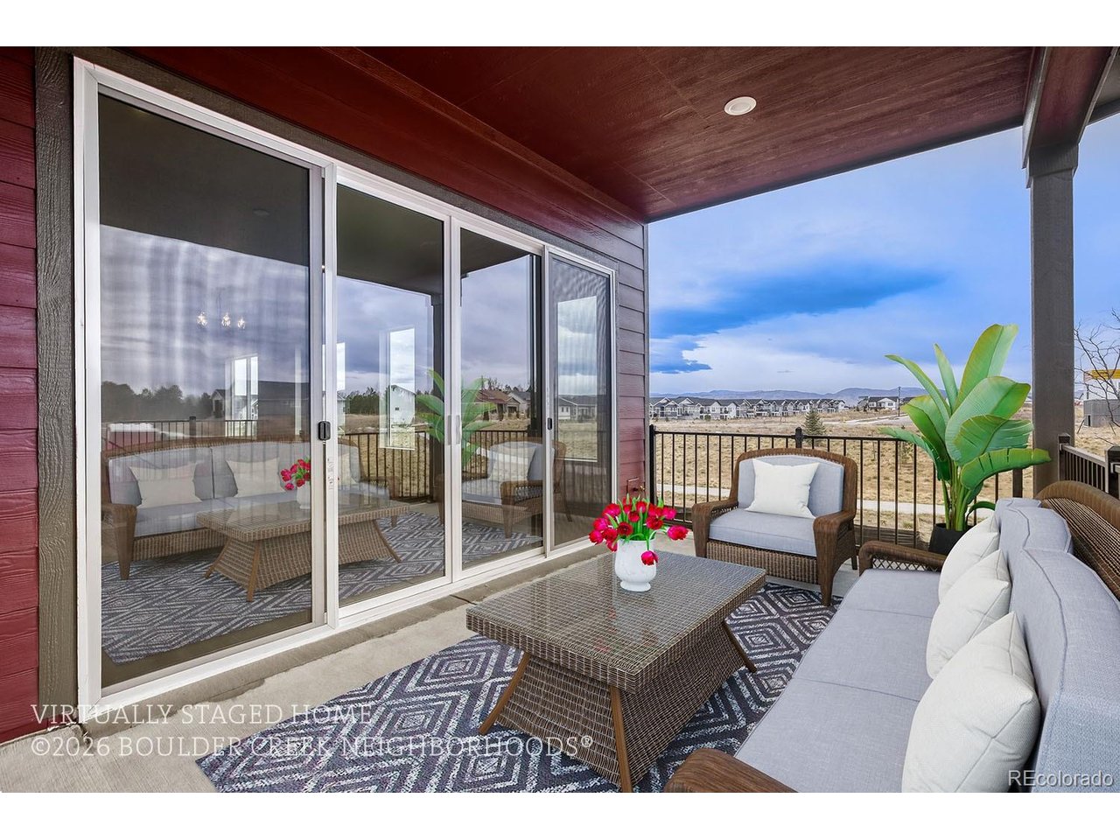
True One-Level Living in Fort Collins' Premier Low-Maintenance Community! Discover the Journey plan by Boulder Creek Neighborhoods, a locally recognized homebuilder celebrated for award-winning design, energy-efficient construction, and thoughtfully designed active-living communities. Located in Sonders, this beautifully designed home offers comfortable main-floor living, with the primary suite, kitchen, dining area, great room, study, and guest bedroom all conveniently located on the main level. The open kitchen features built-in appliances and an expanded island, while the great room showcases a 42" gas fireplace. Enjoy Colorado's beautiful seasons on the expanded rear patio, complete with an additional 42" gas fireplace, creating the perfect setting for outdoor entertaining. The main-floor primary suite offers a private retreat with a luxurious bath featuring a soaking tub and water closet. Downstairs, the finished lower level expands your living space with a large recreation room and an additional bedroom with a spacious bathroom. Additional highlights include a 12' sliding glass door to the patio, an extended garage, and the opportunity to choose your interior selections and finishes. Sonders offers a true low-maintenance lifestyle with lakeside trails, direct access to the Poudre River Trail, and a planned clubhouse featuring wellness and social amenities-all just minutes from Fort Collins shopping, dining, and outdoor recreation. Experience the ease of main-floor living in one of Fort Collins' exciting new communities. Move In Spring 2027

$5,218/mo

Est. mortgage payment based on a $784,350 home price.

All estimates are provided by Luxury Presence for informational purposes only. Actual amounts may vary.

Additional information

MLS® ID
3050018

Interior Features

Bedrooms
5
Bathrooms
3
Fireplace
Yes
Cooling
Yes
Heating
Yes
Basement
Yes

Exterior Features

Lot Size
0.13 Acres

Other Property Details

Association Fee Frequency
Monthly
Secondary Association Fee
$150
Secondary Association Fee Frequency
Yearly
Garage
Yes
MLS provider logo

Listings courtesy of Information and Real Estate Services, LLC (IRES) as distributed by MLS GRID

All information deemed reliable but not guaranteed and should be independently verified. All properties are subject to prior sale, change or withdrawal. Neither listing broker(s) nor Ericka Cunningham shall be responsible for any typographical errors, misinformation, misprints and shall be held totally harmless. Properties displayed may be listed or sold by various participants in the MLS. 

Based on information submitted to the MLS GRID as of 4:55 AM UTC on 11/4/2026. All data is obtained from various sources and may not have been verified by broker or MLS GRID. Supplied Open House Information is subject to change without notice. All information should be independently reviewed and verified for accuracy. Properties may or may not be listed by the office/agent presenting the information.

©2026 Information and Real Estate Services, LLC (IRES). All rights reserved.

DMCA Notice 

Powered by Luxury Presence