Property photo 1
Property photo 2
Property photo 3
Property photo 4
Property photo 5
3 Beds
3 Baths
1,562 sqft

$775,000

1440 York St, Denver CO, 80206

Price per sqft$496.16
Built in1898
Property size1,562 sqft
Property typeResidential
Courtesy of Keller Williams Realty Urban Elite, Chris St.John Listing Contact: [email protected],720-431-1317

Overview

Active

Listed Oct 30, 2026

Updated 8h ago

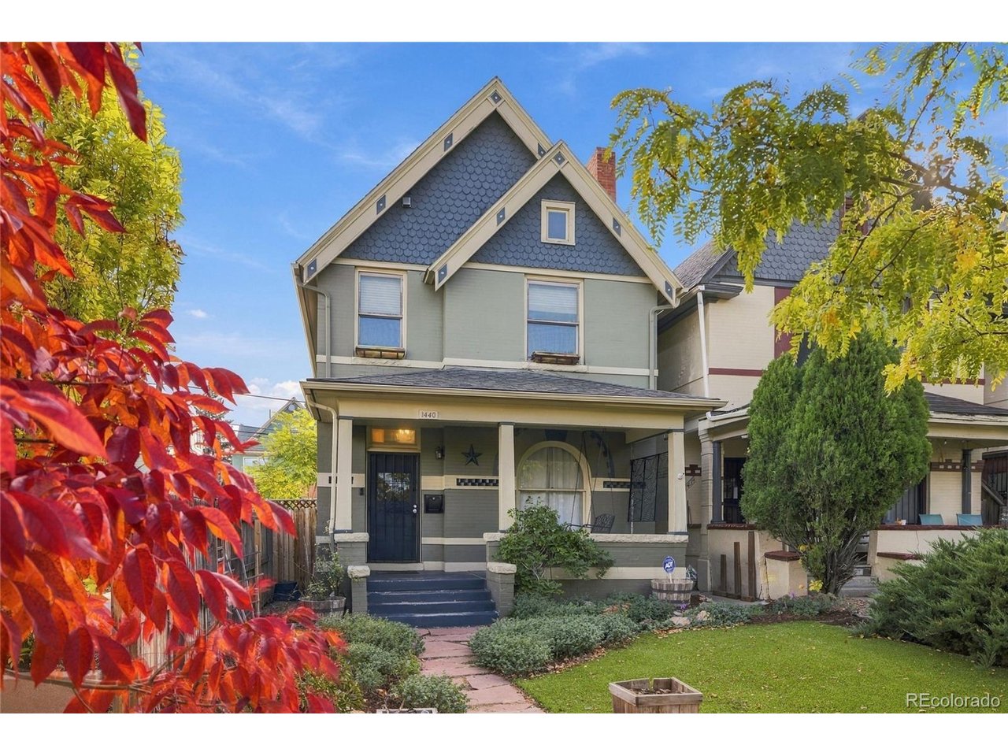
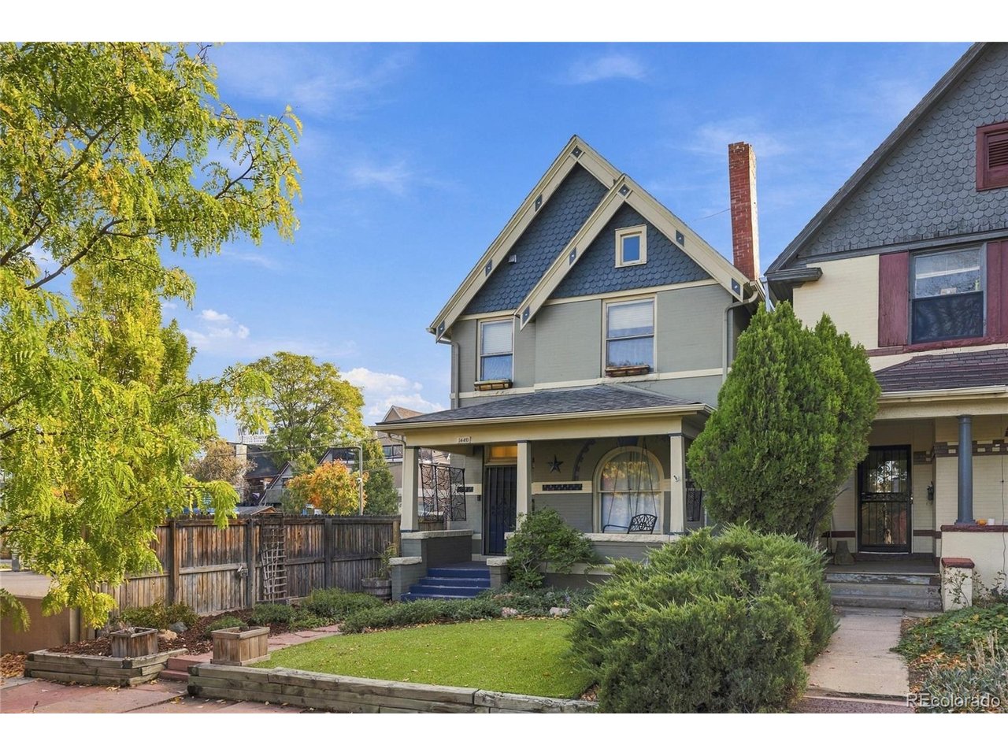
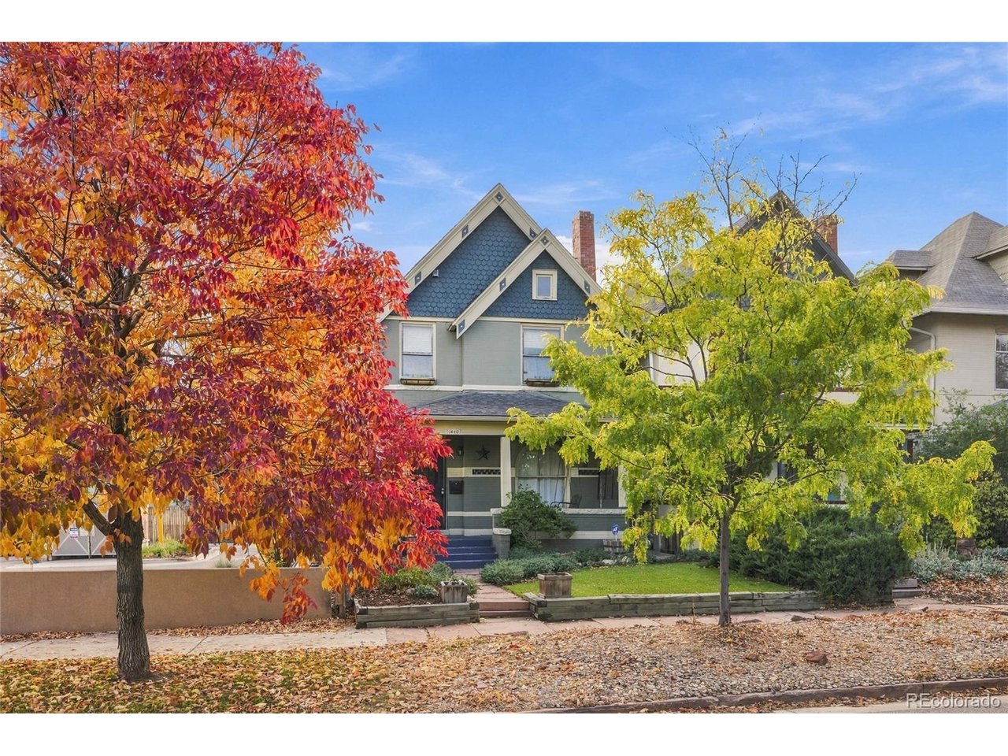
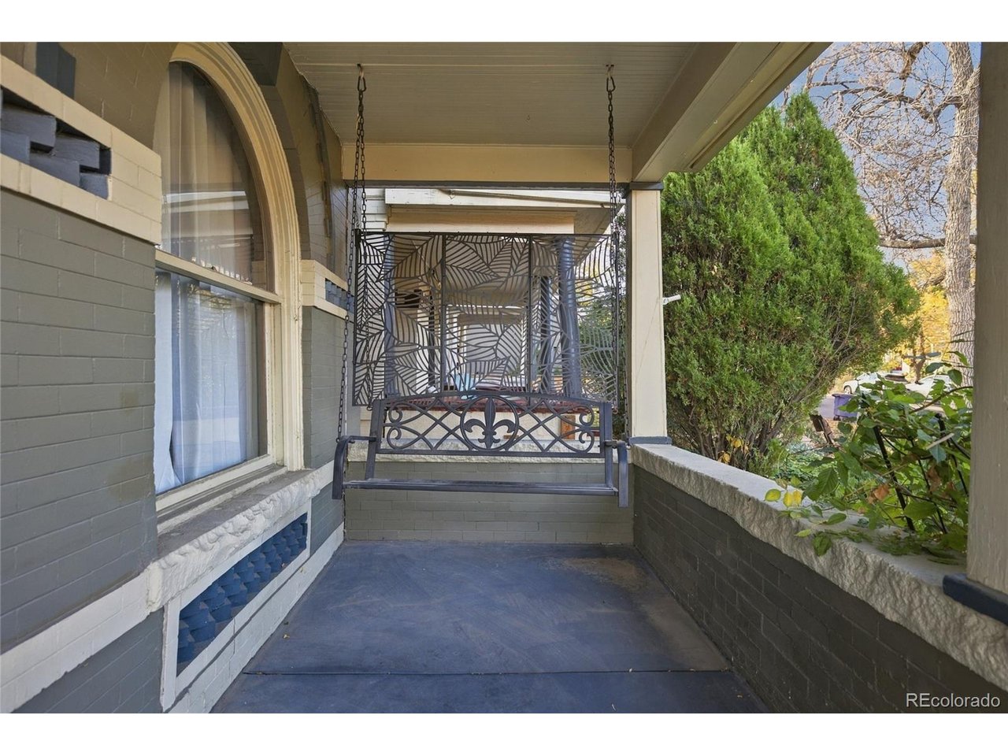
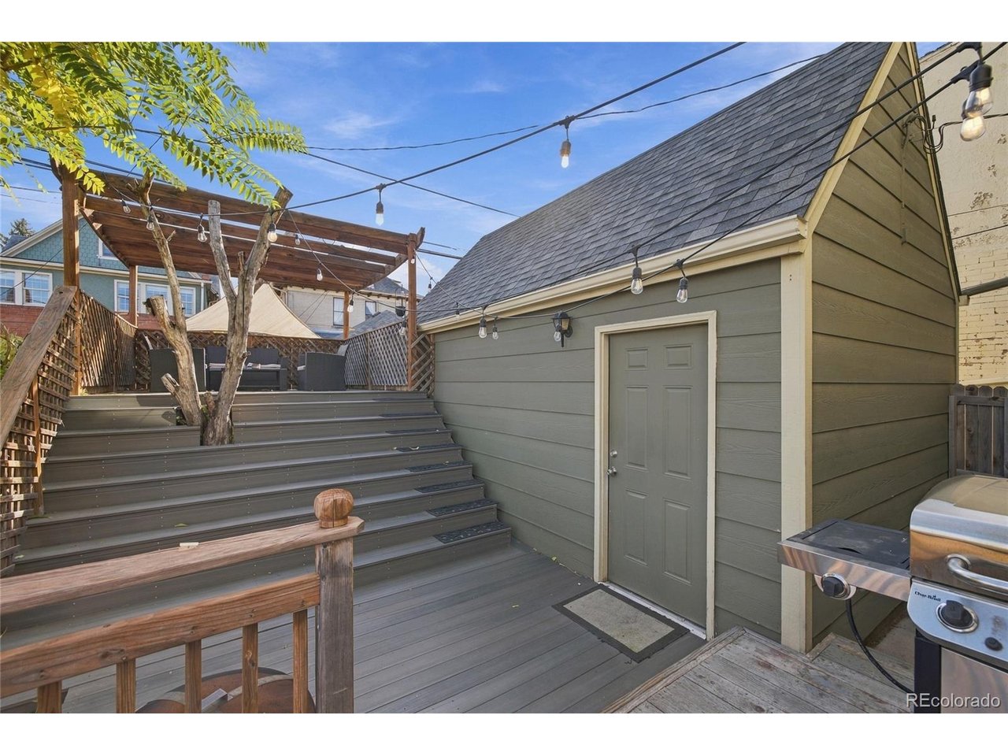
Historic Character. Modern Comfort. Unbeatable Congress Park Location. Welcome to 1440 York Street, where timeless Victorian architecture meets the conveniences today's buyers want most. This beautifully maintained brick home offers 3 bedrooms, 3 bathrooms, hardwood floors, spacious living areas, and nearly 2,000 square feet of living space in one of Denver's most sought-after neighborhoods. The updated kitchen is designed for everyday living and entertaining, featuring granite countertops, stainless steel appliances, rich cabinetry, and a gas range with stainless steel hood. Upstairs, the private primary suite provides a rare retreat for a home of this era, while central air conditioning brings year-round comfort. Enjoy multiple spaces to relax and gather, including a welcoming covered front porch, charming low-maintenance xeriscaped gardens, and a spacious multi-level back deck perfect for outdoor dining, entertaining, or enjoying Colorado's sunshine. An unfinished basement provides valuable storage space, and the detached garage adds convenience rarely found in many historic Denver homes. Just blocks from Congress Park, neighborhood coffee shops, local restaurants, and everyday amenities, this location offers easy access to Cherry Creek, City Park, downtown Denver, and public transportation. If you've been searching for a home that combines historic charm, modern updates, outdoor living, and an exceptional walkable lifestyle, 1440 York Street delivers. Seller is motivated and welcomes reasonable offers.

$5,156/mo

Est. mortgage payment based on a $775,000 home price.

All estimates are provided by Luxury Presence for informational purposes only. Actual amounts may vary.

Additional information

MLS® ID
4021331

Interior Features

Bedrooms
3
Bathrooms
3
Fireplace
Yes
Cooling
Yes
Heating
Yes
Basement
No

Exterior Features

Lot Size
0.06 Acres

Other Property Details

Taxes
$4,630
Tax Frequency
Annually
Garage
Yes
MLS provider logo

Listings courtesy of Information and Real Estate Services, LLC (IRES) as distributed by MLS GRID

All information deemed reliable but not guaranteed and should be independently verified. All properties are subject to prior sale, change or withdrawal. Neither listing broker(s) nor Ericka Cunningham shall be responsible for any typographical errors, misinformation, misprints and shall be held totally harmless. Properties displayed may be listed or sold by various participants in the MLS. 

Based on information submitted to the MLS GRID as of 6:20 PM UTC on 11/9/2026. All data is obtained from various sources and may not have been verified by broker or MLS GRID. Supplied Open House Information is subject to change without notice. All information should be independently reviewed and verified for accuracy. Properties may or may not be listed by the office/agent presenting the information.

©2026 Information and Real Estate Services, LLC (IRES). All rights reserved.

DMCA Notice 

Powered by Luxury Presence