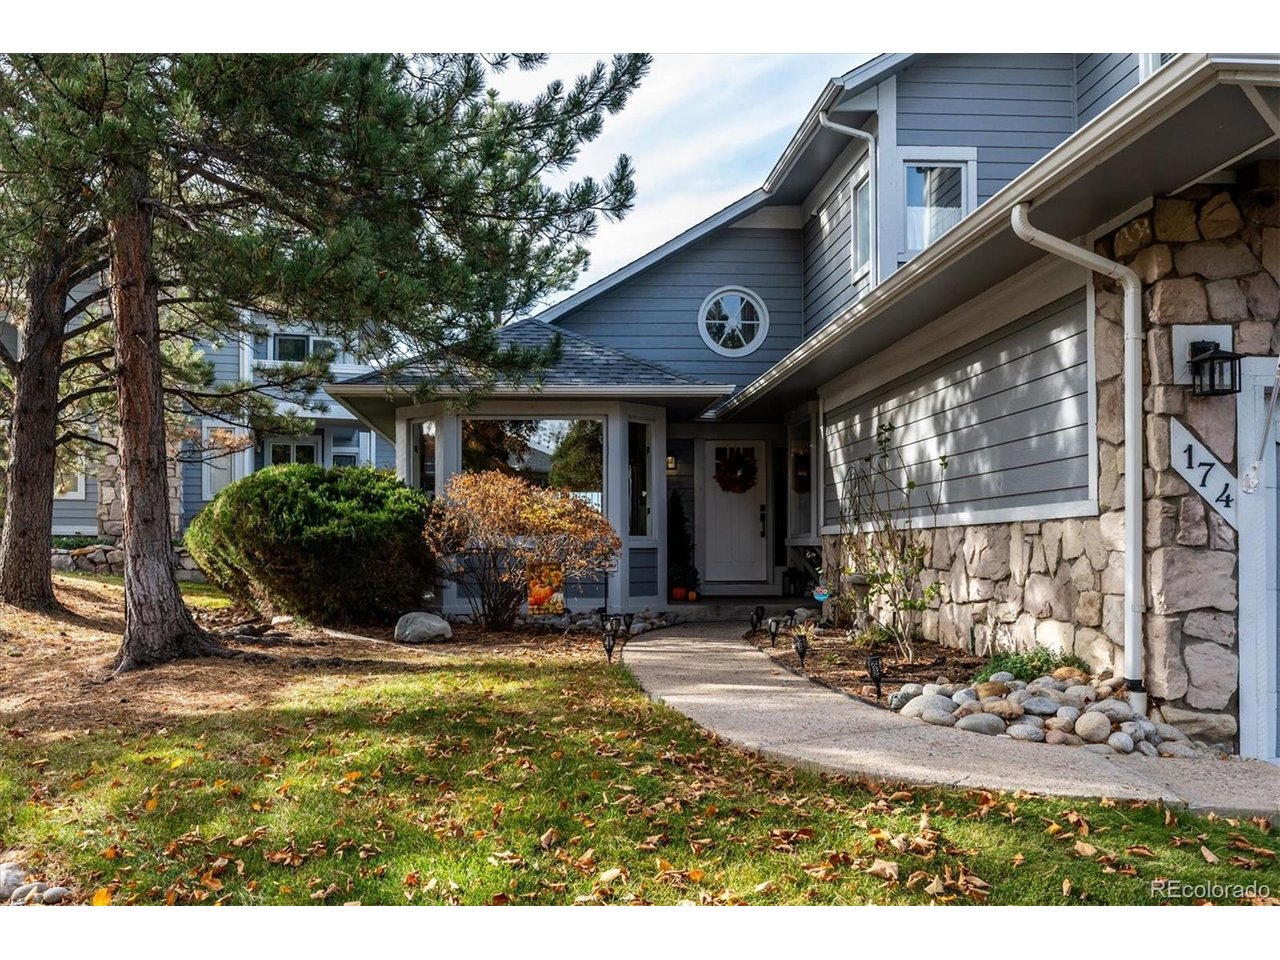
Property photo 1
Property photo 2
Property photo 3
Property photo 4
Property photo 5
3 Beds
3 Baths
3,080 sqft

$699,900

174 Players Club Dr, Castle Rock CO, 80104

Price per sqft$227.24
Built in1984
Property size3,080 sqft
Property typeTownhomes
Courtesy of RE/MAX Alliance, Liz Willoughby Listing Contact: [email protected],303-921-0655

Overview

Active

Listed Nov 4, 2026

Updated 4 days ago

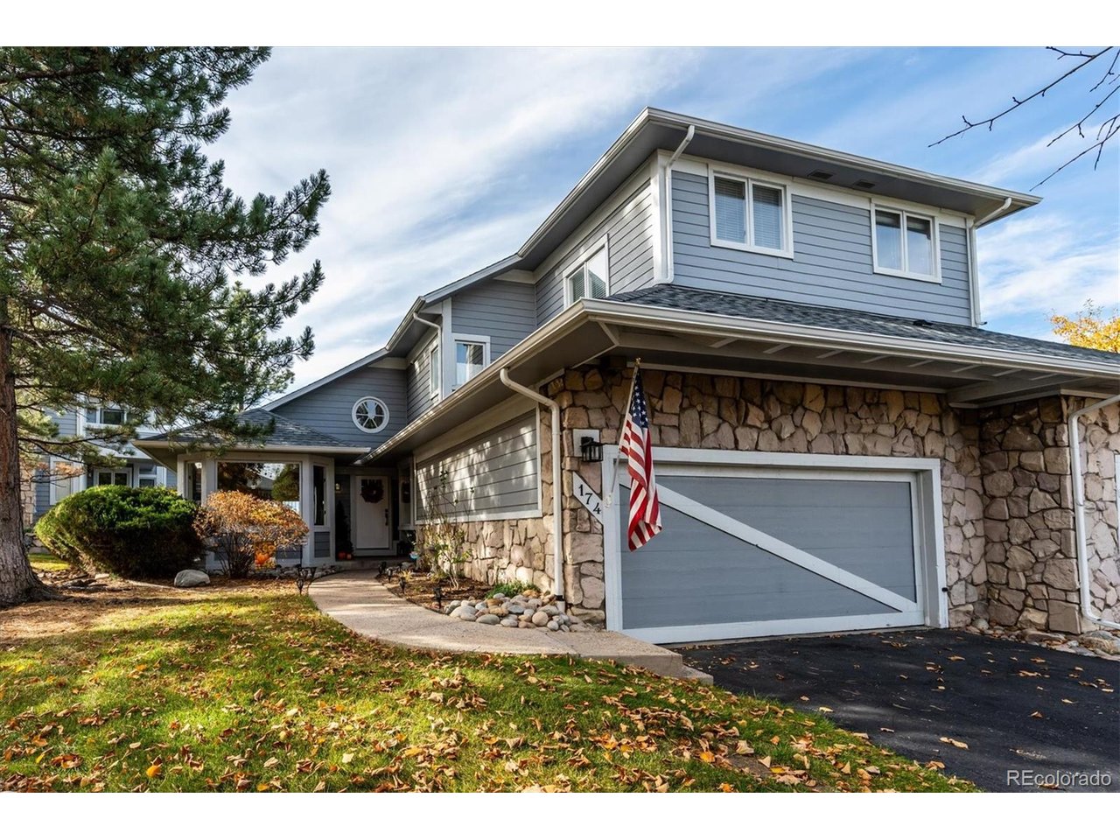
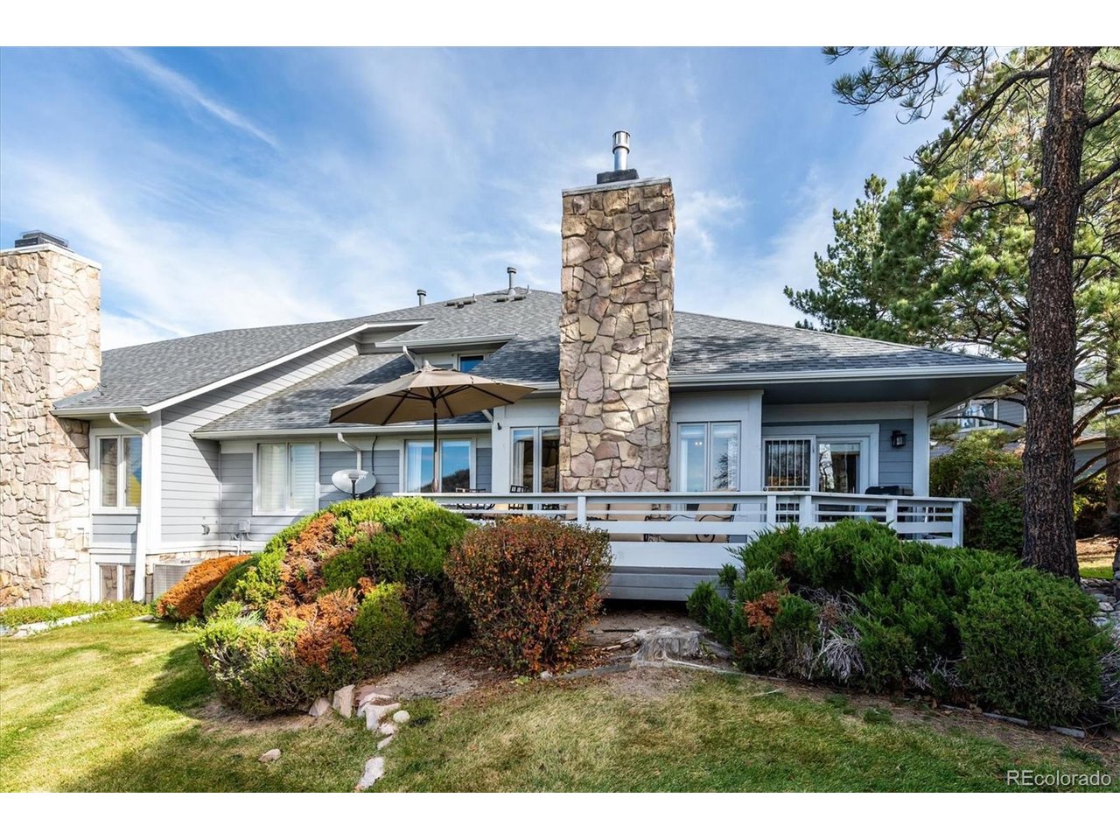
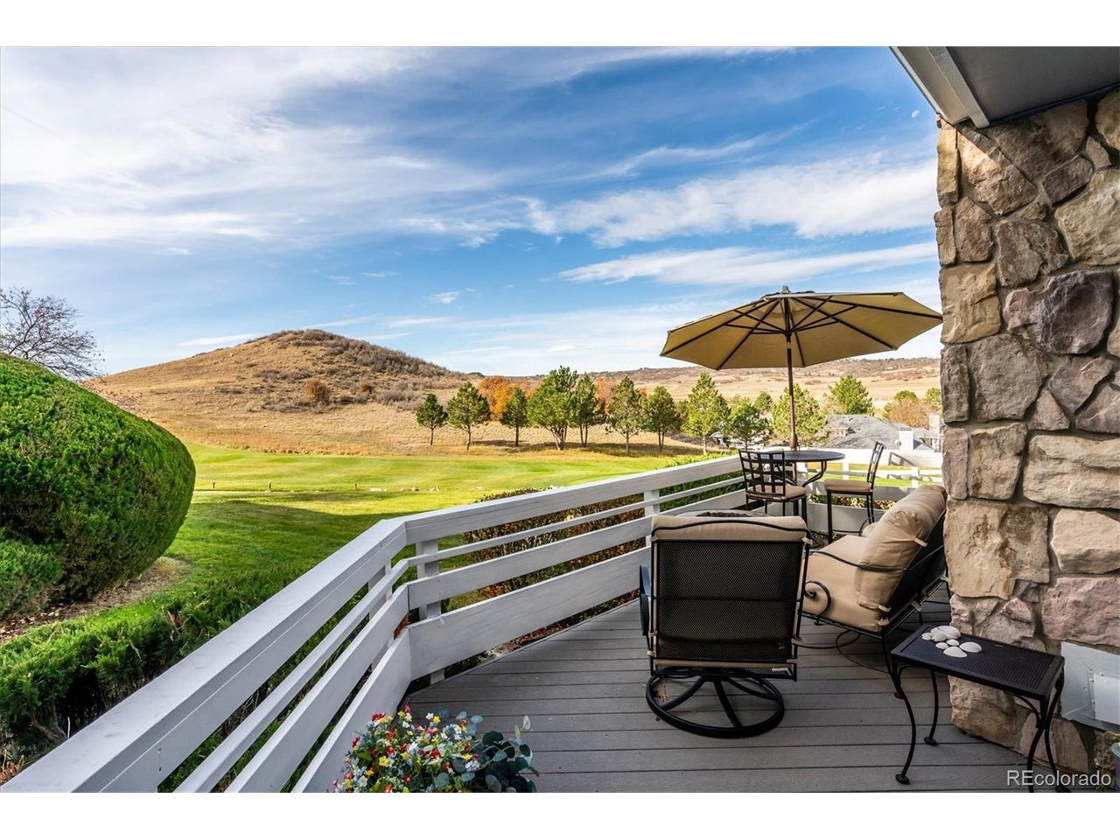
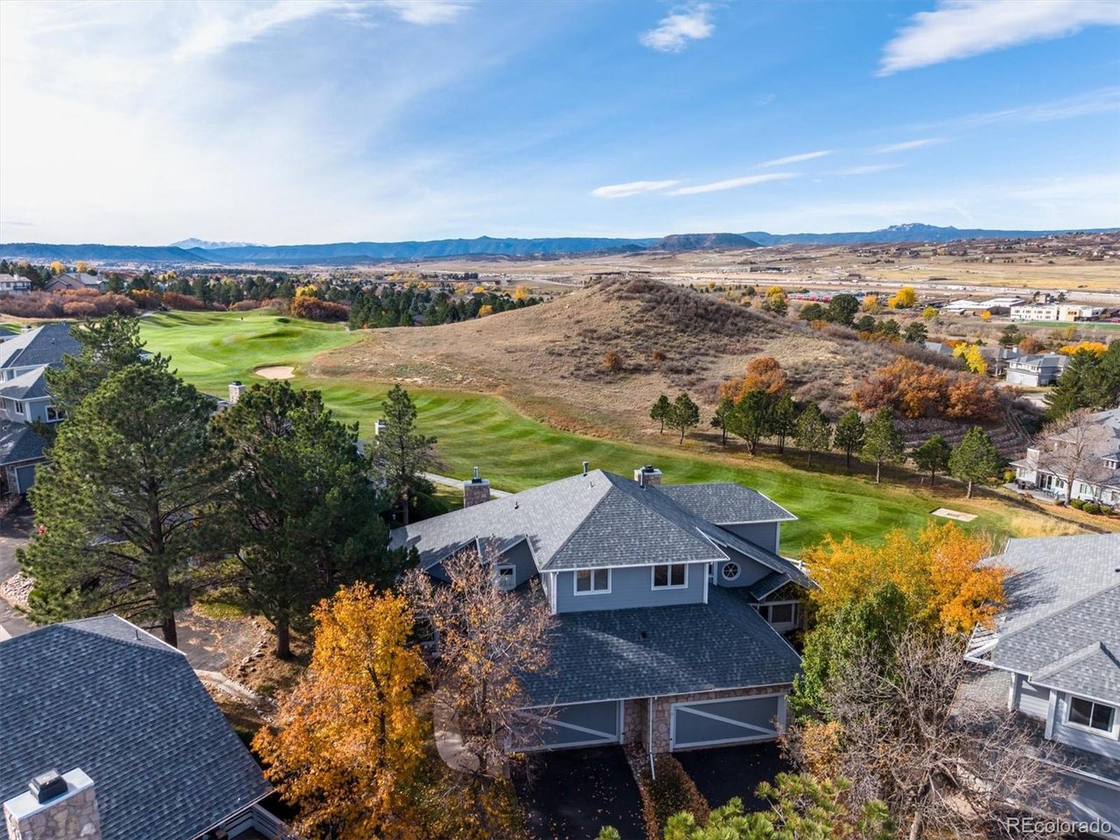
Nestled in Plum Creek, in the Cul-de-Sac, on the Golf Course #1! Absolutely Exquisite Remodel, Beautiful Custom Crafted Work Throughout! Great Room & Kitchen Has Been Opened Up For a Grand Feel! The Kitchen is to Die for - New Custom Maple Cabinets, Leathered Granite Counter, Undercounter Sink, Pendant Lighting, Top of the Line Stainless Appliances, Viking Gas Range with Viking Hood, Bosch Refrigerator is included, Samsung Dishwasher & Sharp Microwave! All Main Level Wood Floors Have Been Refinished, Wood Floors Have Been Added to the Kitchen, Nook & Office! New Wood Banister with Black Wrought Iron Railings & Custom Wool Runner! Open Great Room with Mendota Gas Fireplace with New Stacked Stone, New Mantle & Hearth! Grass Cloth Shades & Custom Draperies! Main Level Guest Suite with Brand New Full Bath (Including the Tub). Nice Sized Main Level Laundry Room, GE Washer & Dryer Are Included. The Luxurious Master Suite Retreat is Upstairs, Includes Spacious Bedroom, Redone Master Bath, Double Vanity, Large Shower, Kohler Soaking Tub, All with Heated Floors! Dressing Room with Walk In Closet! Finished Lower Level Family Room with New Dimplex Lineal Electric Fireplace, Puts Out Nice Heat, with Stacked Stone! Freshly Painted & New Carpet. Additional Guest Bedroom with Totally Redone 3/4 Bath! New Baseboards, Paint, Flooring, Fixtures, Ceiling Fans, Light Fixtures, Appliances, Hardware, Some Newer Windows - Almost Everything is New! And, there is a New Roof too! The HOA Takes Care of Snow Removal, Trash, Outside Water, Insurance & Exterior Maintenance! Low Taxes! There is Nothing Left To Do, But Move In!

$4,656/mo

Est. mortgage payment based on a $699,900 home price.

All estimates are provided by Luxury Presence for informational purposes only. Actual amounts may vary.

Additional information

MLS® ID
9976284

Interior Features

Bedrooms
3
Bathrooms
3
Fireplace
Yes
Cooling
Yes
Heating
Yes
Basement
Yes

Exterior Features

Lot Size
0.03 Acres

Other Property Details

Taxes
$2,606
Tax Frequency
Annually
Association Fee Frequency
Monthly
Secondary Association Fee
$30
Secondary Association Fee Frequency
Monthly
Garage
Yes
View
Yes
Pets Allowed
Yes
MLS provider logo

Listings courtesy of Information and Real Estate Services, LLC (IRES) as distributed by MLS GRID

All information deemed reliable but not guaranteed and should be independently verified. All properties are subject to prior sale, change or withdrawal. Neither listing broker(s) nor Ericka Cunningham shall be responsible for any typographical errors, misinformation, misprints and shall be held totally harmless. Properties displayed may be listed or sold by various participants in the MLS. 

Based on information submitted to the MLS GRID as of 4:57 AM UTC on 11/5/2026. All data is obtained from various sources and may not have been verified by broker or MLS GRID. Supplied Open House Information is subject to change without notice. All information should be independently reviewed and verified for accuracy. Properties may or may not be listed by the office/agent presenting the information.

©2026 Information and Real Estate Services, LLC (IRES). All rights reserved.

DMCA Notice 

Powered by Luxury Presence