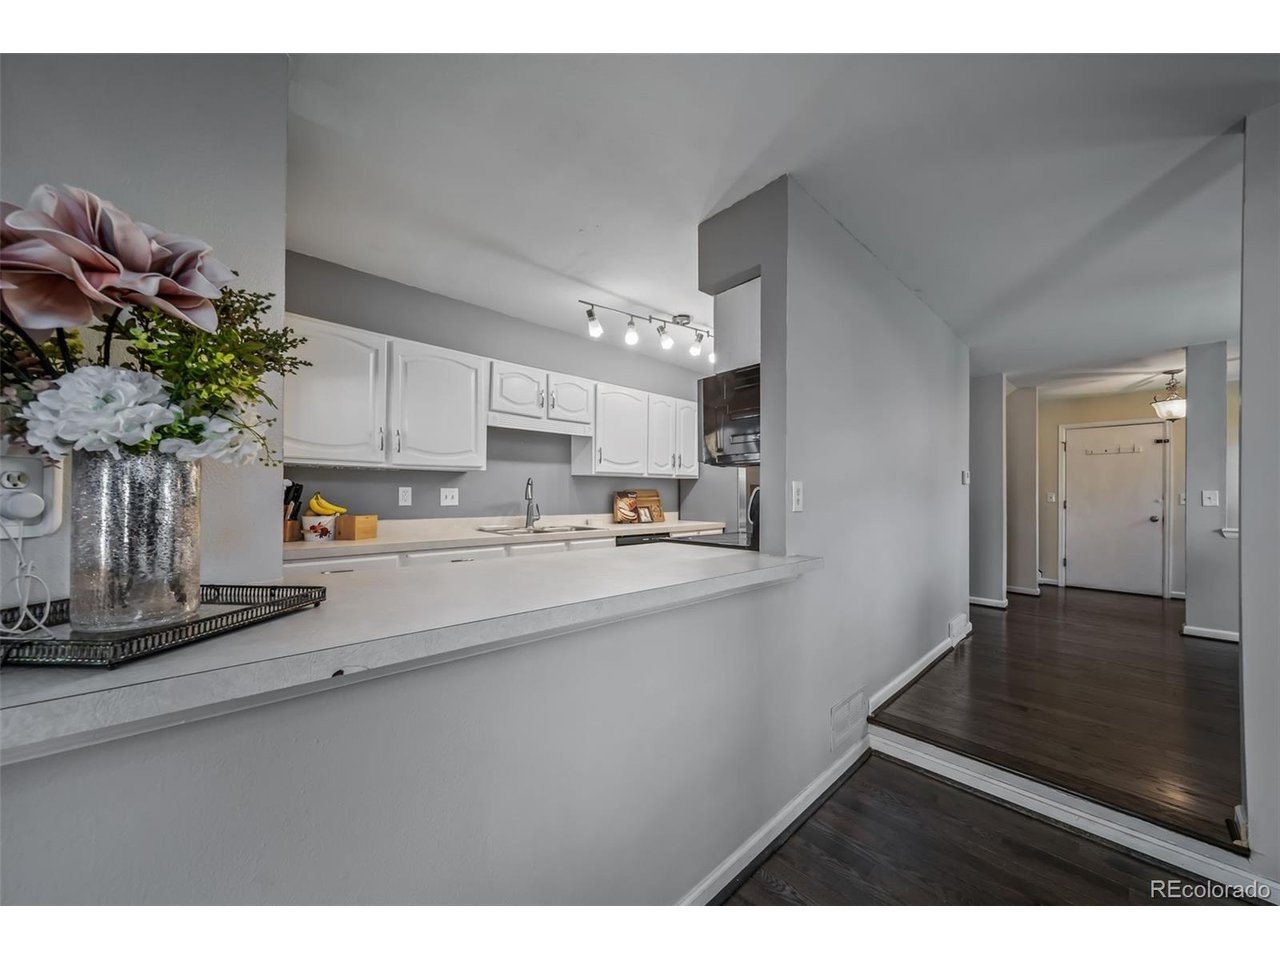
Property photo 1
Property photo 2
Property photo 3
Property photo 4
Property photo 5
4 Beds
2 Baths
1,875 sqft

$550,000

9372 W Coal Mine Ave, Littleton CO, 80123

Price per sqft$293.33
Built in1988
Property size1,875 sqft
Property typeMulti-family
Courtesy of Realty One Group Premier, Dossie Haiskey Listing Contact: [email protected],720-807-2292

Overview

Active

Listed Nov 6, 2026

Updated 2 days ago

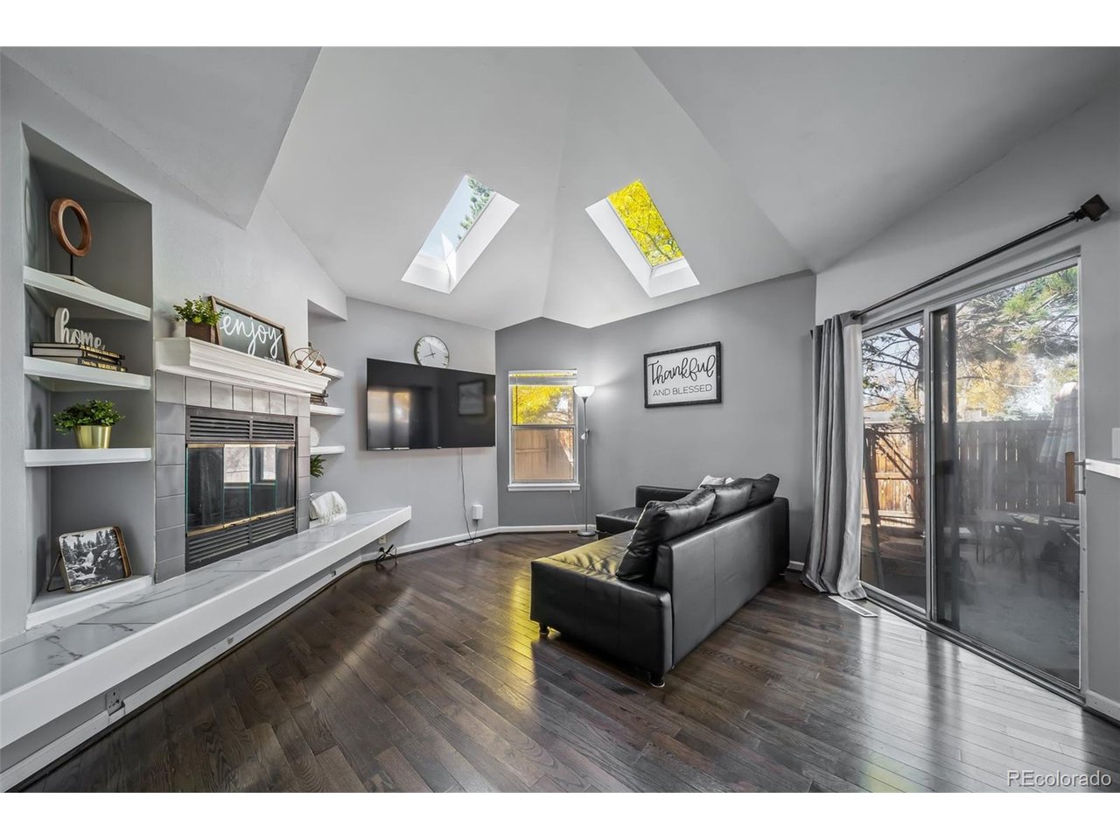
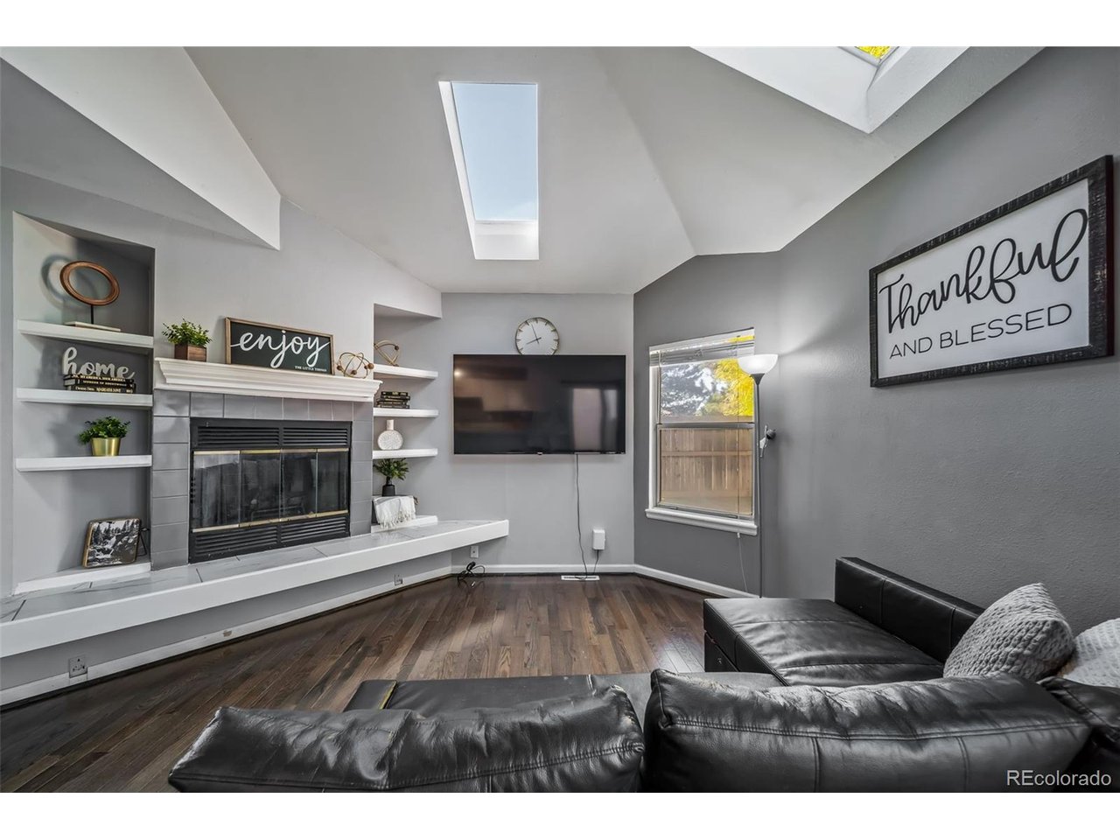
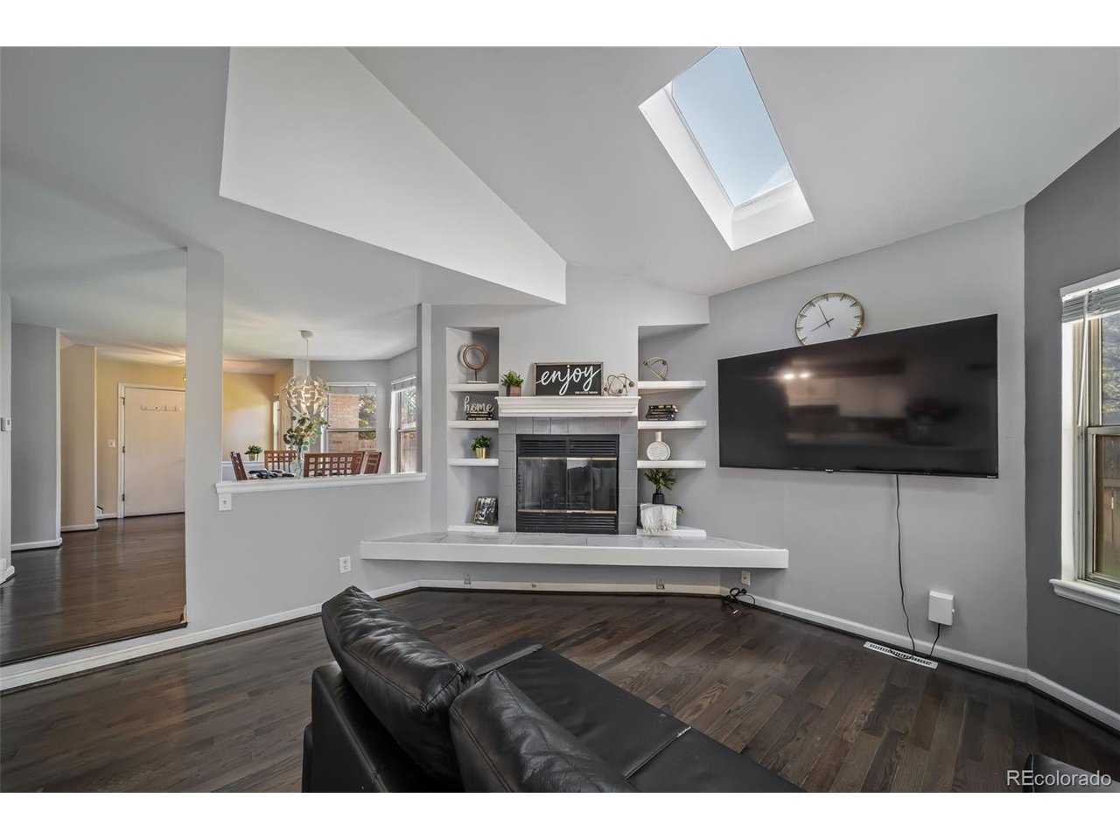
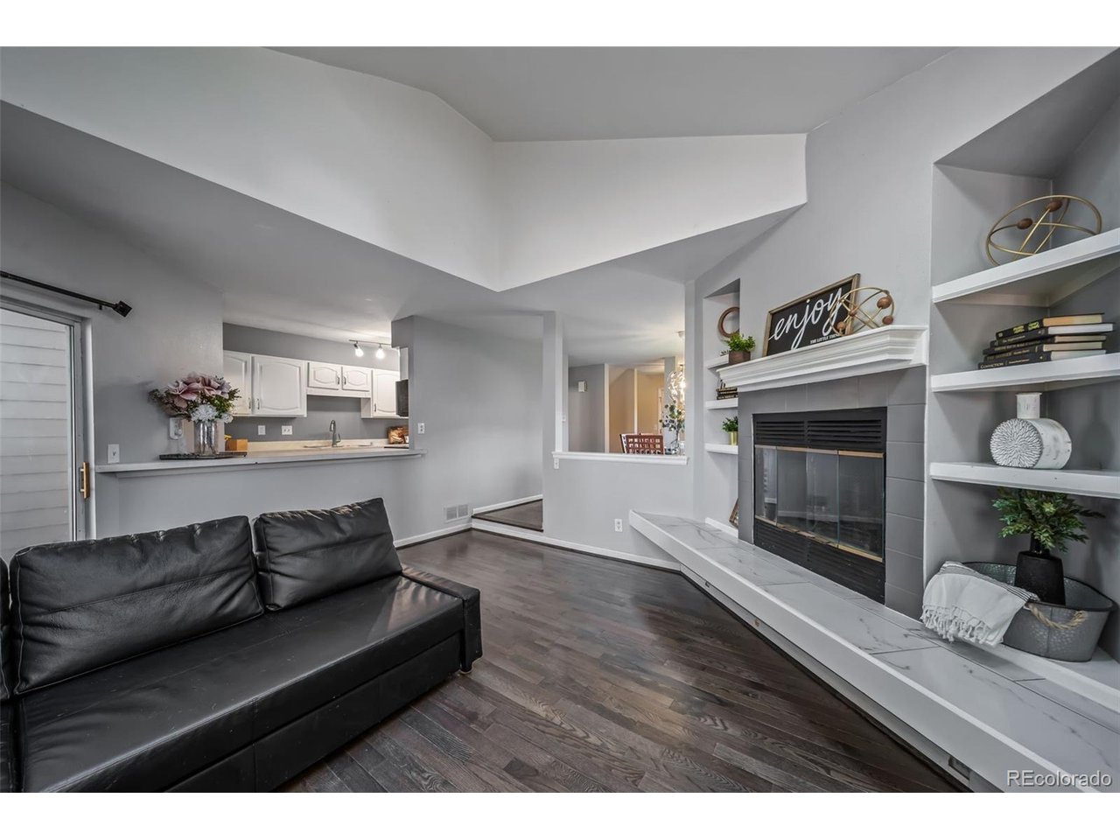
Welcome to this inviting 4-bedroom, 2-bathroom home tucked away in a Littleton cul-de-sac! Conveniently located near W. Coal Mine Avenue and S. Kipling Parkway, this home offers a wonderful combination of comfort, functionality, and accessibility. Inside, you'll find beautiful hardwood floors throughout the main level, a dedicated dining room perfect for entertaining and everyday gatherings, and an attached 2-car garage. Unwind in the primary suite, complete with an updated bathroom featuring a huge soaking tub, creating a relaxing retreat at the end of the day. With four bedrooms and two bathrooms, this home offers flexibility for a home office, guest accommodations, hobbies, or additional living needs. Location is a standout feature! Enjoy convenient access to Southwest Plaza, Target, Costco, grocery stores, restaurants, and everyday shopping. Outdoor enthusiasts will appreciate the proximity to Bear Creek Lake Park, offering trails, biking, fishing, and water recreation, along with Clement Park and the Lilley Gulch Regional Trail. Looking for even more Colorado adventure? Red Rocks Park & Amphitheatre is within easy reach, offering world-famous concerts, hiking, and breathtaking scenery. With convenient access to C-470, Kipling Parkway, Wadsworth Boulevard, and the nearby foothills, exploring the Denver metro area and Colorado's outdoor destinations is easy. Enjoy the combination of cul-de-sac living, comfortable interior spaces, nearby amenities, and access to some of the area's most popular recreation destinations. Come discover everything this Littleton home has to offer!

$3,659/mo

Est. mortgage payment based on a $550,000 home price.

All estimates are provided by Luxury Presence for informational purposes only. Actual amounts may vary.

Additional information

MLS® ID
4898825

Interior Features

Bedrooms
4
Bathrooms
2
Fireplace
Yes
Cooling
Yes
Heating
Yes
Basement
Yes

Exterior Features

Lot Size
0.08 Acres

Other Property Details

Taxes
$3,207
Tax Frequency
Annually
Association Fee Frequency
Monthly
Garage
Yes
MLS provider logo

Listings courtesy of Information and Real Estate Services, LLC (IRES) as distributed by MLS GRID

All information deemed reliable but not guaranteed and should be independently verified. All properties are subject to prior sale, change or withdrawal. Neither listing broker(s) nor Ericka Cunningham shall be responsible for any typographical errors, misinformation, misprints and shall be held totally harmless. Properties displayed may be listed or sold by various participants in the MLS. 

Based on information submitted to the MLS GRID as of 4:15 AM UTC on 11/8/2026. All data is obtained from various sources and may not have been verified by broker or MLS GRID. Supplied Open House Information is subject to change without notice. All information should be independently reviewed and verified for accuracy. Properties may or may not be listed by the office/agent presenting the information.

©2026 Information and Real Estate Services, LLC (IRES). All rights reserved.

DMCA Notice 

Powered by Luxury Presence