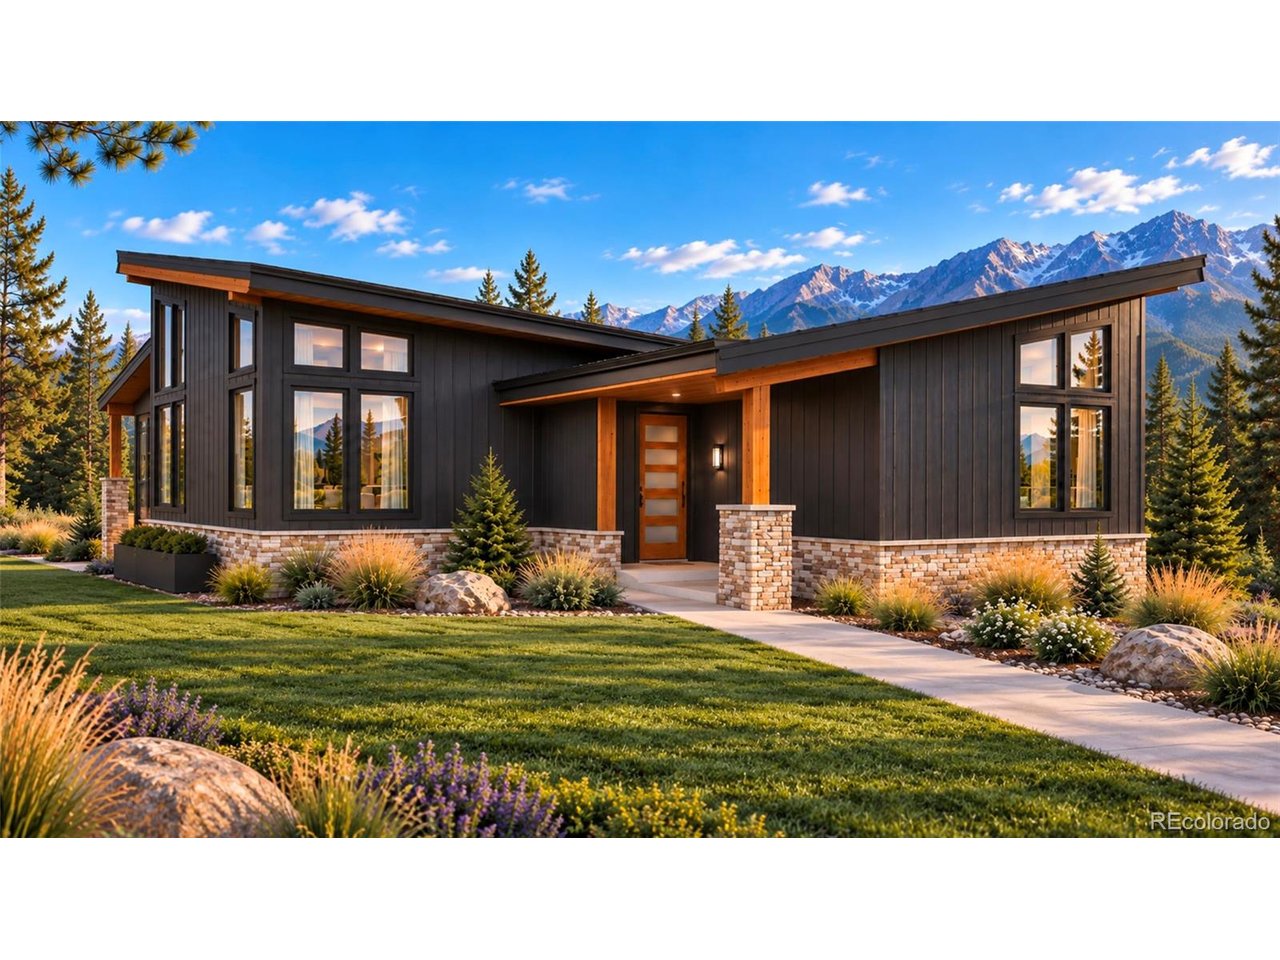
Property photo 1
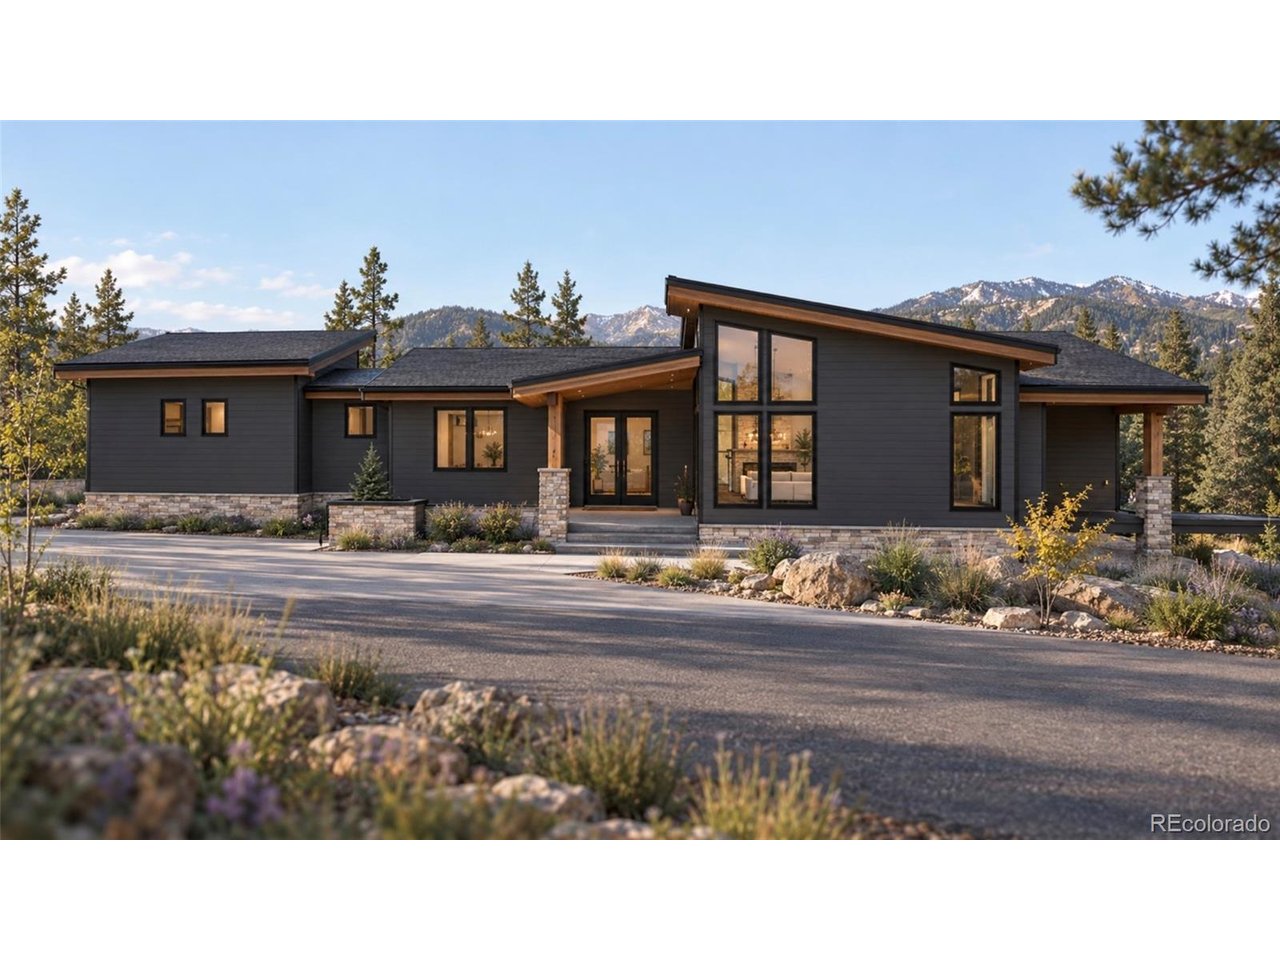
Property photo 2
3 Beds
2 Baths
2,063 sqft

$794,900

10801 Sherwood Ave, Poncha Springs CO, 81242

Price per sqft$385.31
Built in2027
Property size2,063 sqft
Property typeResidential
Courtesy of Pinon Real Estate Group LLC, Susan Hughes Listing Contact: [email protected],719-539-8886

Overview

Active

Listed Nov 2, 2026

Updated 5 days ago

Build new in Poncha Meadows 2! The Antero by Modern Edge Mountain Homes is a 2,063 sq ft modern mountain home planned on a premier corner lot, with completion estimated 4-6 months after groundbreaking and the chance to personalize selections like granite or quartz countertops. The single-level plan offers 3 bedrooms and 2 baths around a vaulted great room that opens through a 12-ft sliding door to a covered patio and outdoor living area. The kitchen features a large island, pantry and nearby wet bar, flowing into a dining area with its own 6-ft slider. The primary suite is a private retreat with a walk-in closet, freestanding soaking tub, walk-in shower and double vanity. A mudroom, laundry room, 2-car garage with 3rd-car option keep daily life organized. Quality is built in: Hardie board-and-batten siding with a 50-year warranty, wood and stone accents, 2x6 exterior walls, energy-efficient R-27 wall and R-54 ceiling insulation, Low-E windows, Shaker cabinetry, luxury vinyl plank flooring, Delta fixtures, and a high-efficiency heat pump with A/C plus heat pump water heater. Following the sold-out success of Poncha Meadows 1, this community offers public utilities, mountain views and planned parks and picnic areas, minutes from historic downtown Salida in the Salida School District. Hiking, biking, skiing, kayaking and fishing are right outside your door, with Elevation Beer Company, restaurants, coffee shops and a grocery store close by. For more information on the Poncha Meadows community please visit: https://www.ponchameadows2.com

$5,288/mo

Est. mortgage payment based on a $794,900 home price.

All estimates are provided by Luxury Presence for informational purposes only. Actual amounts may vary.

Additional information

MLS® ID
4551128

Interior Features

Bedrooms
3
Bathrooms
2
Fireplace
Yes
Heating
Yes
Basement
No

Exterior Features

Lot Size
0.16 Acres

Other Property Details

Garage
Yes
View
Yes
New Construction
Yes
MLS provider logo

Listings courtesy of Information and Real Estate Services, LLC (IRES) as distributed by MLS GRID

All information deemed reliable but not guaranteed and should be independently verified. All properties are subject to prior sale, change or withdrawal. Neither listing broker(s) nor Ericka Cunningham shall be responsible for any typographical errors, misinformation, misprints and shall be held totally harmless. Properties displayed may be listed or sold by various participants in the MLS. 

Based on information submitted to the MLS GRID as of 4:56 AM UTC on 11/4/2026. All data is obtained from various sources and may not have been verified by broker or MLS GRID. Supplied Open House Information is subject to change without notice. All information should be independently reviewed and verified for accuracy. Properties may or may not be listed by the office/agent presenting the information.

©2026 Information and Real Estate Services, LLC (IRES). All rights reserved.

DMCA Notice 

Powered by Luxury Presence