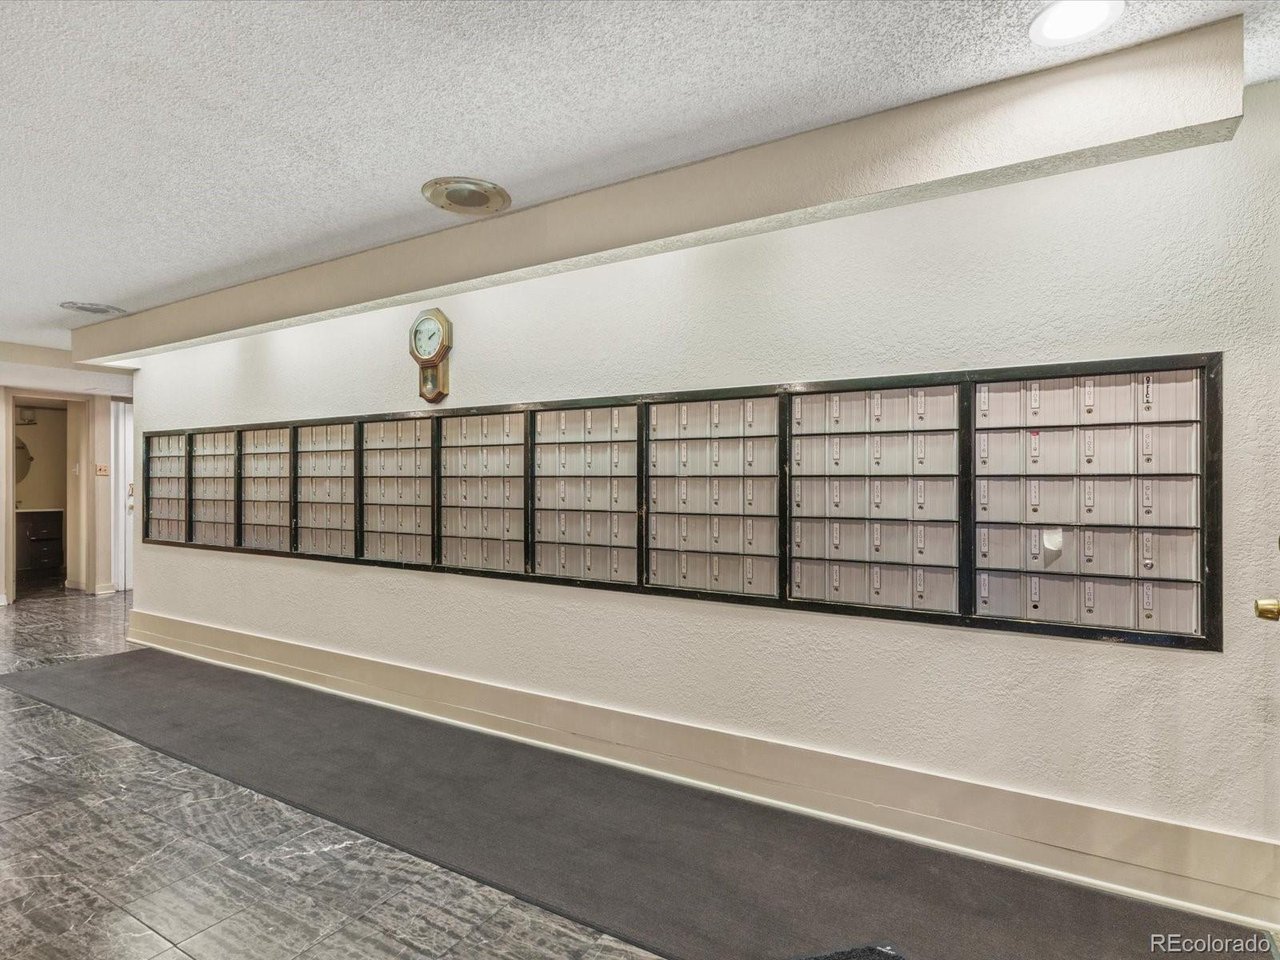
Property photo 1
Property photo 2
Property photo 3
Property photo 4
Property photo 5
2 Beds
2 Baths
1,050 sqft

$157,000

8060 E Girard Ave 609, Denver CO, 80231

Price per sqft$149.52
Built in1974
Property size1,050 sqft
Property typeCondominium
Courtesy of Thrive Real Estate Group, Ric Ruiz Listing Contact: [email protected],702-218-2805

Overview

Active

Listed Nov 7, 2026

Updated 34h ago

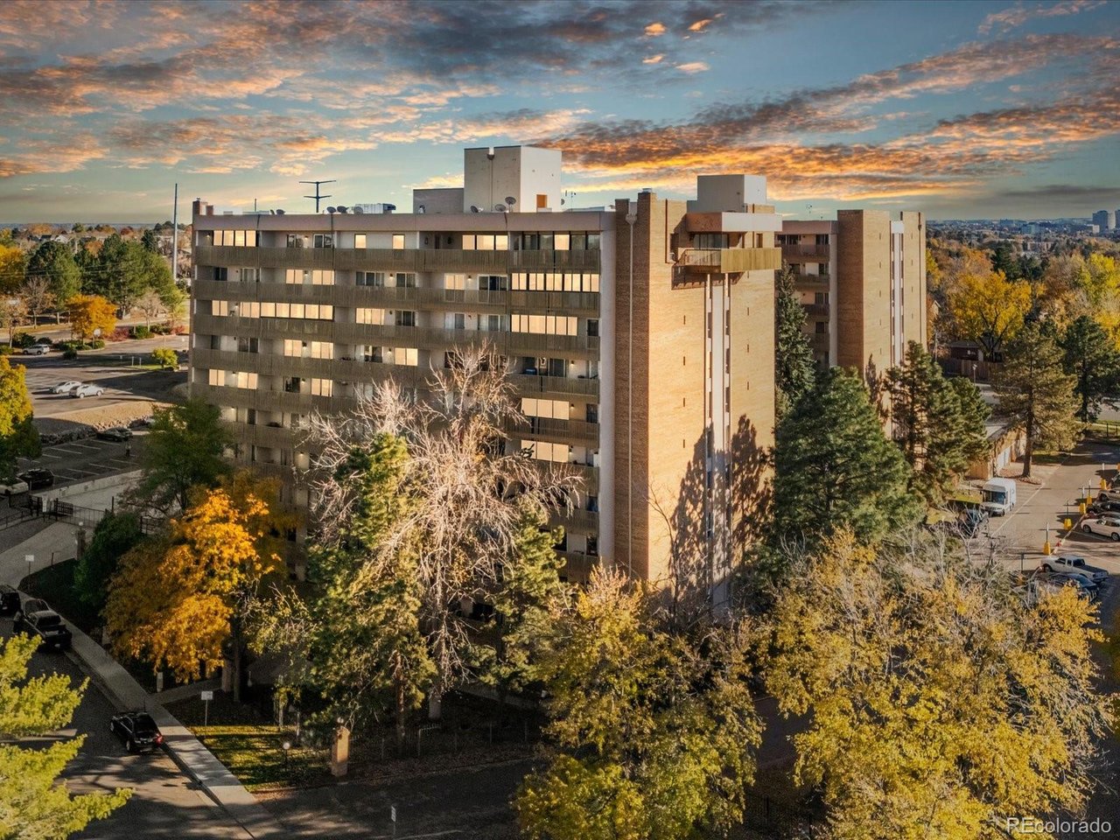
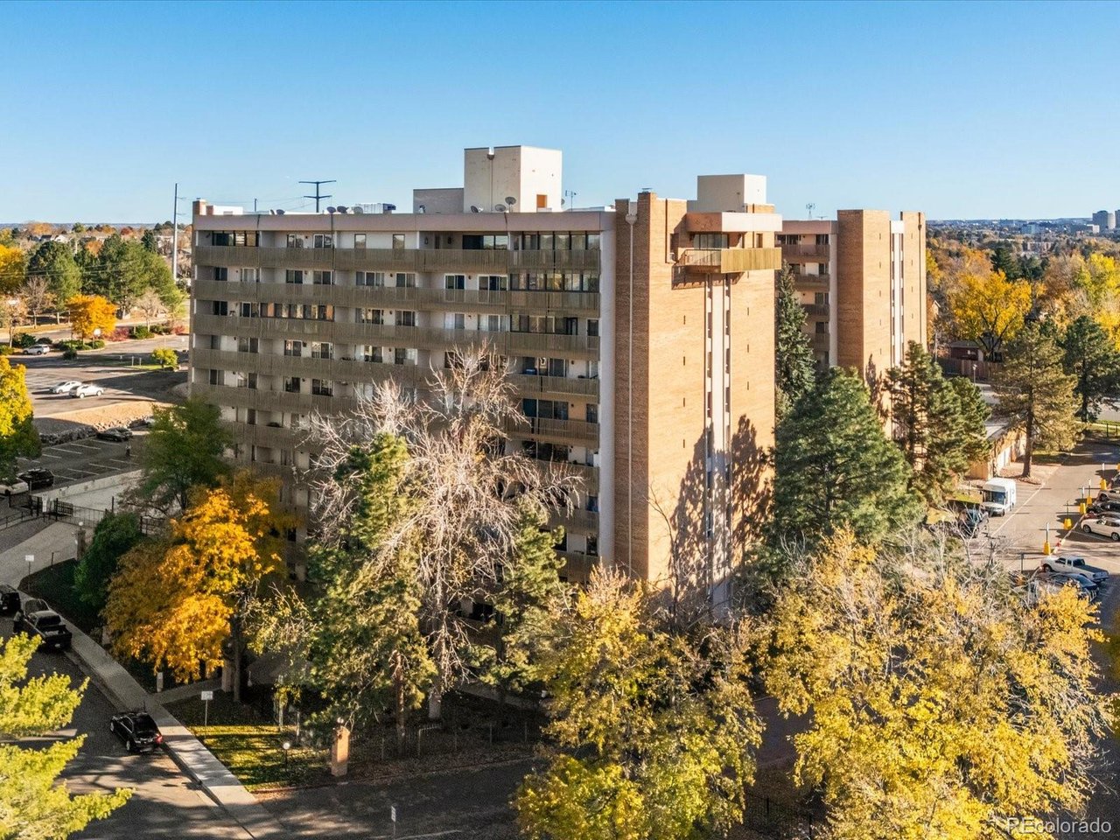
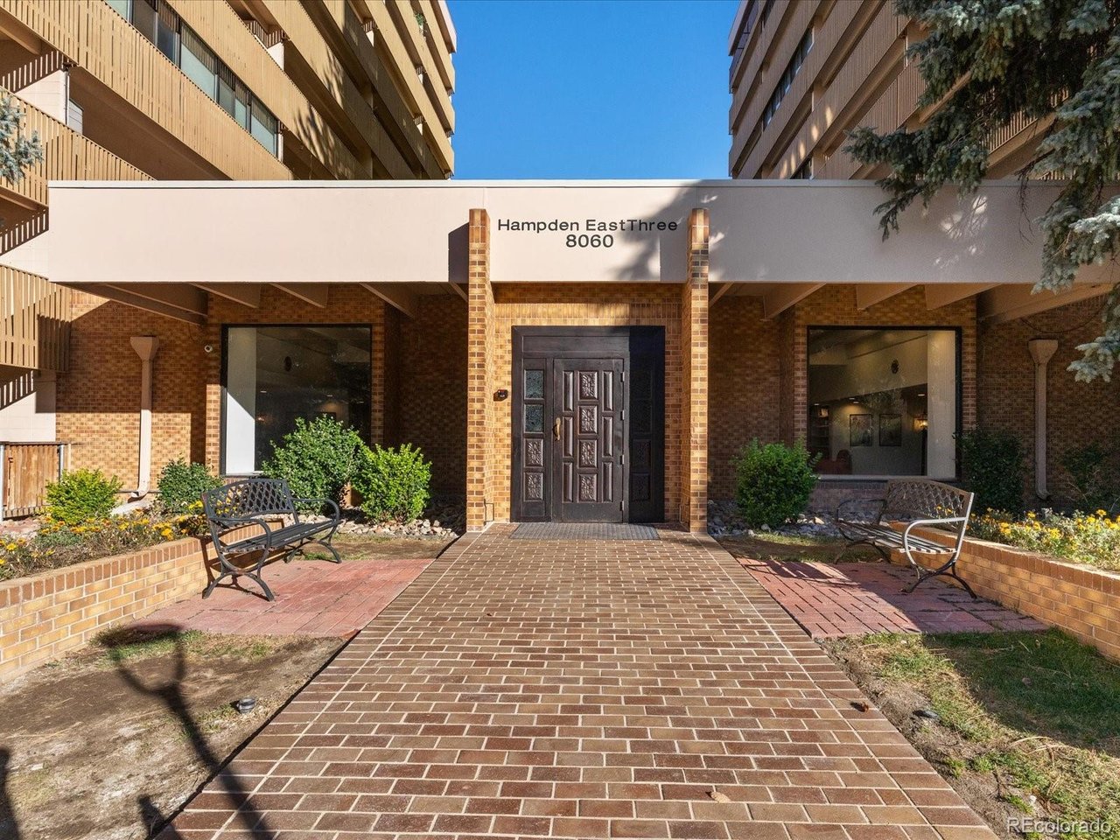
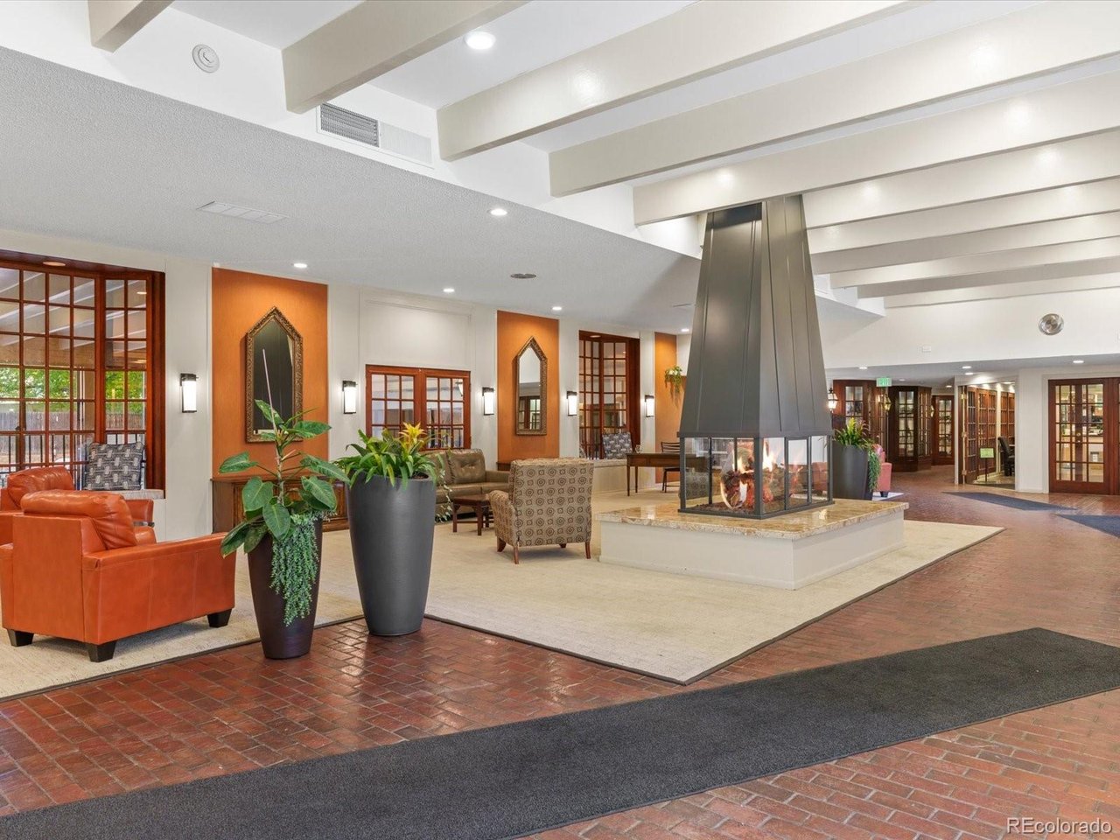
**Seller will pay three months of HOA fees** Settle into a Denver condo that balances breathing room with a streamlined, single-level plan. This 1974-built residence offers two bedrooms, two bathrooms, four rooms, and 1,050 square feet, along with central cooling and access to a pool. The interior is sized for everyday flexibility. Create a welcoming living area for morning coffee, dinner, conversation, and quiet evenings, while the four-room arrangement keeps the layout focused and efficient. Central cooling helps temper warm afternoons, and two bathrooms can make overlapping routines less of a logistical puzzle-because coordinating toothbrush time should not require a spreadsheet. Two bedrooms give the floor plan useful range. Shape the primary bedroom as a restful retreat, then dedicate the second to guests, remote work, hobbies, or exercise. The one-floor design keeps every space close at hand. Brick exterior construction, a tar-and-gravel roof, row-style architecture, S-MU-12 zoning, and a 1,359-square-foot lot round out the property details. Whole Foods Market is about 0.4 miles away for groceries, while James A. Bible Park is about 1 mile away. Thomas Jefferson High School is about 1.4 miles from home, and bus service at Iliff Avenue and South Havana Street is about 2.2 miles away. Make this adaptable condo the setting for your next routine-arrange a private showing today and experience its single-level convenience in person as you picture how each room could work for you.

$1,045/mo

Est. mortgage payment based on a $157,000 home price.

All estimates are provided by Luxury Presence for informational purposes only. Actual amounts may vary.

Additional information

MLS® ID
7531002

Interior Features

Bedrooms
2
Bathrooms
2
Cooling
Yes
Heating
Yes
Basement
No

Other Property Details

Taxes
$1,230
Tax Frequency
Annually
Association Fee Frequency
Monthly
Garage
Yes
MLS provider logo

Listings courtesy of Information and Real Estate Services, LLC (IRES) as distributed by MLS GRID

All information deemed reliable but not guaranteed and should be independently verified. All properties are subject to prior sale, change or withdrawal. Neither listing broker(s) nor Ericka Cunningham shall be responsible for any typographical errors, misinformation, misprints and shall be held totally harmless. Properties displayed may be listed or sold by various participants in the MLS. 

Based on information submitted to the MLS GRID as of 4:16 AM UTC on 11/8/2026. All data is obtained from various sources and may not have been verified by broker or MLS GRID. Supplied Open House Information is subject to change without notice. All information should be independently reviewed and verified for accuracy. Properties may or may not be listed by the office/agent presenting the information.

©2026 Information and Real Estate Services, LLC (IRES). All rights reserved.

DMCA Notice 

Powered by Luxury Presence