Property photo 1
Property photo 2
Property photo 3
Property photo 4
Property photo 5
2 Beds
2 Baths
1,077 sqft

$325,000

22974 E Ontario Dr 103, Aurora CO, 80016

Price per sqft$301.76
Built in2002
Property size1,077 sqft
Property typeCondominium
Courtesy of RE/MAX Professionals, Michele Gwin Listing Contact: [email protected],303-947-7743

Overview

Active

Listed Nov 6, 2026

Updated 2 days ago

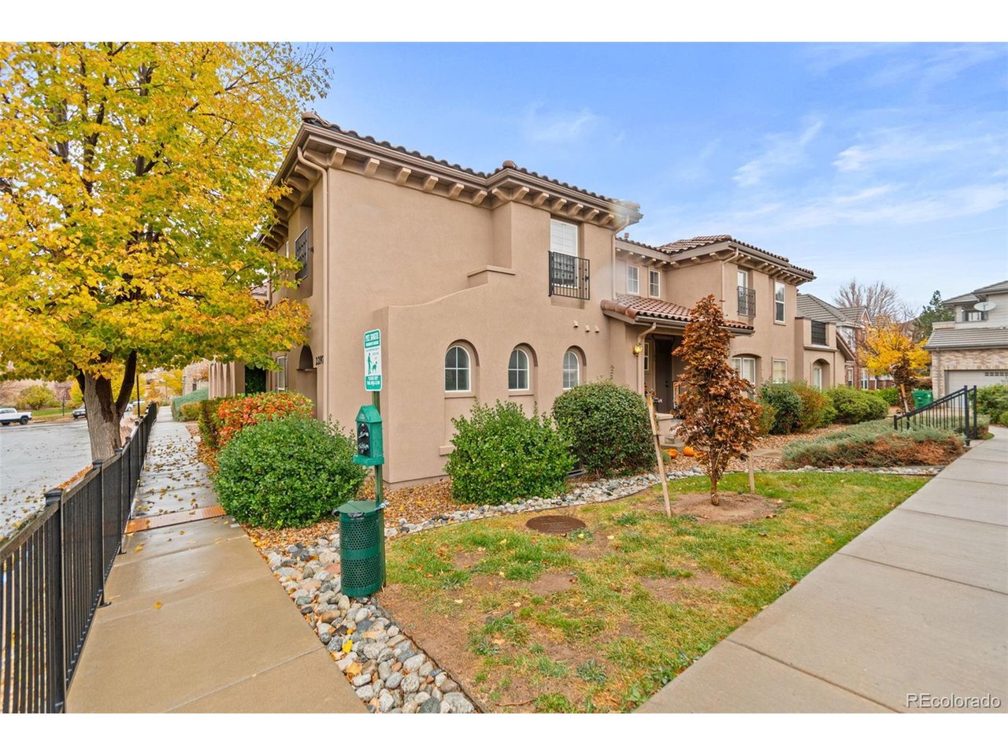
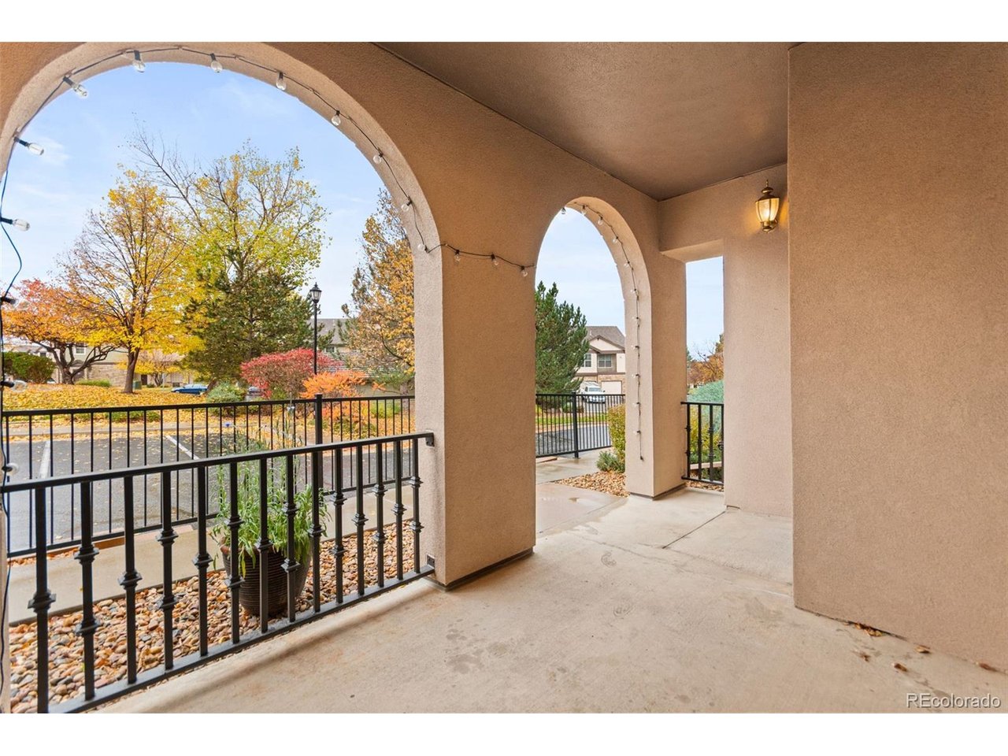
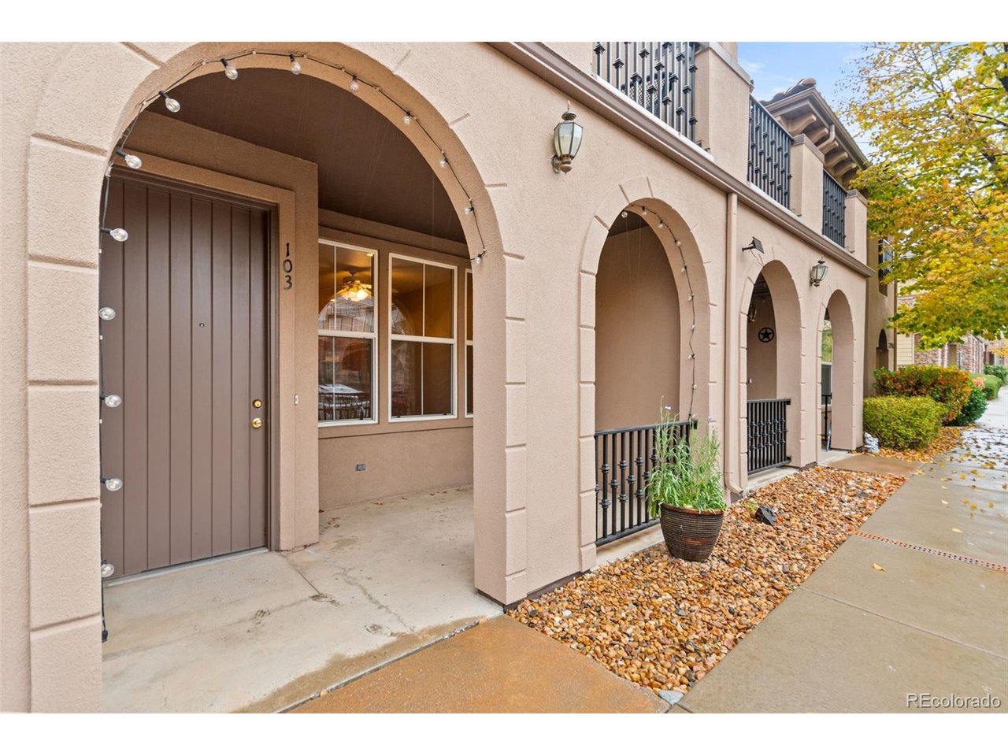
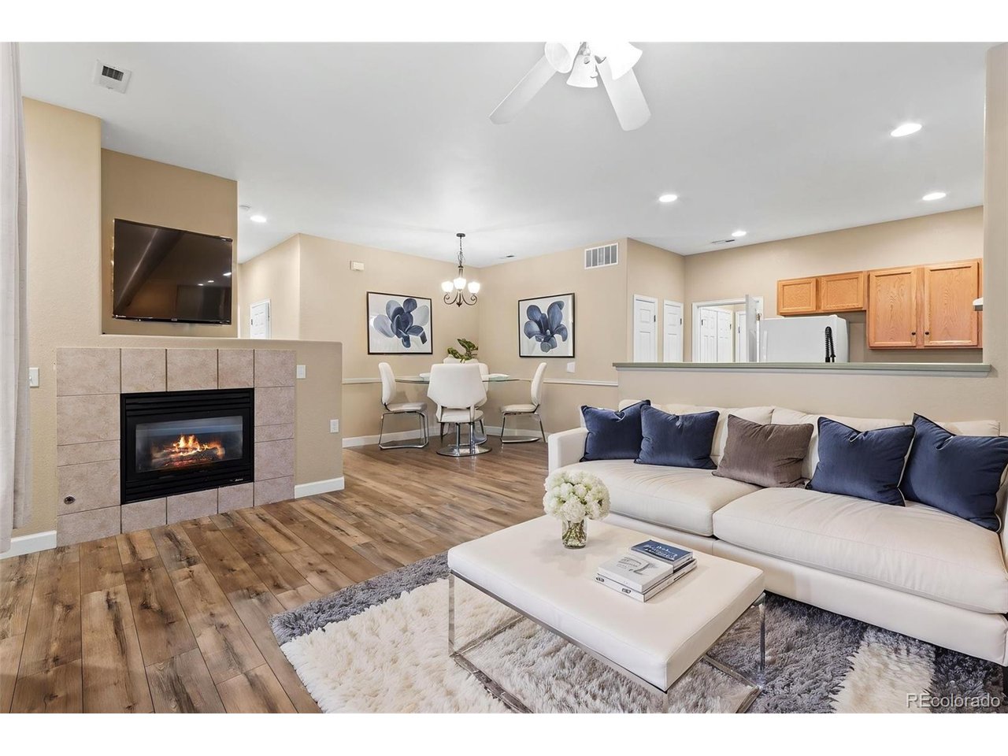
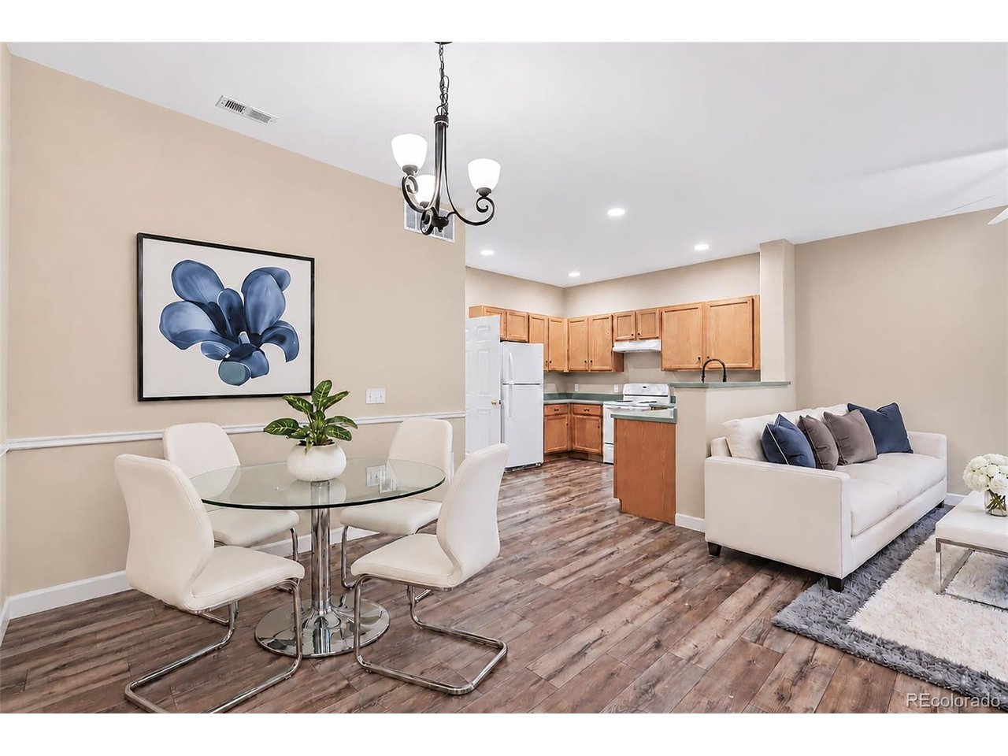
Discover easy, low-maintenance living in this desirable main-floor, ground-level ranch-style condo in Prairie Ridge at Saddle Rock in Aurora, Colorado! Tucked away in a peaceful community, this spacious 2-bedroom, 2-bathroom home offers the convenience of true one-level living with no stairs and an inviting open-concept floor plan. Enjoy soaring 9-foot ceilings, brand-new flooring throughout, and a warm, welcoming family room featuring a cozy gas fireplace. The spacious kitchen provides abundant cabinet storage, a pantry, and all appliances included, making everyday living effortless. Recent upgrades include a NEW furnace and NEW air conditioning for added comfort and peace of mind. Relax and unwind on the covered front porch, or take advantage of the oversized two-car tandem attached garage offering exceptional storage and convenient direct access into the home. A full-size washer and dryer are also included. Enjoy the convenience of main-floor living, easy access, and a low-maintenance lifestyle in this sought-after Aurora community. Ideally located near E-470, Southlands Mall, the Denver Tech Center (DTC), and Denver International Airport (DIA). Located within the highly regarded Cherry Creek School District and within walking distance of the community swimming pool. Whether you're downsizing, looking for single-level living, seeking an accessible floor plan, or simply wanting a comfortable, convenient Colorado home, this Prairie Ridge at Saddle Rock condo is an opportunity you won't want to miss!

$2,162/mo

Est. mortgage payment based on a $325,000 home price.

All estimates are provided by Luxury Presence for informational purposes only. Actual amounts may vary.

Additional information

MLS® ID
6603813

Interior Features

Bedrooms
2
Bathrooms
2
Cooling
Yes
Heating
Yes
Basement
No

Exterior Features

Lot Size
0.02 Acres

Other Property Details

Taxes
$2,552
Tax Frequency
Annually
Association Fee Frequency
Yearly
Secondary Association Fee
$405
Secondary Association Fee Frequency
Monthly
Garage
Yes
MLS provider logo

Listings courtesy of Information and Real Estate Services, LLC (IRES) as distributed by MLS GRID

All information deemed reliable but not guaranteed and should be independently verified. All properties are subject to prior sale, change or withdrawal. Neither listing broker(s) nor Ericka Cunningham shall be responsible for any typographical errors, misinformation, misprints and shall be held totally harmless. Properties displayed may be listed or sold by various participants in the MLS. 

Based on information submitted to the MLS GRID as of 4:47 AM UTC on 11/9/2026. All data is obtained from various sources and may not have been verified by broker or MLS GRID. Supplied Open House Information is subject to change without notice. All information should be independently reviewed and verified for accuracy. Properties may or may not be listed by the office/agent presenting the information.

©2026 Information and Real Estate Services, LLC (IRES). All rights reserved.

DMCA Notice 

Powered by Luxury Presence