Property photo 1
Property photo 2
Property photo 3
Property photo 4
Property photo 5
2 Beds
2 Baths
1,271 sqft

$316,000

1450 Blue Sky Way 12-12-307, Erie CO, 80516

Price per sqft$248.62
Built in2005
Property size1,271 sqft
Property typeCondominium
Courtesy of Sellstate ACE Realty, Ruth Anderson Listing Contact: [email protected],720-503-6197

Overview

Active

Listed Oct 30, 2026

Updated 9 days ago

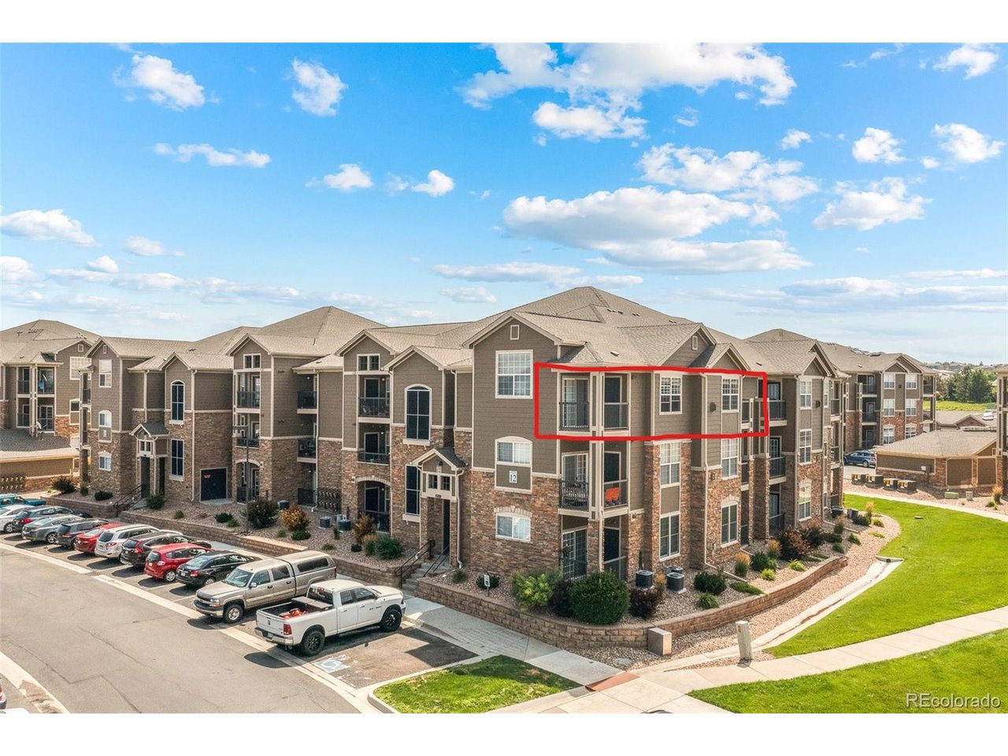
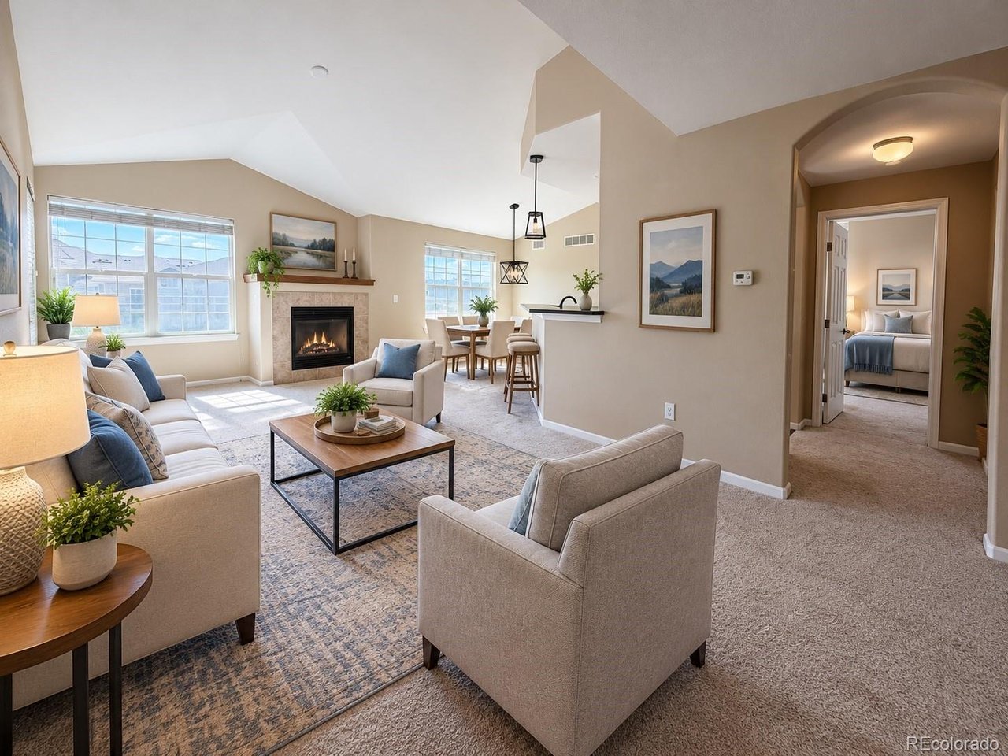
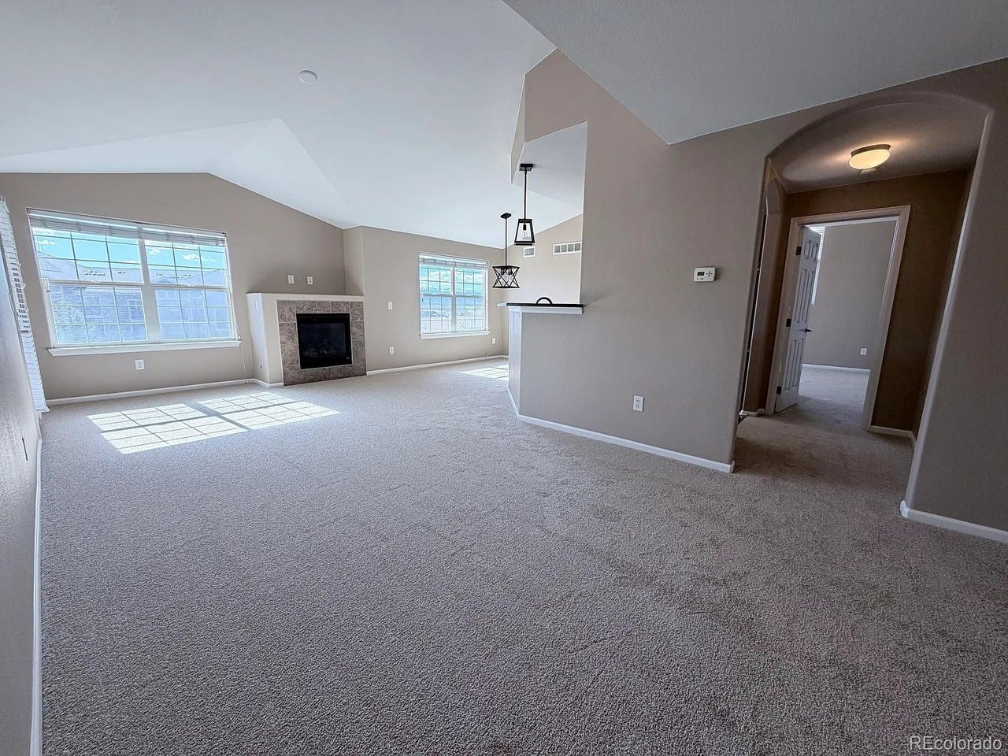
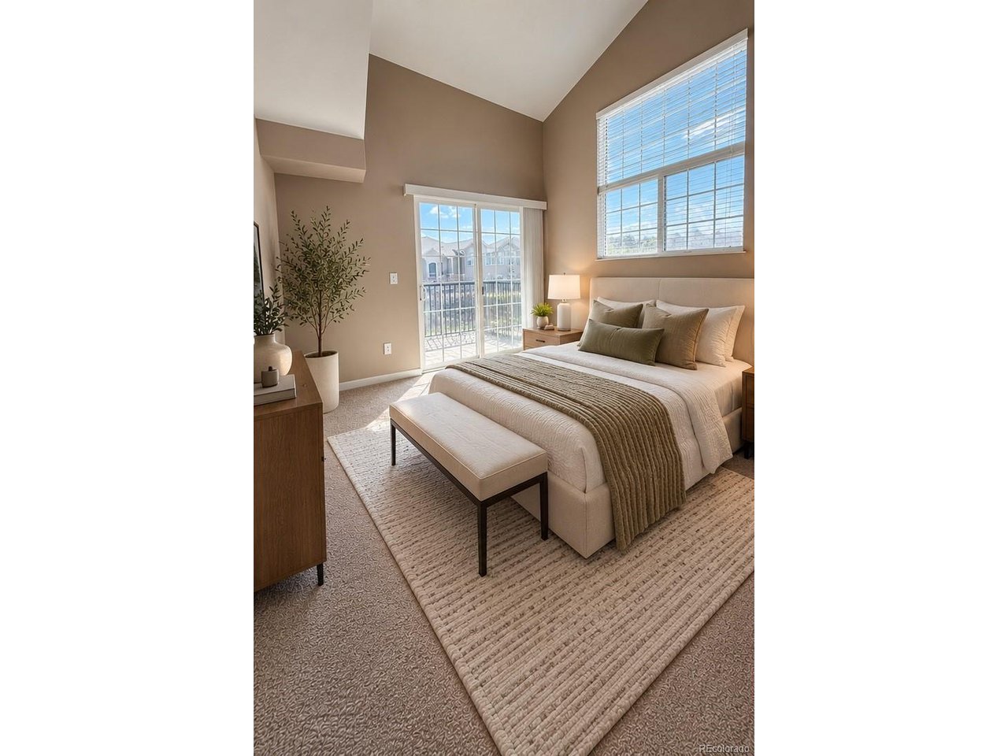
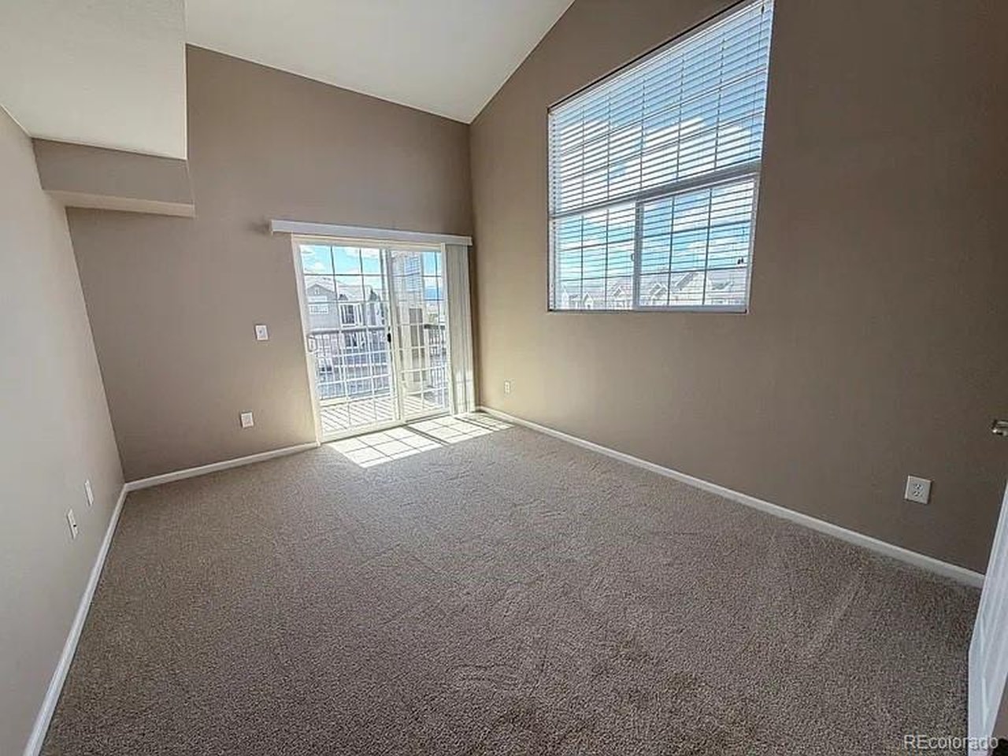
Enjoy mountain views, beautiful Colorado sunsets, and exceptional privacy in this spacious 1,271-square-foot, top-floor end-unit condo in the popular, established Blue Sky at Vista Ridge community! Soaring vaulted ceilings in both the living room and primary bedroom, abundant natural light, and a welcoming living room fireplace create a bright, open atmosphere. The desirable split-bedroom floor plan offers added privacy. With only one shared wall and no neighbors overhead, this third-floor location offers a wonderful sense of separation. Two balconies provide inviting outdoor living spaces with access from both bedrooms and the living room. Relax, enjoy, and take in mountain views from multiple windows. The spacious, open living and dining areas are ideal for everyday comfort or entertaining, while a generously sized, separate laundry room offers more than the laundry closet. Recent improvements include updated flooring, interior paint, and light fixtures. Surrounded by attractive, park-like grounds with a playground nearby, the community offers a clubhouse, outdoor swimming pool, hot tub, and additional amenities. Ample open parking is available near the building. Located adjacent to Colorado National Golf Club, with convenient access to shopping, dining, and major commuting routes. Discover the appeal of low-maintenance Colorado living in this well-established Erie community! Property is tenant-occupied and being sold subject to an existing lease. Some photographs were taken prior to the current tenancy; furnished rooms are virtually staged.

$2,102/mo

Est. mortgage payment based on a $316,000 home price.

All estimates are provided by Luxury Presence for informational purposes only. Actual amounts may vary.

Additional information

MLS® ID
9489946

Interior Features

Bedrooms
2
Bathrooms
2
Fireplace
Yes
Cooling
Yes
Basement
No

Other Property Details

Taxes
$3,504
Tax Frequency
Annually
Association Fee Frequency
Monthly
Garage
Yes
View
Yes
Pets Allowed
Yes
Pool
Yes
MLS provider logo

Listings courtesy of Information and Real Estate Services, LLC (IRES) as distributed by MLS GRID

All information deemed reliable but not guaranteed and should be independently verified. All properties are subject to prior sale, change or withdrawal. Neither listing broker(s) nor Ericka Cunningham shall be responsible for any typographical errors, misinformation, misprints and shall be held totally harmless. Properties displayed may be listed or sold by various participants in the MLS. 

Based on information submitted to the MLS GRID as of 6:46 AM UTC on 10/31/2026. All data is obtained from various sources and may not have been verified by broker or MLS GRID. Supplied Open House Information is subject to change without notice. All information should be independently reviewed and verified for accuracy. Properties may or may not be listed by the office/agent presenting the information.

©2026 Information and Real Estate Services, LLC (IRES). All rights reserved.

DMCA Notice 

Powered by Luxury Presence