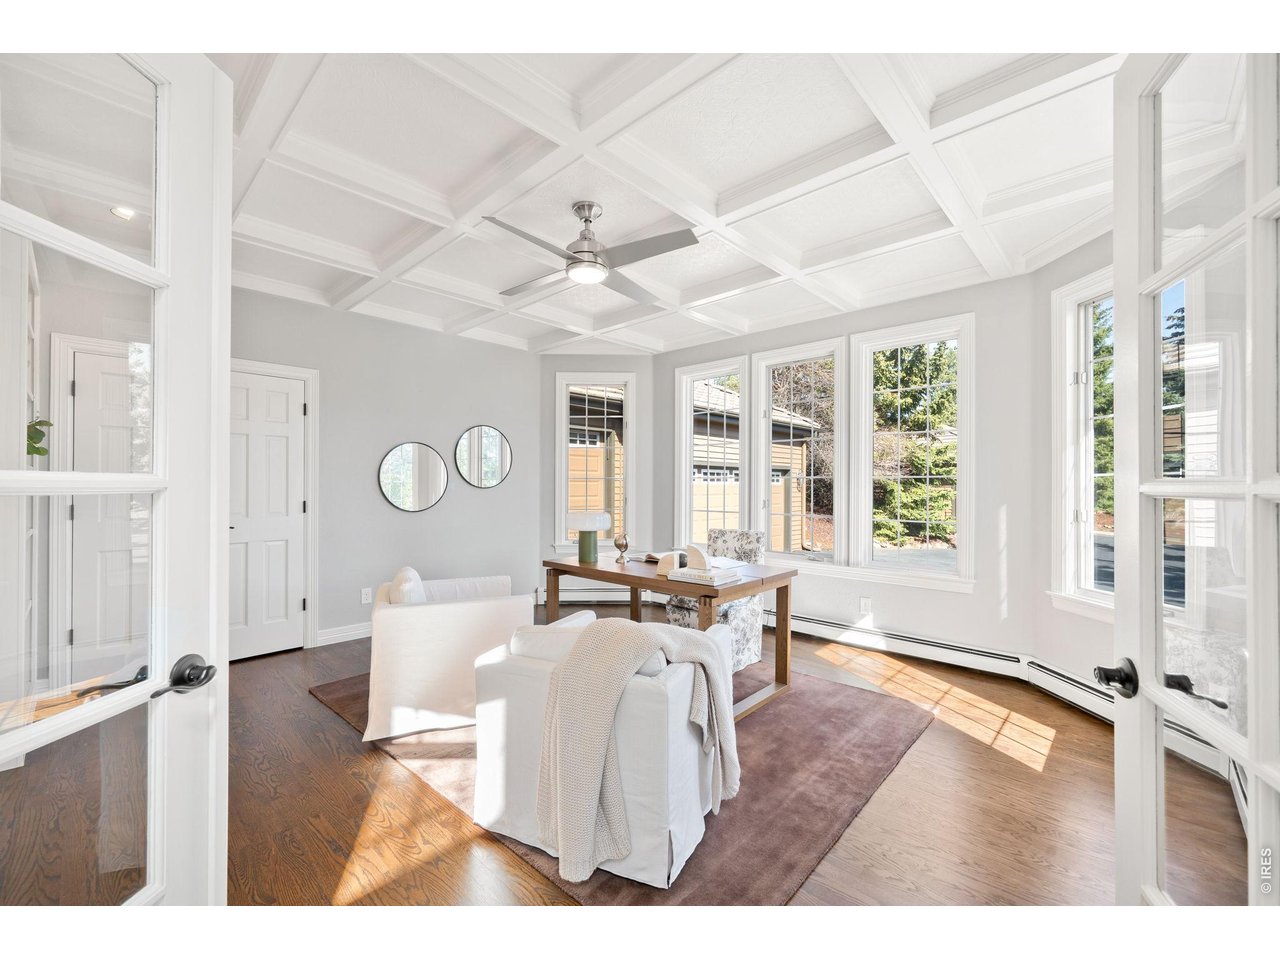
Property photo 1
Property photo 2
Property photo 3
Property photo 4
Property photo 5
4 Beds
5 Baths
6,236 sqft

$2,095,000

27927 Meadowlark Dr, Golden CO, 80401

Price per sqft$335.95
Built in1994
Property size6,236 sqft
Property typeResidential
Courtesy of Compass-Denver, Lindsey Reichwald Listing Contact: 4242881023

Overview

Active

Listed Oct 31, 2026

Updated 9 days ago

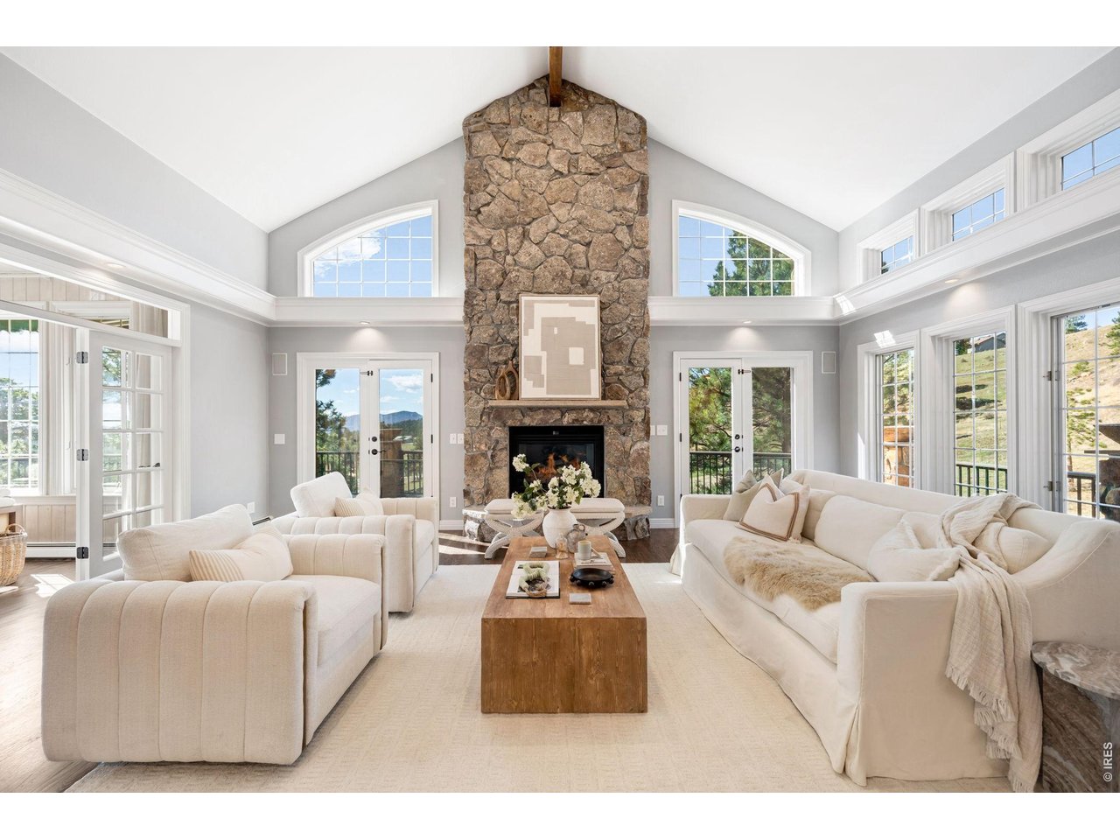
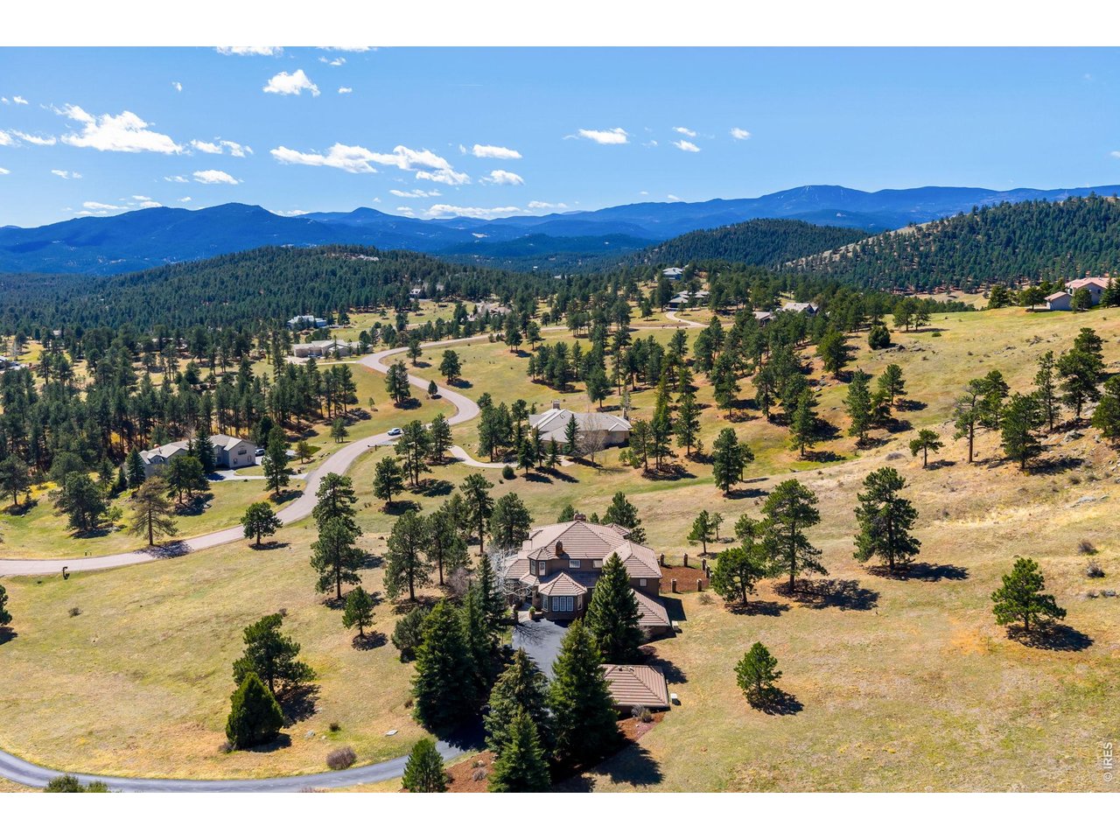
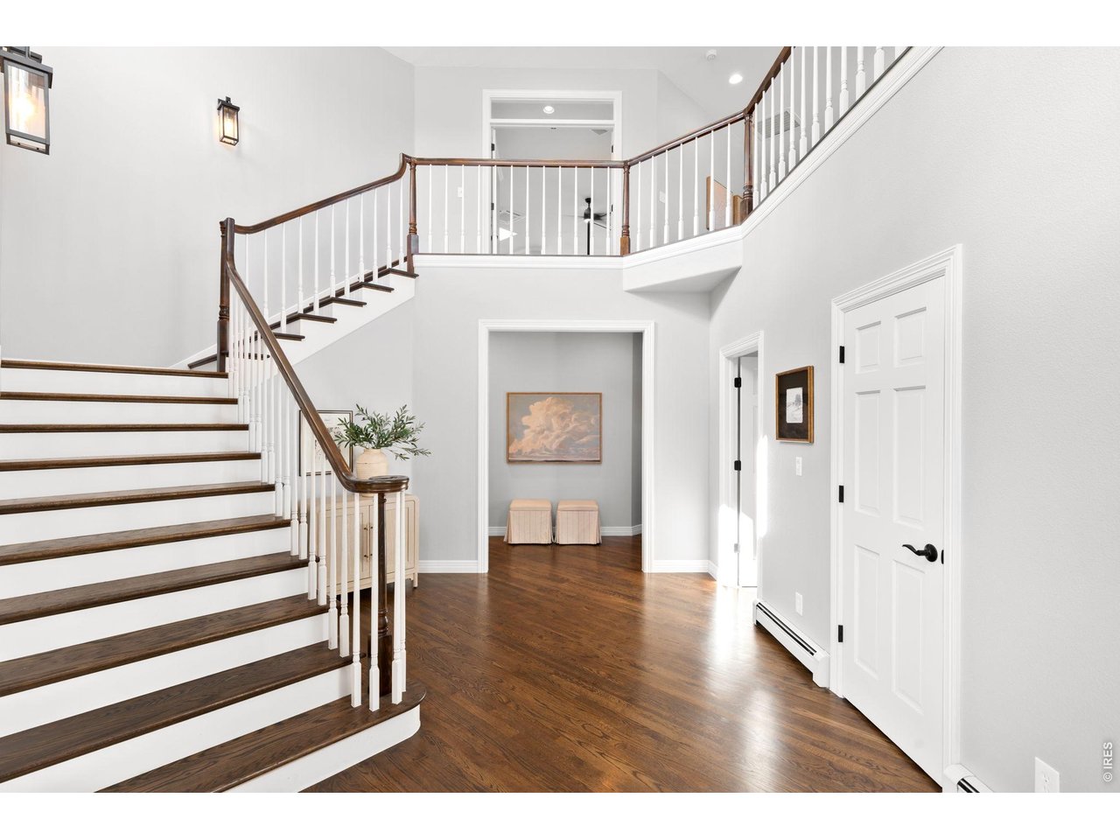
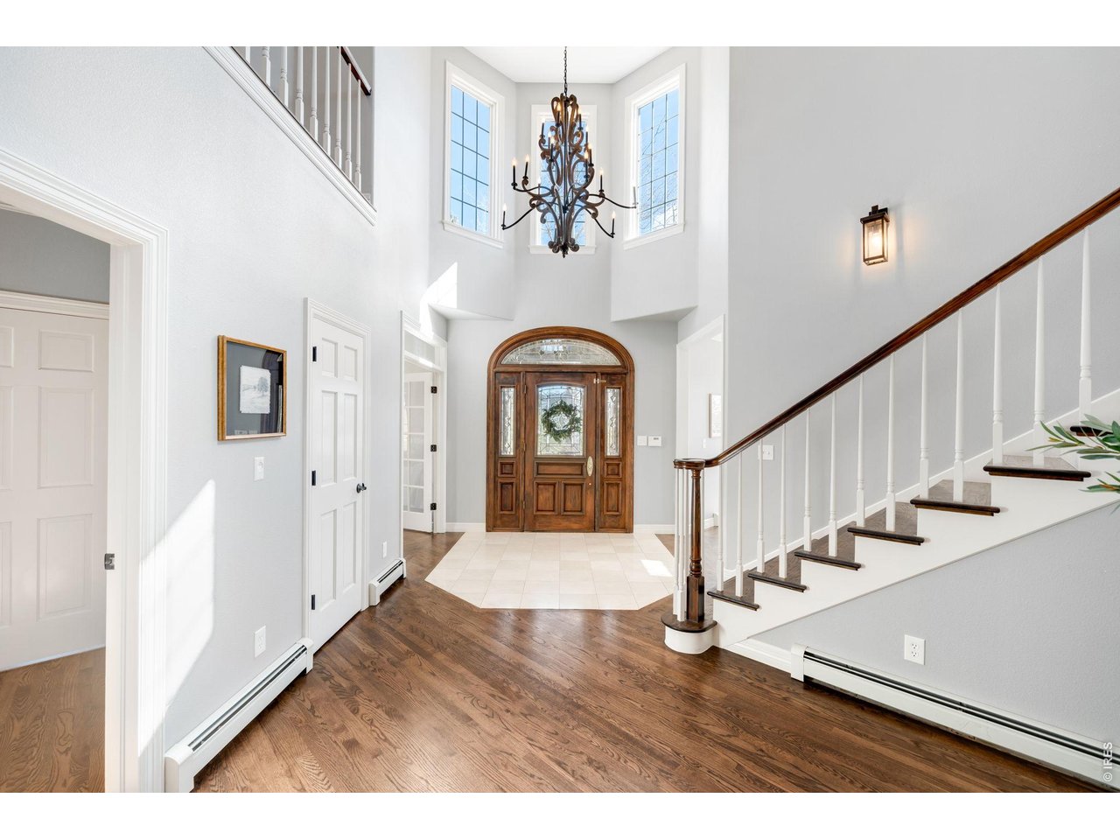
Set on five private acres in the coveted Spring Ranch community, this exceptional foothills residence captures sweeping views, spectacular Colorado sunsets, and desirable southwestern exposure. Enjoy a peaceful mountain setting just minutes from Evergreen, approximately 30 minutes from Denver, and about an hour from premier ski resorts.Outdoor living takes center stage with a beautifully reimagined wraparound deck designed to maximize the views, plus a fenced side yard ideal for children and pets.Inside, extensive updates and meticulous maintenance create a welcoming blend of comfort and style. Multiple living spaces include a fireplace-warmed living room, private study, and sun-filled sitting room surrounded by windows. The spacious kitchen and family room form the heart of the home, featuring a striking stone fireplace and multiple French doors that open to the deck for seamless indoor-outdoor living.Upstairs, dual staircases lead to the generous primary suite, two additional bedrooms, and a versatile loft. The walkout lower level offers a spacious recreation room, wet bar, fitness room, and additional bedrooms, providing flexibility for guests, entertaining, or multigenerational living. An oversized attached three-car garage and separate detached two-car garage provide exceptional space for vehicles, storage, and hobbies. Experience the best of Colorado foothills living, with privacy, acreage, and convenient access to Evergreen's dining, shopping, and everyday amenities.

$13,938/mo

Est. mortgage payment based on a $2,095,000 home price.

All estimates are provided by Luxury Presence for informational purposes only. Actual amounts may vary.

Additional information

MLS® ID
1071412

Interior Features

Bedrooms
4
Bathrooms
5
Fireplace
Yes
Heating
Yes
Basement
Yes

Exterior Features

Lot Size
5 Acres

Other Property Details

Taxes
$15,636
Tax Frequency
Annually
Association Fee Frequency
Yearly
Garage
Yes
View
Yes
MLS provider logo

Listings courtesy of Information and Real Estate Services, LLC (IRES) as distributed by MLS GRID

All information deemed reliable but not guaranteed and should be independently verified. All properties are subject to prior sale, change or withdrawal. Neither listing broker(s) nor Ericka Cunningham shall be responsible for any typographical errors, misinformation, misprints and shall be held totally harmless. Properties displayed may be listed or sold by various participants in the MLS. 

Based on information submitted to the MLS GRID as of 3:38 AM UTC on 11/1/2026. All data is obtained from various sources and may not have been verified by broker or MLS GRID. Supplied Open House Information is subject to change without notice. All information should be independently reviewed and verified for accuracy. Properties may or may not be listed by the office/agent presenting the information.

©2026 Information and Real Estate Services, LLC (IRES). All rights reserved.

DMCA Notice 

Powered by Luxury Presence