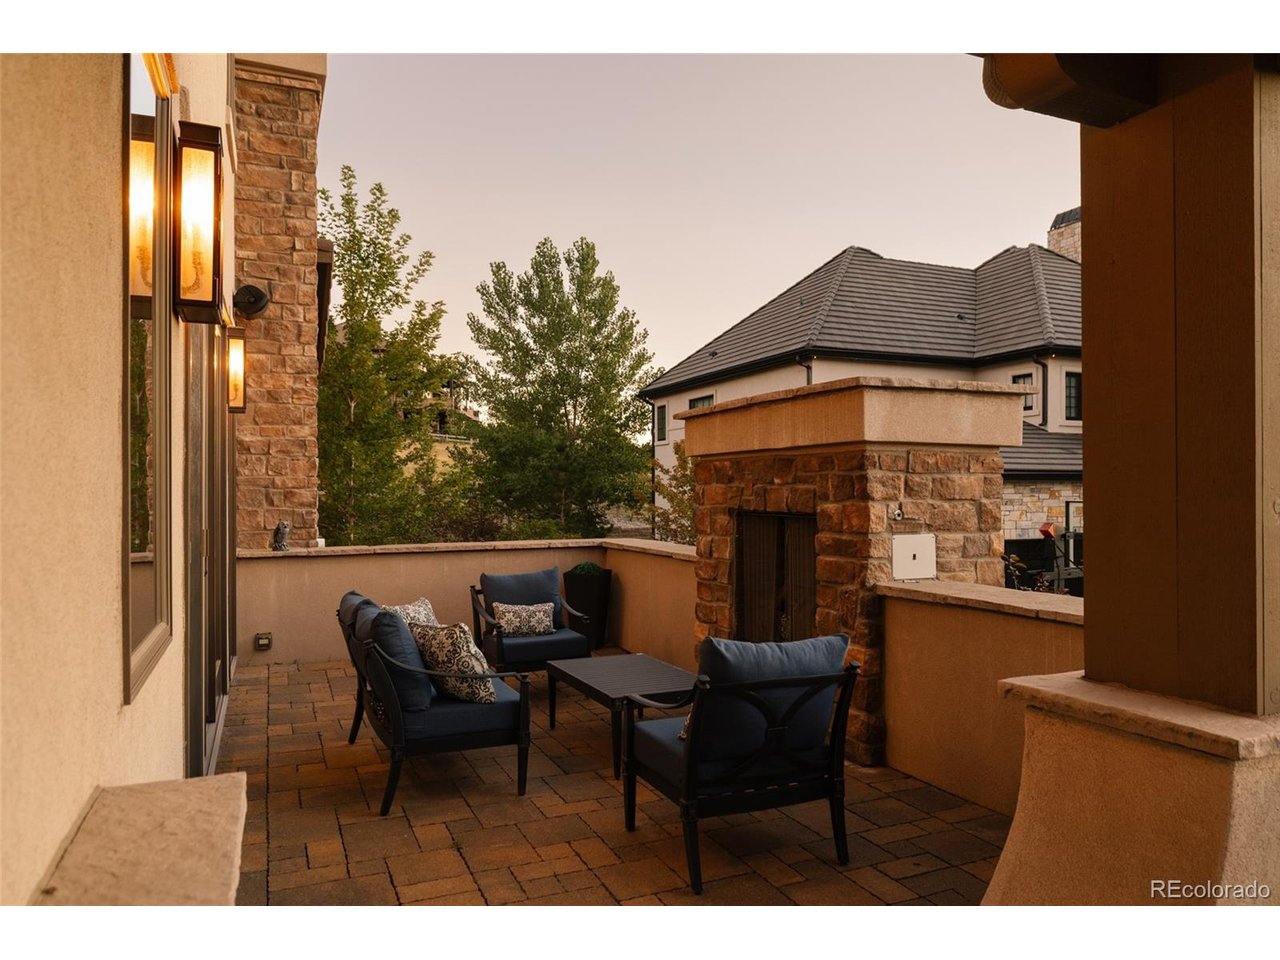
Property photo 1
Property photo 2
Property photo 3
Property photo 4
Property photo 5
5 Beds
5 Baths
4,861 sqft

$2,195,000

10700 Flowerburst Ct, Highlands Ranch CO, 80126

Price per sqft$451.55
Built in2013
Property size4,861 sqft
Property typeResidential
Courtesy of Serhant Colorado LLC, Jason Cummings Listing Contact: [email protected],720-409-7330

Overview

Coming soon Nov 12, 2026

Listed Nov 12, 2026

Updated 5h ago

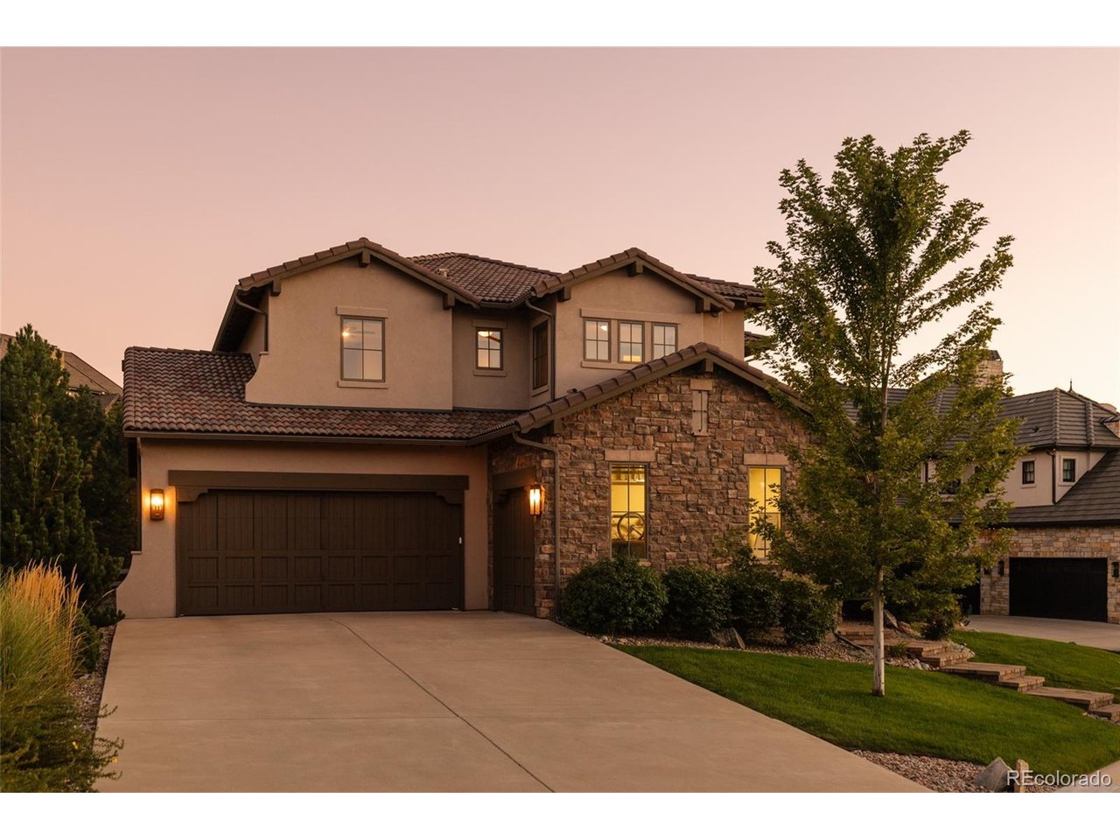
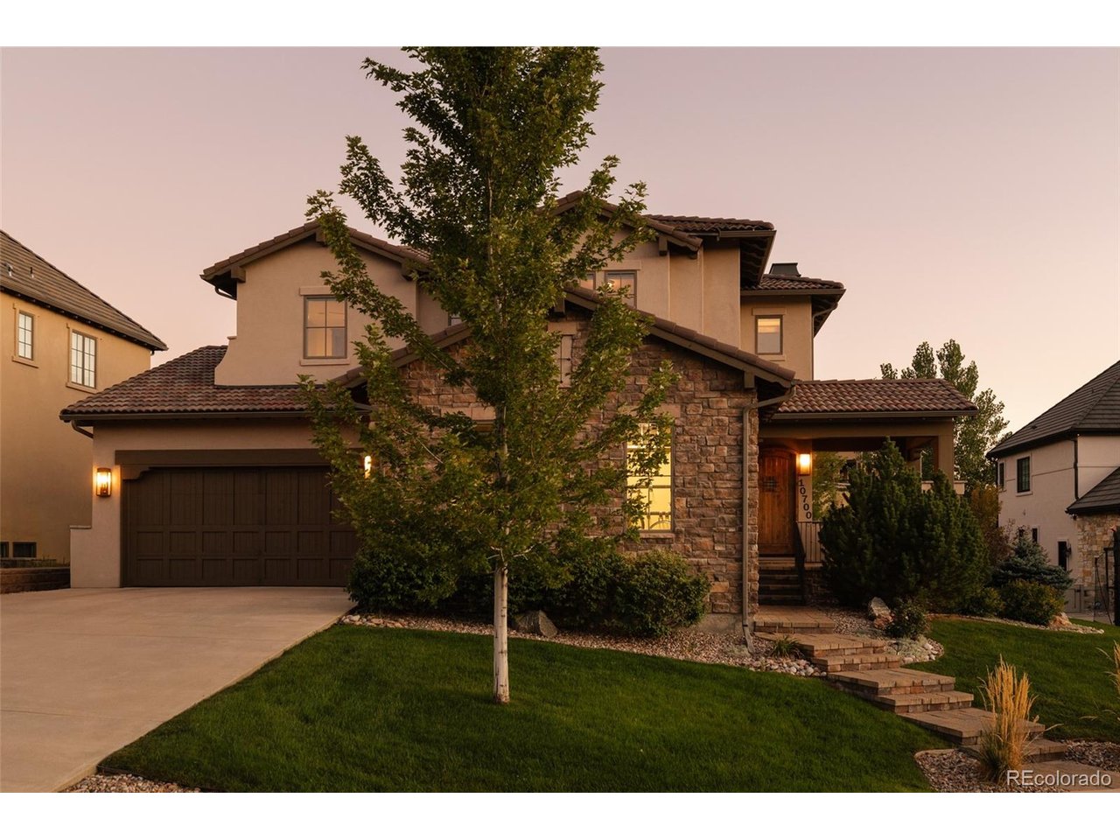
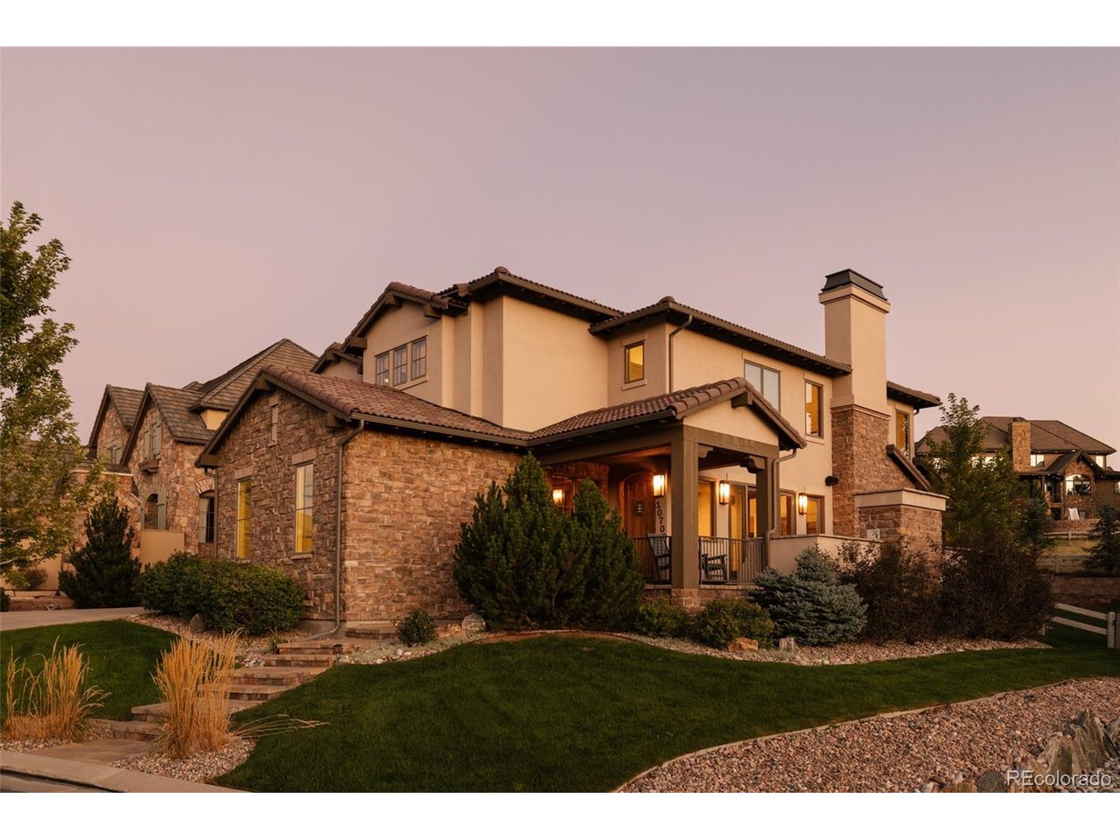
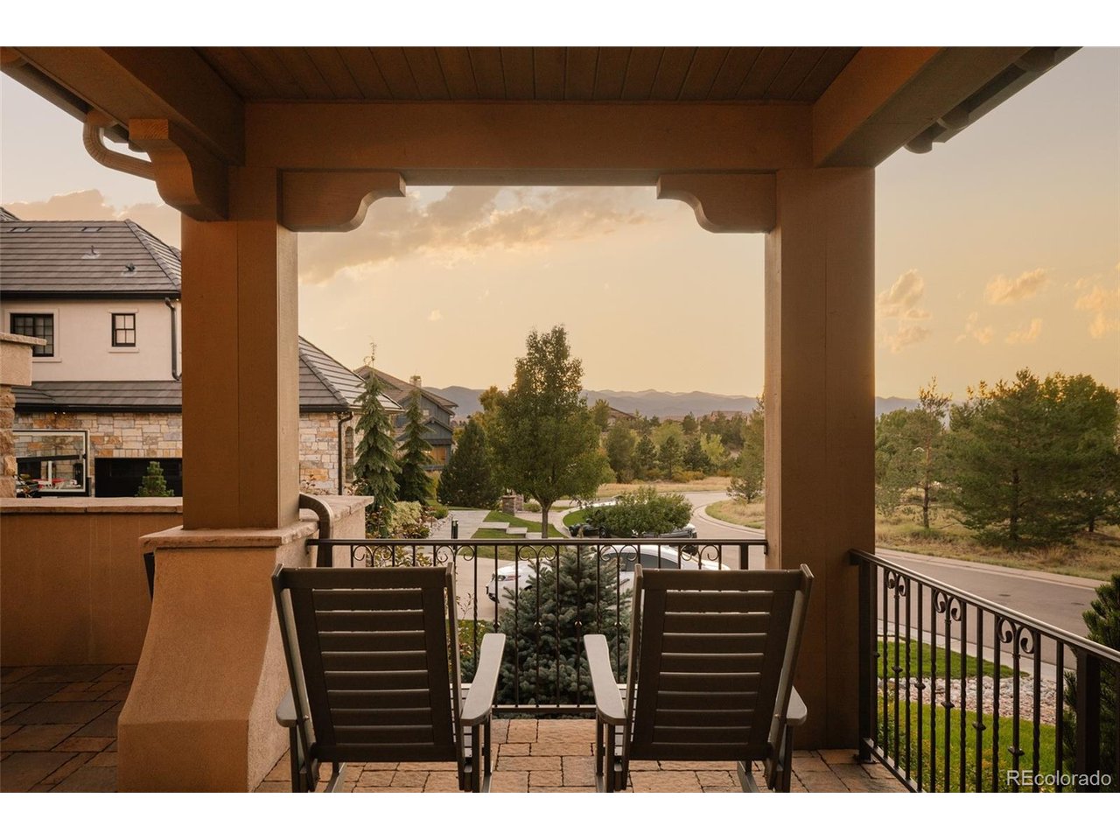
Perfectly positioned in the Backcountry neighborhood with mountain views, this turnkey five-bedroom, five-bathroom residence pairs refined everyday living with exceptional spaces for hosting. A welcoming foyer with coat storage opens to a main level with a formal dining room & a home office with custom wood shelving. The gourmet kitchen showcases marble countertops, an updated island countertop, rich wood flooring, new appliances including Thermador & a coffee station, alongside an adjoining breakfast nook that opens to the patio. A living room with double-height ceilings, abundant natural light & a striking fireplace sits just off the main gathering space. Upstairs, generously proportioned bedrooms include a spacious primary suite with a soaking tub, walk-in shower & dual vanities, plus a second-floor terrace. A laundry room with a utility sink & built-in cabinetry adds everyday ease. The updated lower level offers a custom built-in bar area, luxury vinyl plank flooring, a private home gym & a dedicated movie theater. Fresh interior paint, custom blinds throughout & a new water heater add move-in-ready peace of mind. Outside, the professionally leveled & tiered grounds feature retaining walls, an improved drainage system & multiple mature trees for landscaping & privacy. The expansive patio includes an outdoor kitchen with a built-in barbecue & a hot tub, all framed by mountain views. 3-car garage. Located in Highlands Ranch with access to parks, trails, recreation centers, shopping & dining.

$14,603/mo

Est. mortgage payment based on a $2,195,000 home price.

All estimates are provided by Luxury Presence for informational purposes only. Actual amounts may vary.

Additional information

MLS® ID
2081464

Interior Features

Bedrooms
5
Bathrooms
5
Fireplace
Yes
Cooling
Yes
Heating
Yes
Basement
Yes

Exterior Features

Lot Size
0.32 Acres

Other Property Details

Taxes
$13,559
Tax Frequency
Annually
Association Fee Frequency
Monthly
Garage
Yes
View
Yes
MLS provider logo

Listings courtesy of Information and Real Estate Services, LLC (IRES) as distributed by MLS GRID

All information deemed reliable but not guaranteed and should be independently verified. All properties are subject to prior sale, change or withdrawal. Neither listing broker(s) nor Ericka Cunningham shall be responsible for any typographical errors, misinformation, misprints and shall be held totally harmless. Properties displayed may be listed or sold by various participants in the MLS. 

Based on information submitted to the MLS GRID as of 3:42 AM UTC on 11/10/2026. All data is obtained from various sources and may not have been verified by broker or MLS GRID. Supplied Open House Information is subject to change without notice. All information should be independently reviewed and verified for accuracy. Properties may or may not be listed by the office/agent presenting the information.

©2026 Information and Real Estate Services, LLC (IRES). All rights reserved.

DMCA Notice 

Powered by Luxury Presence