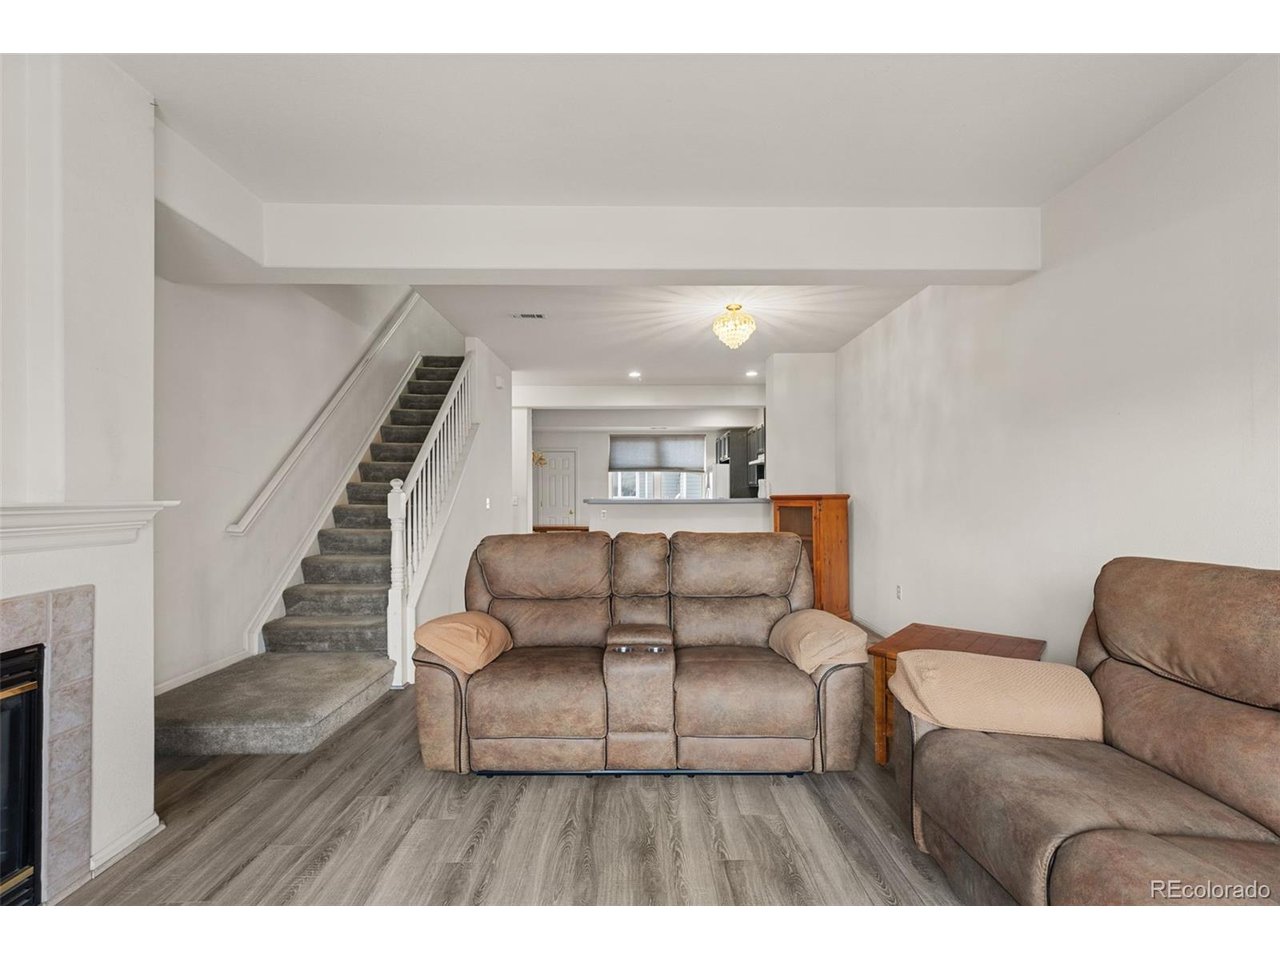
Property photo 1
Property photo 2
Property photo 3
Property photo 4
Property photo 5
2 Beds
2 Baths
1,279 sqft

$415,000

2753 W Riverwalk Cir K, Littleton CO, 80123

Price per sqft$324.47
Built in2001
Property size1,279 sqft
Property typeCondominium
Courtesy of LPT Realty, Eva Kaska Listing Contact: [email protected],303-596-6994

Overview

Active

Listed Nov 9, 2026

Updated 8h ago

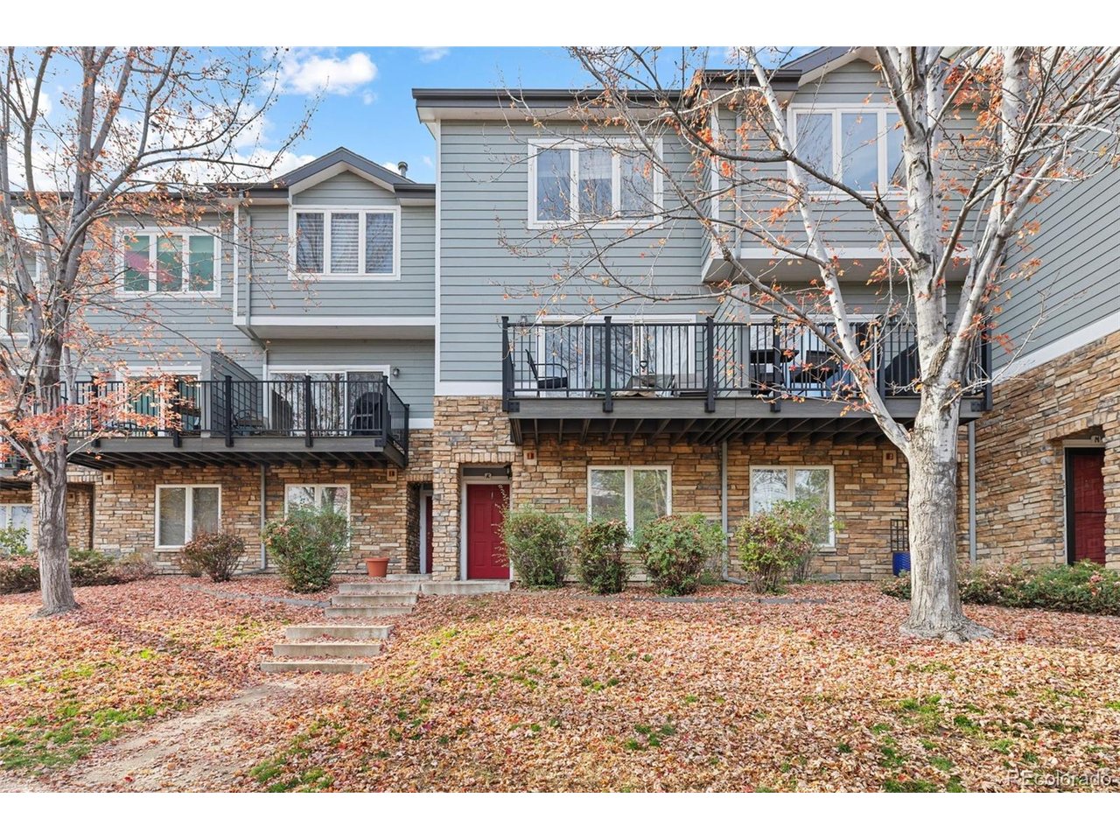
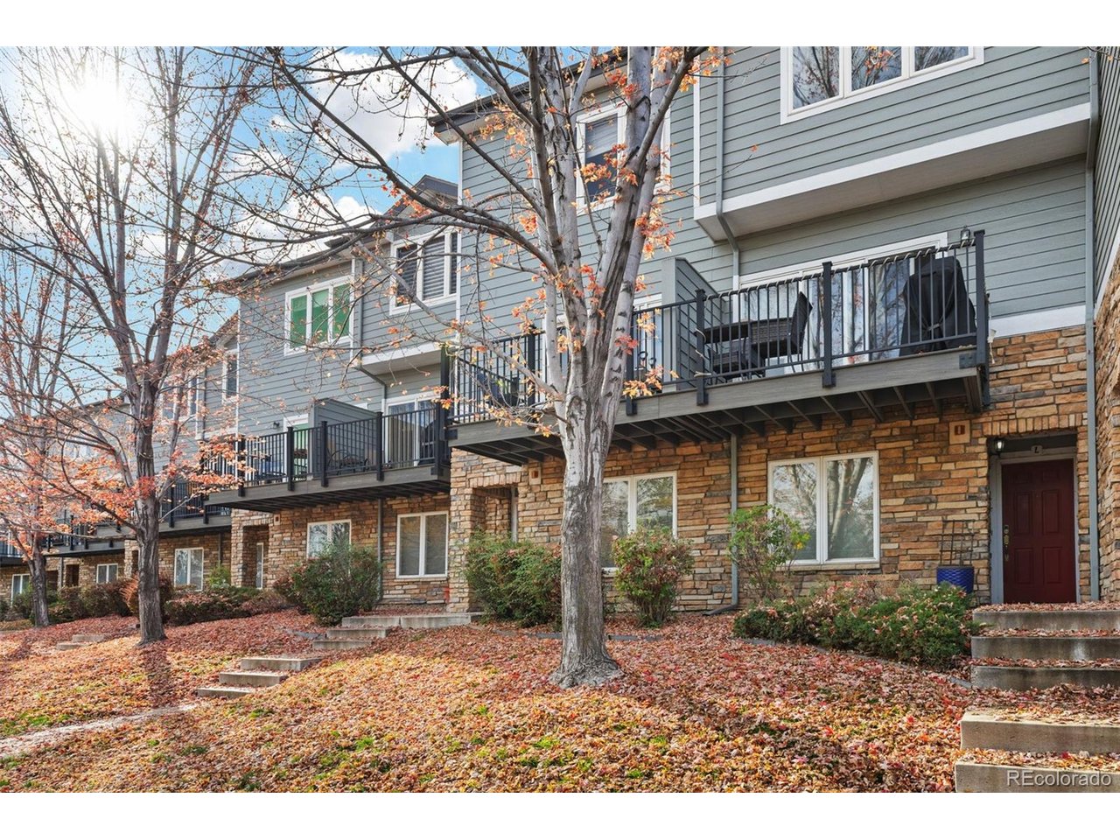
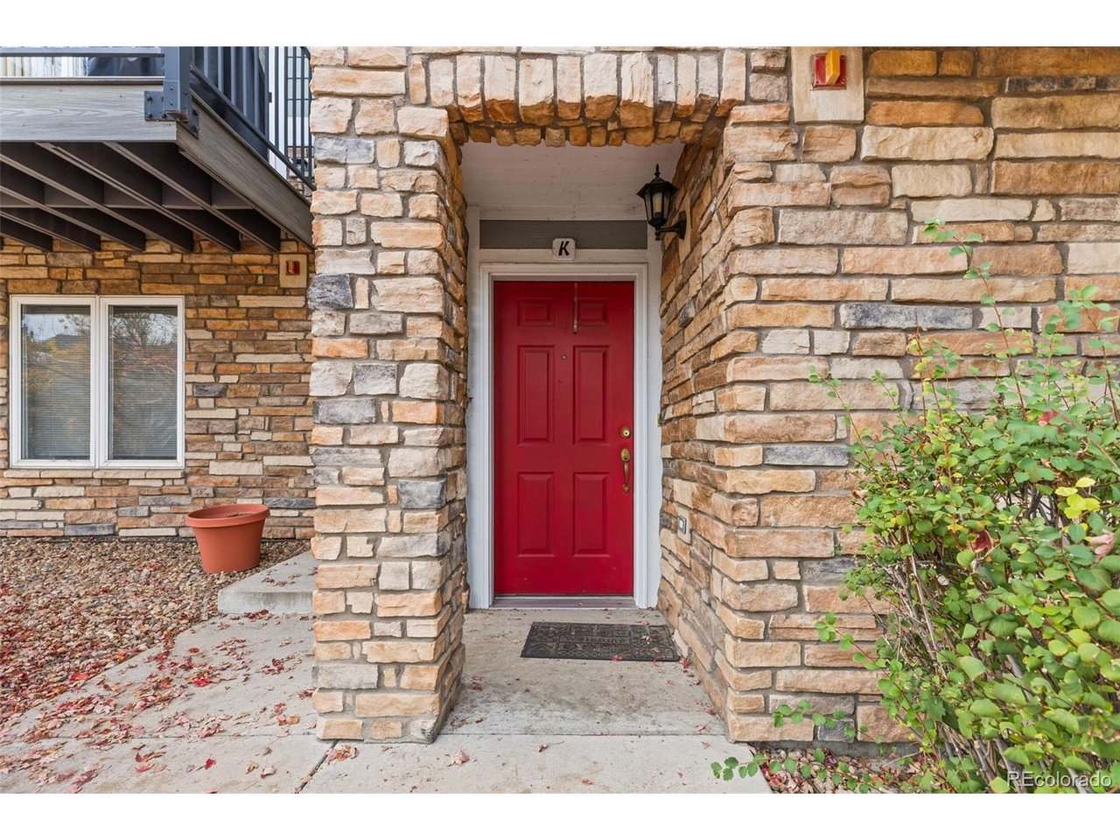
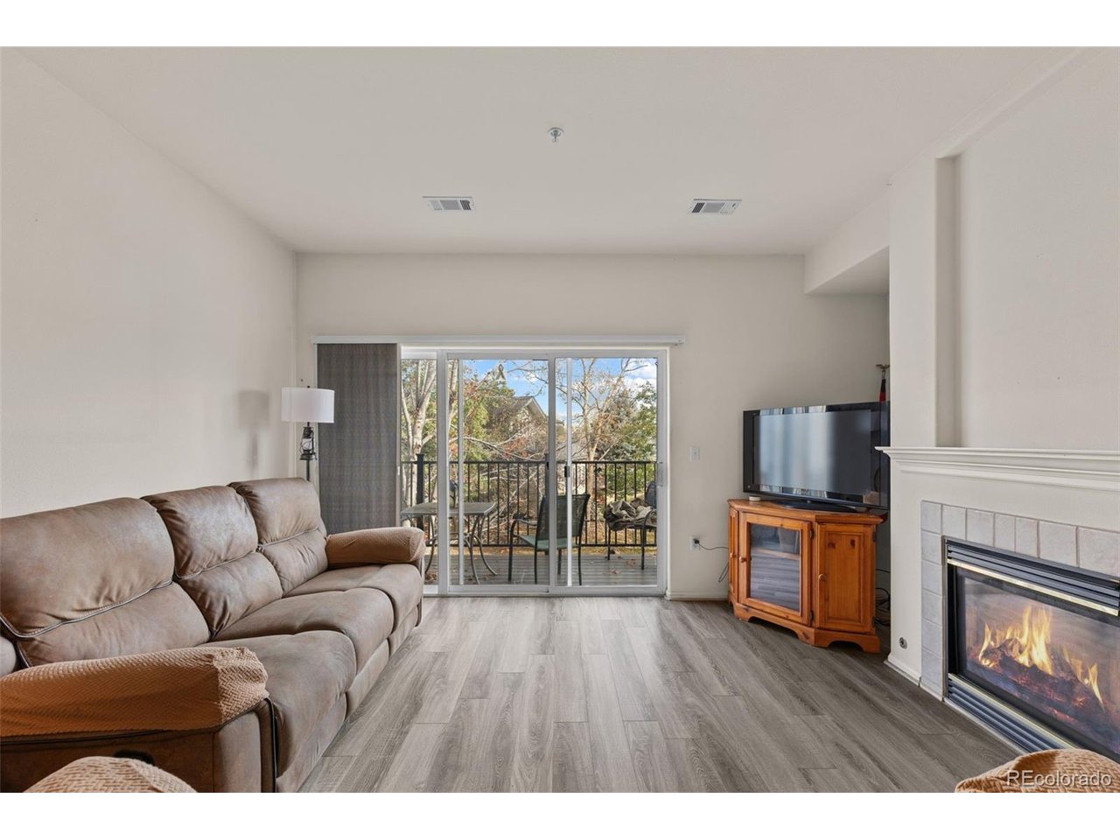
Welcome to 2753 W Riverwalk Circle, Unit K, located in the highly desirable Riverwalk community of Littleton, Colorado! This beautifully maintained, single-owner, three-story residence offers 2 bedrooms, 2 full bathrooms, and 1,279 square feet of comfortable living space, combining convenience, functionality, and low-maintenance Colorado living. Featuring an attached tandem 2 car garage, updated laminate flooring throughout the main living area, and a private balcony perfect for morning coffee or relaxing evenings, this home offers an inviting layout designed for everyday comfort. Located just steps from the Littleton Golf and Tennis Club and only minutes from Historic Downtown Littleton, you'll enjoy easy access to charming boutiques, local restaurants, coffee shops, entertainment, and community events. Outdoor enthusiasts will appreciate the proximity to golf, tennis, parks, scenic walking and biking trails, and the South Platte River recreation corridor. The Riverwalk community offers fantastic amenities, including a swimming pool and fitness center, making it easy to enjoy an active lifestyle without leaving the neighborhood. Conveniently situated near shopping, dining, recreation, and major Denver metro commuter routes, this home delivers an ideal balance of peaceful suburban living and city accessibility. With its desirable Littleton location, spacious tandem garage, updated flooring, and exceptional community amenities, this property is a wonderful opportunity to enjoy everything the Riverwalk lifestyle has to offer. Schedule your private showing today and discover why so many love calling Littleton home!

$2,761/mo

Est. mortgage payment based on a $415,000 home price.

All estimates are provided by Luxury Presence for informational purposes only. Actual amounts may vary.

Additional information

MLS® ID
5935107

Interior Features

Bedrooms
2
Bathrooms
2
Fireplace
Yes
Cooling
Yes
Heating
Yes
Basement
No

Exterior Features

Lot Size
0.02 Acres

Other Property Details

Taxes
$2,239
Tax Frequency
Annually
Association Fee Frequency
Monthly
Secondary Association Fee
$70
Secondary Association Fee Frequency
Monthly
Garage
Yes
Pets Allowed
Yes
MLS provider logo

Listings courtesy of Information and Real Estate Services, LLC (IRES) as distributed by MLS GRID

All information deemed reliable but not guaranteed and should be independently verified. All properties are subject to prior sale, change or withdrawal. Neither listing broker(s) nor Ericka Cunningham shall be responsible for any typographical errors, misinformation, misprints and shall be held totally harmless. Properties displayed may be listed or sold by various participants in the MLS. 

Based on information submitted to the MLS GRID as of 8:27 AM UTC on 11/9/2026. All data is obtained from various sources and may not have been verified by broker or MLS GRID. Supplied Open House Information is subject to change without notice. All information should be independently reviewed and verified for accuracy. Properties may or may not be listed by the office/agent presenting the information.

©2026 Information and Real Estate Services, LLC (IRES). All rights reserved.

DMCA Notice 

Powered by Luxury Presence