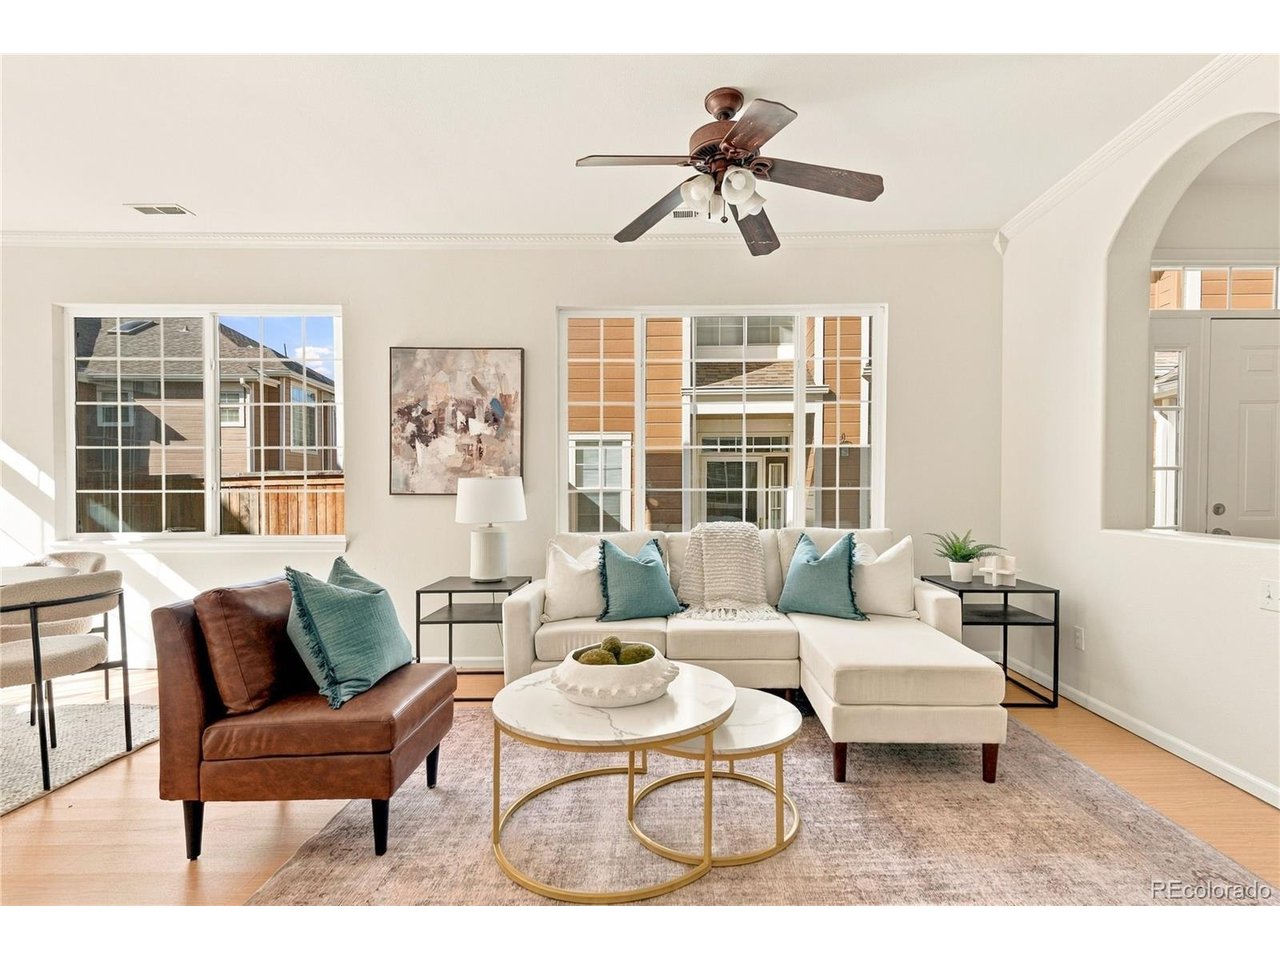
Property photo 1
Property photo 2
Property photo 3
Property photo 4
Property photo 5
2 Beds
3 Baths
1,607 sqft

$400,000

1252 Carlyle Park Cir, Highlands Ranch CO, 80129

Price per sqft$248.91
Built in1999
Property size1,607 sqft
Property typeTownhomes
Courtesy of Serhant Colorado LLC, Euan Graham Listing Contact: [email protected],303-619-4400

Overview

Active

Listed Nov 5, 2026

Updated 35h ago

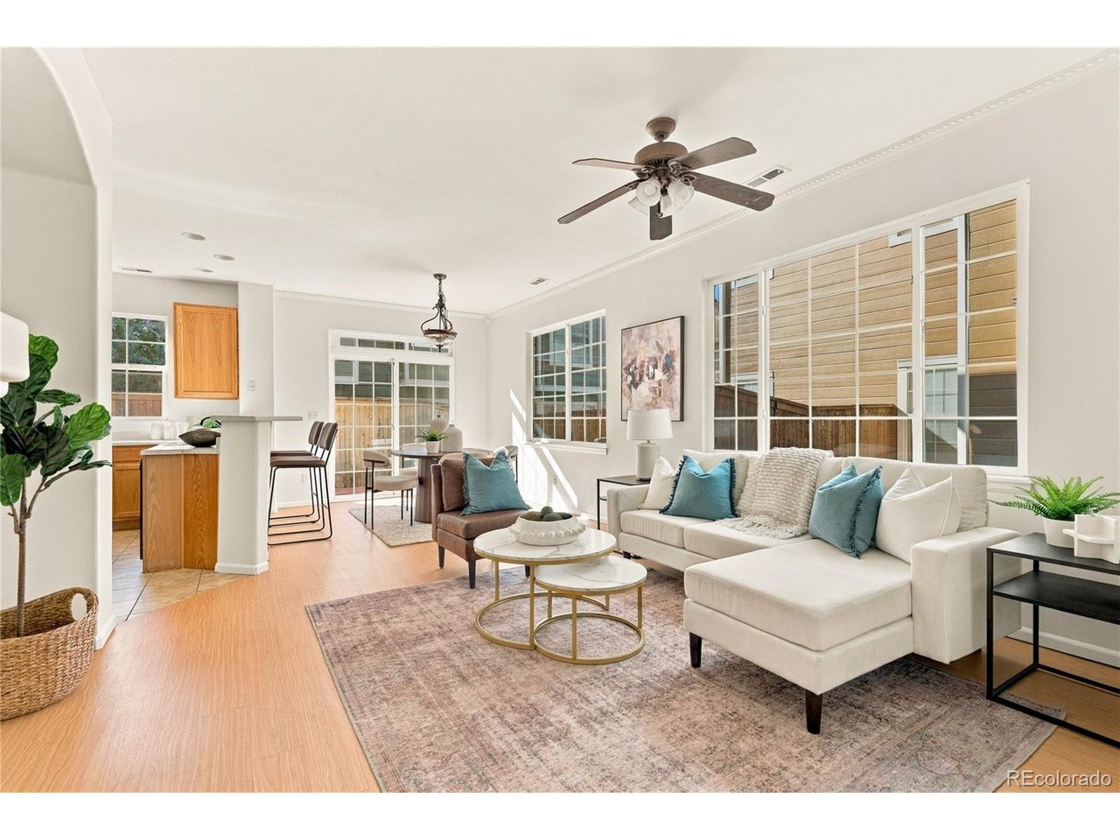
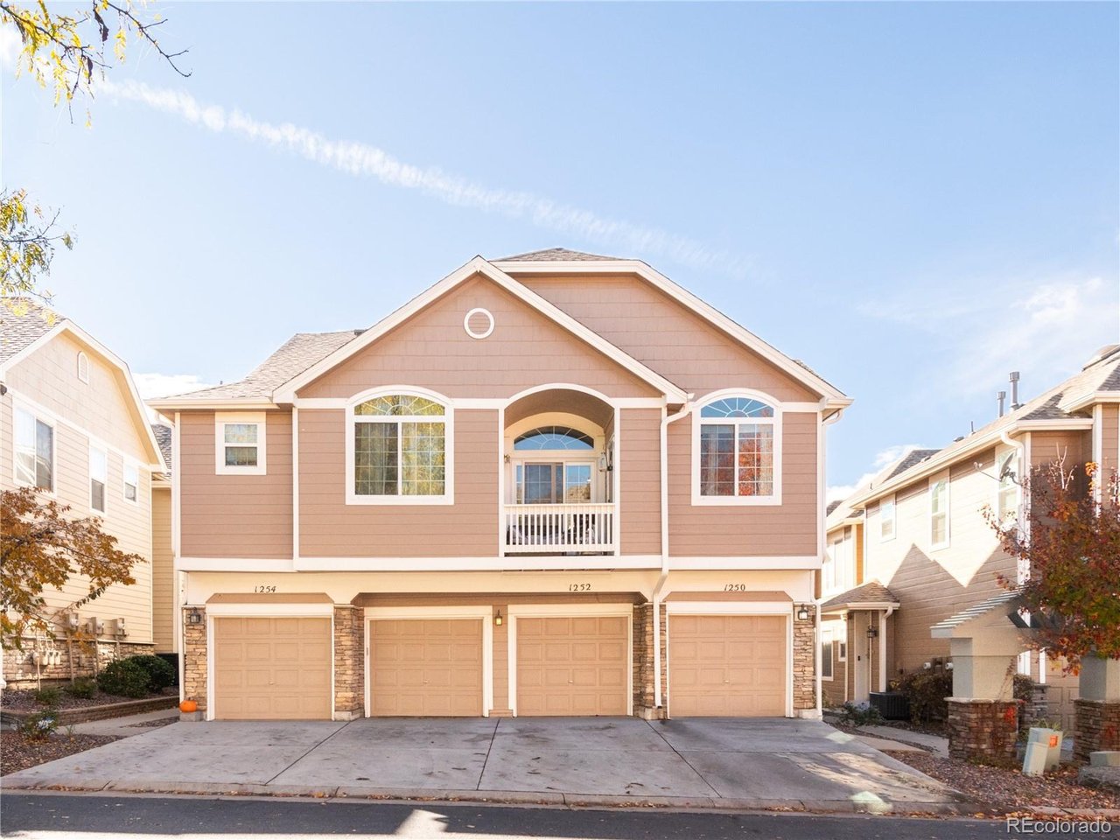
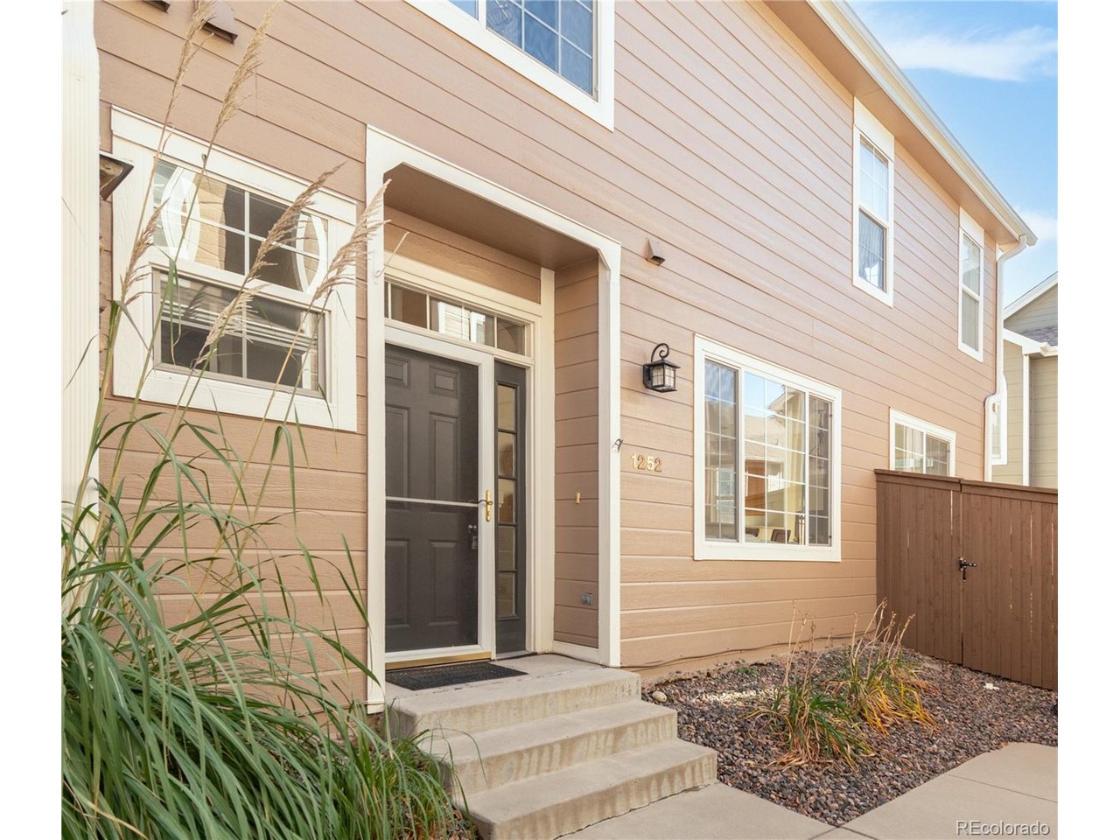
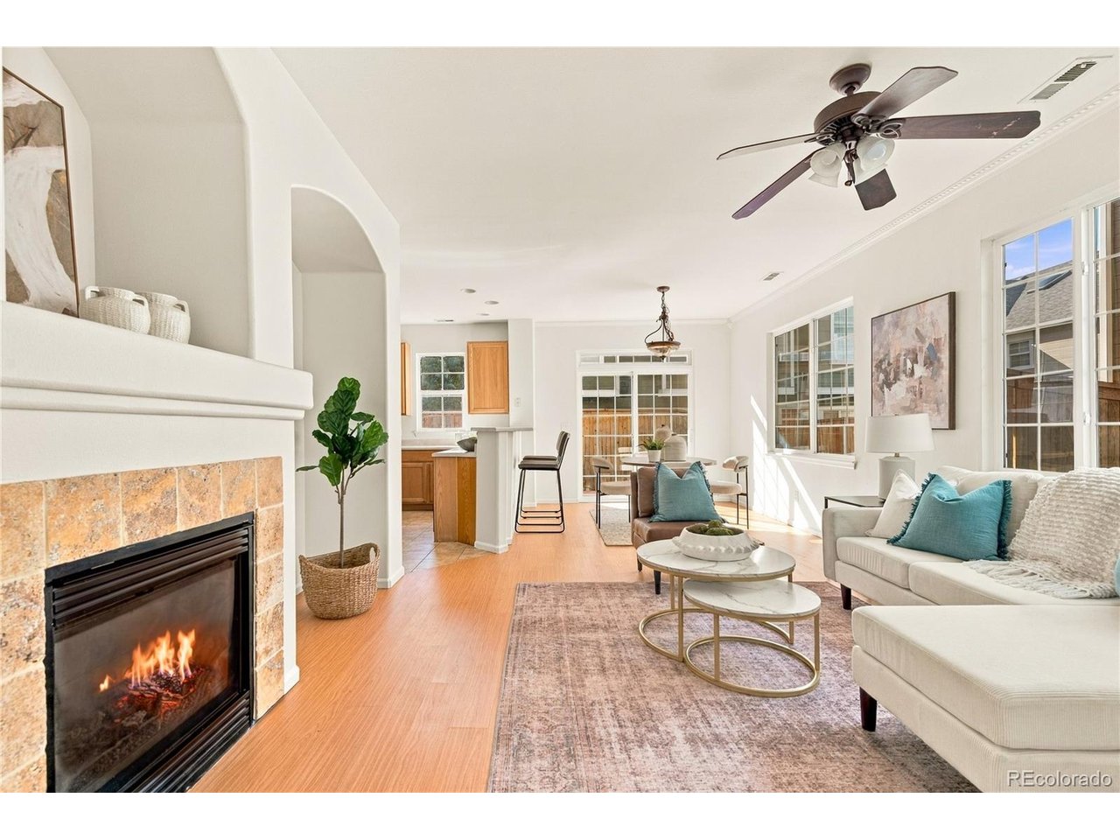
Welcome to Carlyle Park, where natural light, thoughtful design, and an exceptional Highlands Ranch location come together. Beautifully refreshed with professional interior painting, crisp white trim, and new carpet, this inviting end-unit townhome offers a bright, welcoming atmosphere and a floor plan designed for comfortable everyday living. The spacious main level seamlessly connects the living room, dining area, and kitchen, with a cozy gas fireplace adding warmth and character. The kitchen offers generous cabinetry, an exceptionally large walk-in pantry, and convenient access to the outdoor space. Upstairs, two generously sized bedroom suites each feature a private en-suite bathroom and walk-in closet, offering an ideal combination of comfort and privacy. The primary suite includes a five-piece bathroom with dual vanities, a soaking tub, and separate shower. A flexible loft between the bedrooms provides additional space for a home office, reading retreat, or sitting area. An attached one-car garage, abundant natural light, and the desirable end-unit setting complete this thoughtfully designed home. Experience the convenience of Carlyle Park, with Highlands Ranch Town Center just across the street and an impressive selection of nearby shopping, dining, parks, trails, pools, and recreation centers. Easy access to C-470 connects you to Chatfield Reservoir, the foothills, and destinations throughout the Denver metro area, while UCHealth Highlands Ranch Hospital and Children's Hospital Colorado are also nearby. Freshly painted, beautifully presented, and ideally located, this Carlyle Park townhome is ready for its next chapter.

$2,661/mo

Est. mortgage payment based on a $400,000 home price.

All estimates are provided by Luxury Presence for informational purposes only. Actual amounts may vary.

Additional information

MLS® ID
2639054

Interior Features

Bedrooms
2
Bathrooms
3
Fireplace
Yes
Cooling
Yes
Heating
Yes
Basement
No

Exterior Features

Lot Size
0.03 Acres

Other Property Details

Taxes
$2,990
Tax Frequency
Annually
Association Fee Frequency
Monthly
Secondary Association Fee
$171
Secondary Association Fee Frequency
Quarterly
Garage
Yes
MLS provider logo

Listings courtesy of Information and Real Estate Services, LLC (IRES) as distributed by MLS GRID

All information deemed reliable but not guaranteed and should be independently verified. All properties are subject to prior sale, change or withdrawal. Neither listing broker(s) nor Ericka Cunningham shall be responsible for any typographical errors, misinformation, misprints and shall be held totally harmless. Properties displayed may be listed or sold by various participants in the MLS. 

Based on information submitted to the MLS GRID as of 4:15 AM UTC on 11/8/2026. All data is obtained from various sources and may not have been verified by broker or MLS GRID. Supplied Open House Information is subject to change without notice. All information should be independently reviewed and verified for accuracy. Properties may or may not be listed by the office/agent presenting the information.

©2026 Information and Real Estate Services, LLC (IRES). All rights reserved.

DMCA Notice 

Powered by Luxury Presence