
Property photo 1
Property photo 2
Property photo 3
Property photo 4
Property photo 5
4 Beds
4 Baths
2,799 sqft

$1,650,000

2850 Kiowa Trl, Estes Park CO, 80517

Price per sqft$589.50
Built in2011
Property size2,799 sqft
Property typeResidential
Courtesy of RE/MAX Mountain Brokers, Kirk Fisher Listing Contact: 9705861000

Overview

Active

Listed Nov 5, 2026

Updated 34h ago

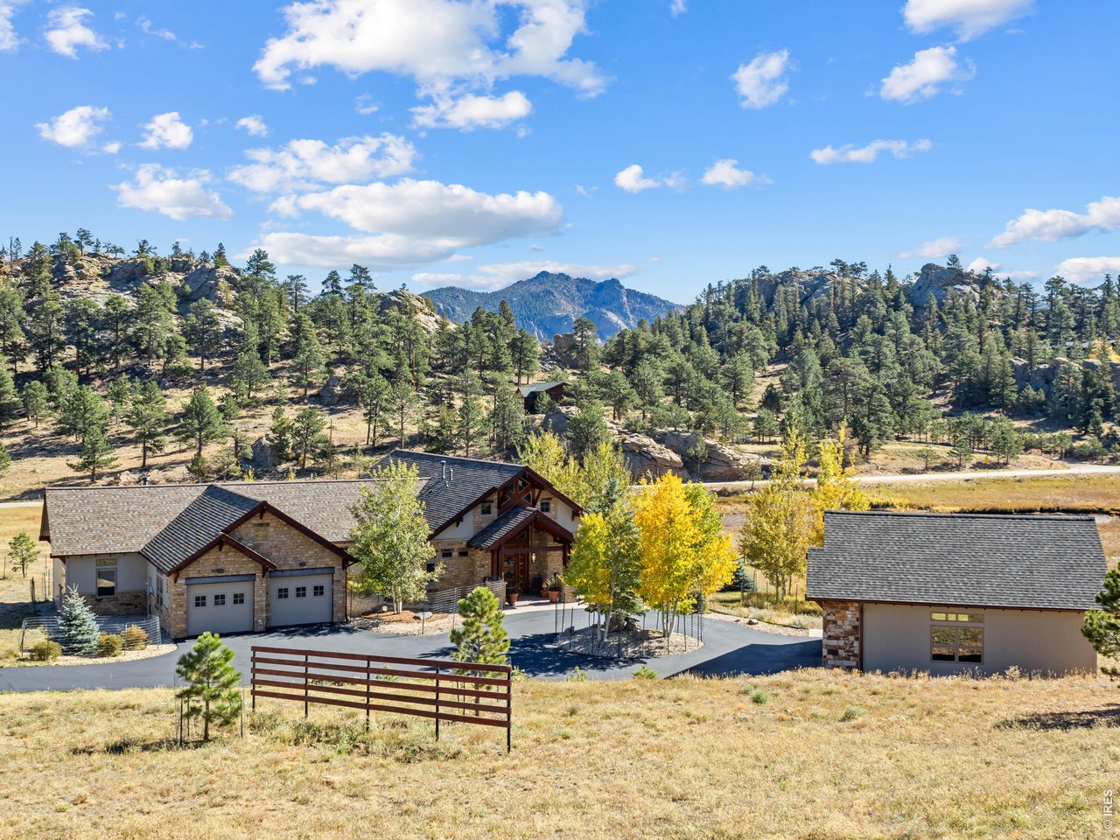
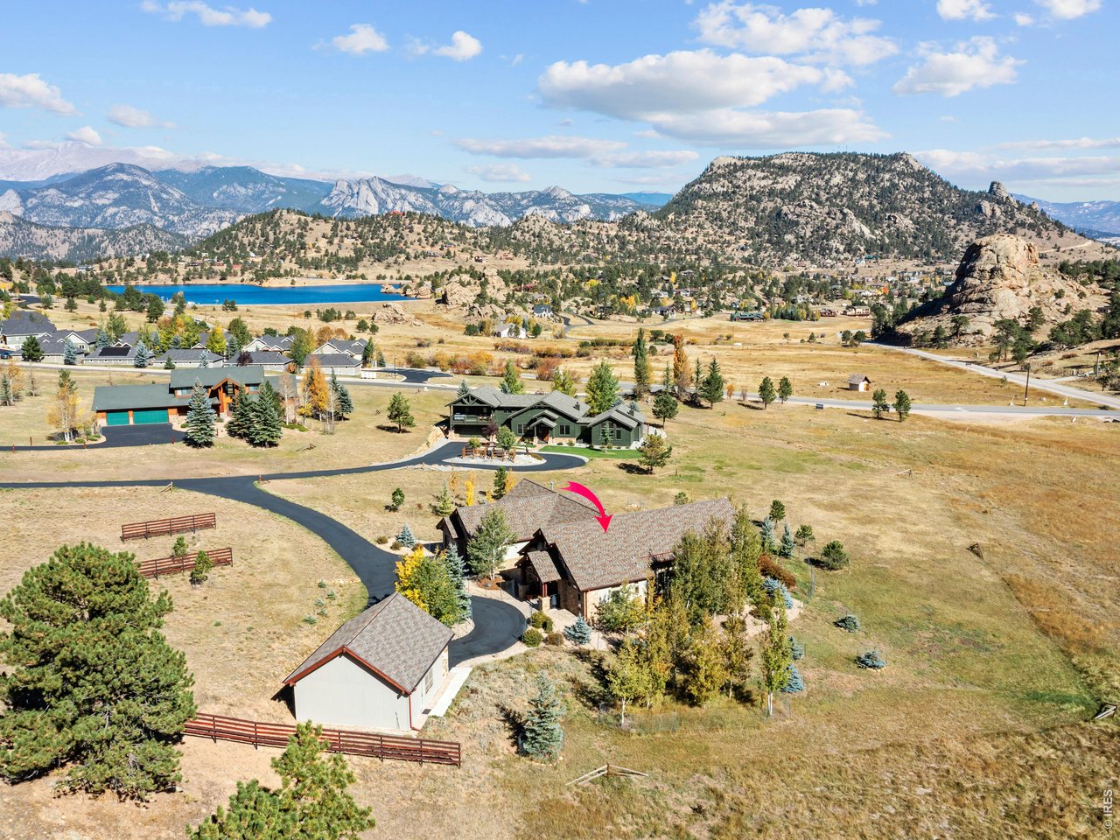
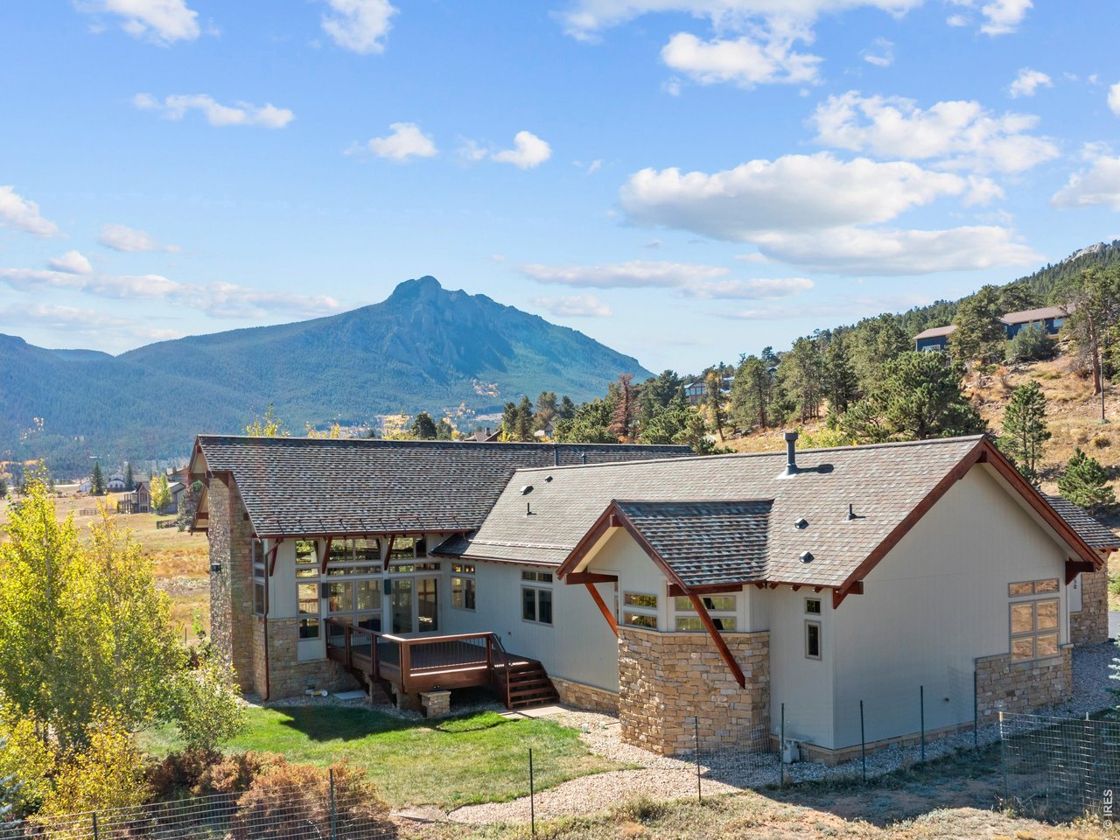
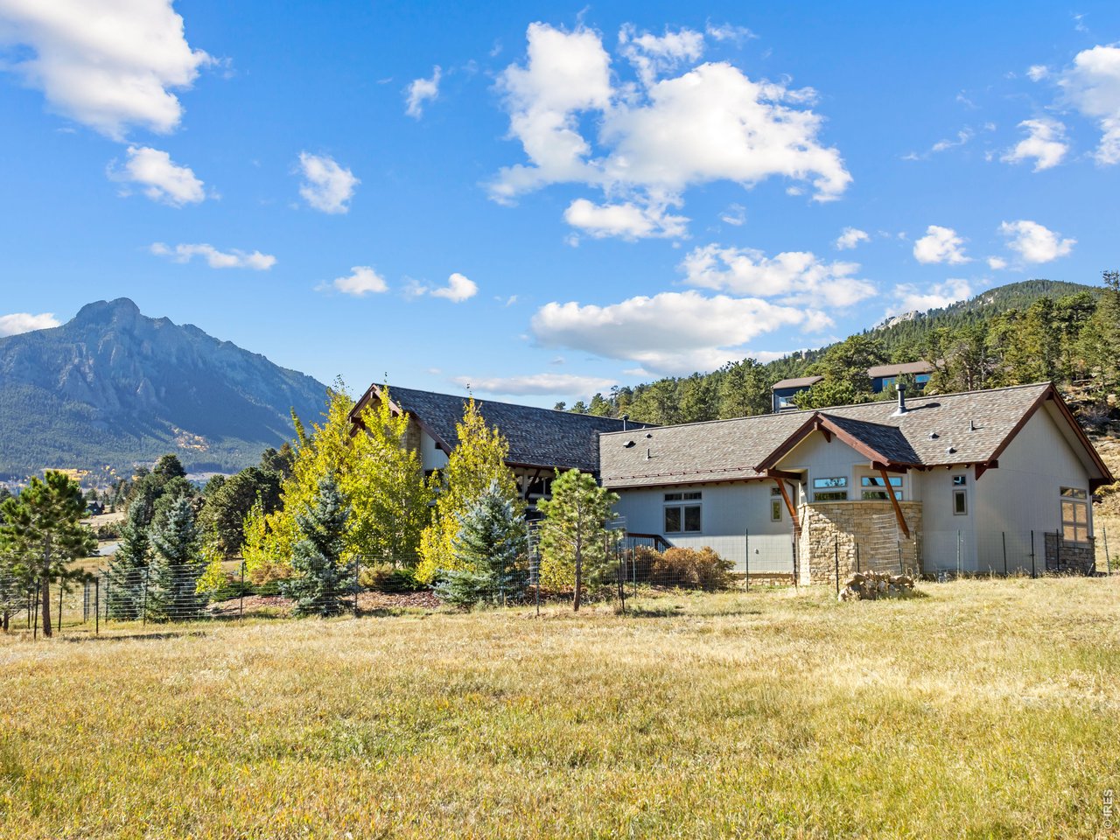
Architectural distinction meets a remarkable wildlife setting on 1.8 acres in Kiowa Ridge. Designed by Roger Thorpe and built in 2012 by Dallman Construction, this luxury home borders Town of Estes Park open space and wetlands, where elk and deer gather and herons, moose, bears and other wildlife visit. Spruce, pine, aspen and potentilla complement freshly repainted sage siding, natural Telluride stone and mahogany-stained exterior accents. Inside, exposed structural trusses frame a soaring 30-foot stone fireplace. Hickory floors, solid cherry doors and trim, and Hubbardton Forge lighting reflect exceptional craftsmanship. Pella Designer Series windows and deck doors connect the great room to the outdoors, while a Marquis gas fireplace anchors the space. Two guest suites near the entry offer a shower in one and a tub/shower in the other. A flexible office/bedroom/TV room adds versatility. The primary retreat features a two-sided Marquis fireplace shared by the sleeping area and spa bath, a two-person Bain Ultra air spa, a two-person walk-through shower, separate bathrooms and walk-in closets with generous built-ins. The kitchen pairs granite counters with cherry veneer cabinetry, pull-out shelves, abundant drawers and soft-close hardware. Stainless Bosch appliances include a microwave, oven and warming drawer. A spacious pantry sits behind a cherry pocket door. The utility room offers a new LG washer and dryer, small freezer and utility closet. Both the oversized attached two-car garage and detached two-car garage feature epoxy floors and 220V wiring. The detached garage adds two work/storage areas, a striking barn door and attic storage accessed by an extra-wide pull-down ladder above a reinforced ceiling. Exceptional craftsmanship, thoughtful design and meticulous care offers a sense of pride and belonging every time you return.

$10,977/mo

Est. mortgage payment based on a $1,650,000 home price.

All estimates are provided by Luxury Presence for informational purposes only. Actual amounts may vary.

Additional information

MLS® ID
1071689

Interior Features

Bedrooms
4
Bathrooms
4
Fireplace
Yes
Cooling
Yes
Heating
Yes
Basement
No

Exterior Features

Lot Size
1.8 Acres

Other Property Details

Taxes
$7,918
Tax Frequency
Annually
Association Fee Frequency
Yearly
Garage
Yes
View
Yes
MLS provider logo

Listings courtesy of Information and Real Estate Services, LLC (IRES) as distributed by MLS GRID

All information deemed reliable but not guaranteed and should be independently verified. All properties are subject to prior sale, change or withdrawal. Neither listing broker(s) nor Ericka Cunningham shall be responsible for any typographical errors, misinformation, misprints and shall be held totally harmless. Properties displayed may be listed or sold by various participants in the MLS. 

Based on information submitted to the MLS GRID as of 4:15 AM UTC on 11/8/2026. All data is obtained from various sources and may not have been verified by broker or MLS GRID. Supplied Open House Information is subject to change without notice. All information should be independently reviewed and verified for accuracy. Properties may or may not be listed by the office/agent presenting the information.

©2026 Information and Real Estate Services, LLC (IRES). All rights reserved.

DMCA Notice 

Powered by Luxury Presence