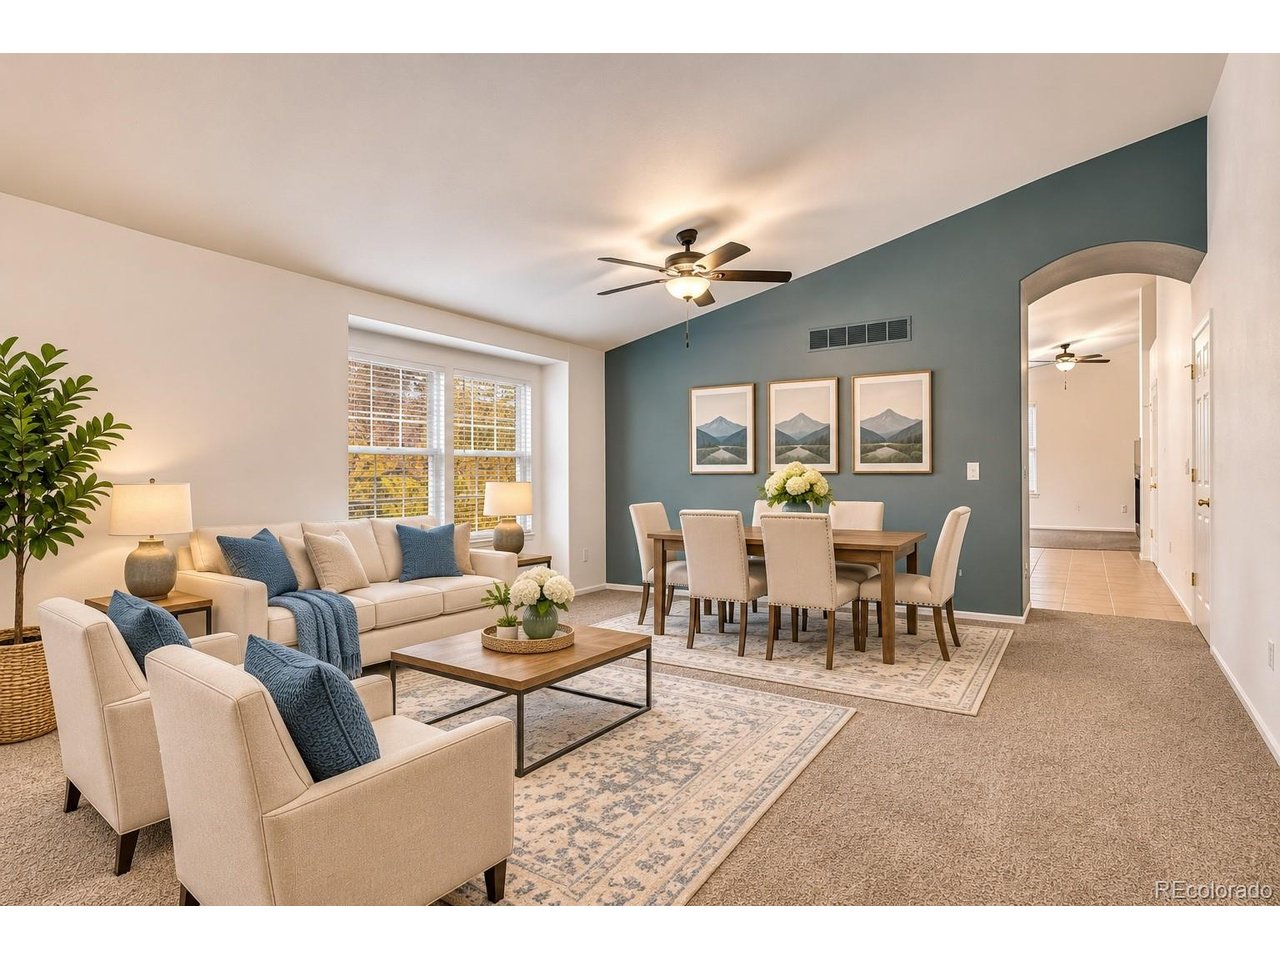
Property photo 1
Property photo 2
Property photo 3
Property photo 4
Property photo 5
3 Beds
2 Baths
1,575 sqft

$550,000

20227 E Dartmouth Dr, Aurora CO, 80013

Price per sqft$349.21
Built in2005
Property size1,575 sqft
Property typeResidential
Courtesy of EXIT Realty DTC, Cherry Creek, Pikes Peak., Carl Ballard Listing Contact: [email protected],303-916-2900

Overview

Active

Listed Nov 5, 2026

Updated 12h ago

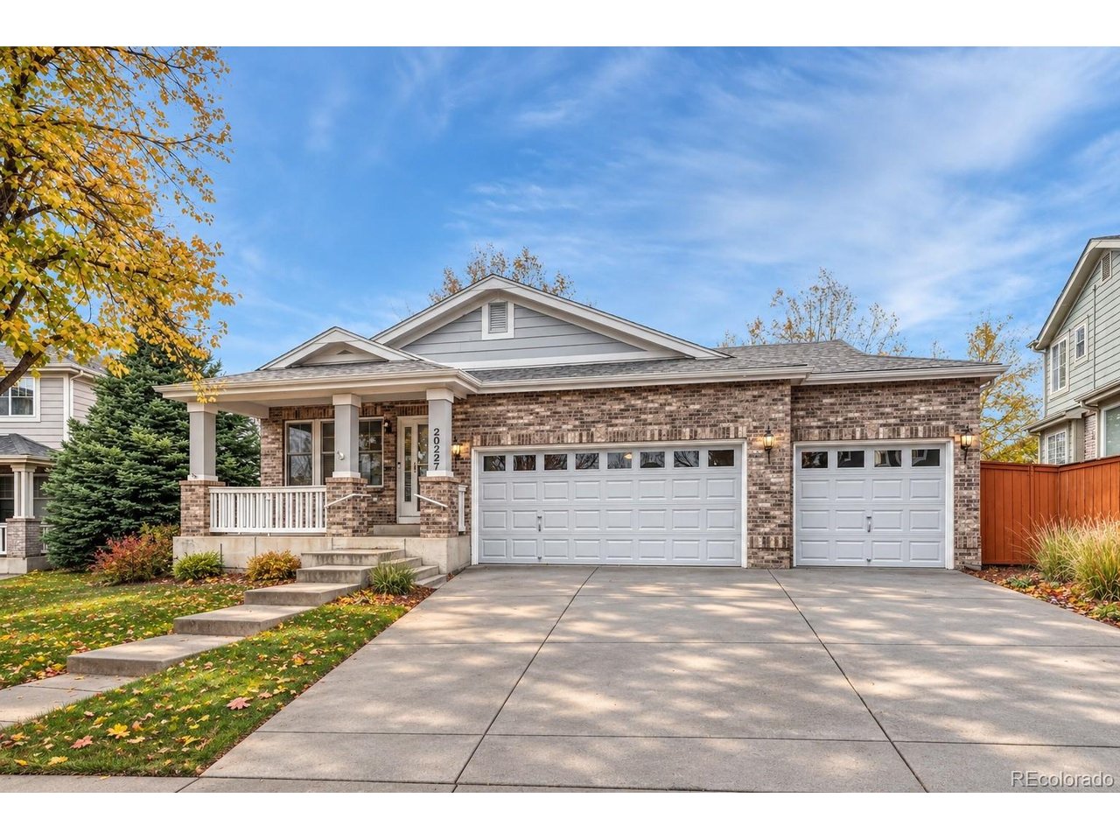
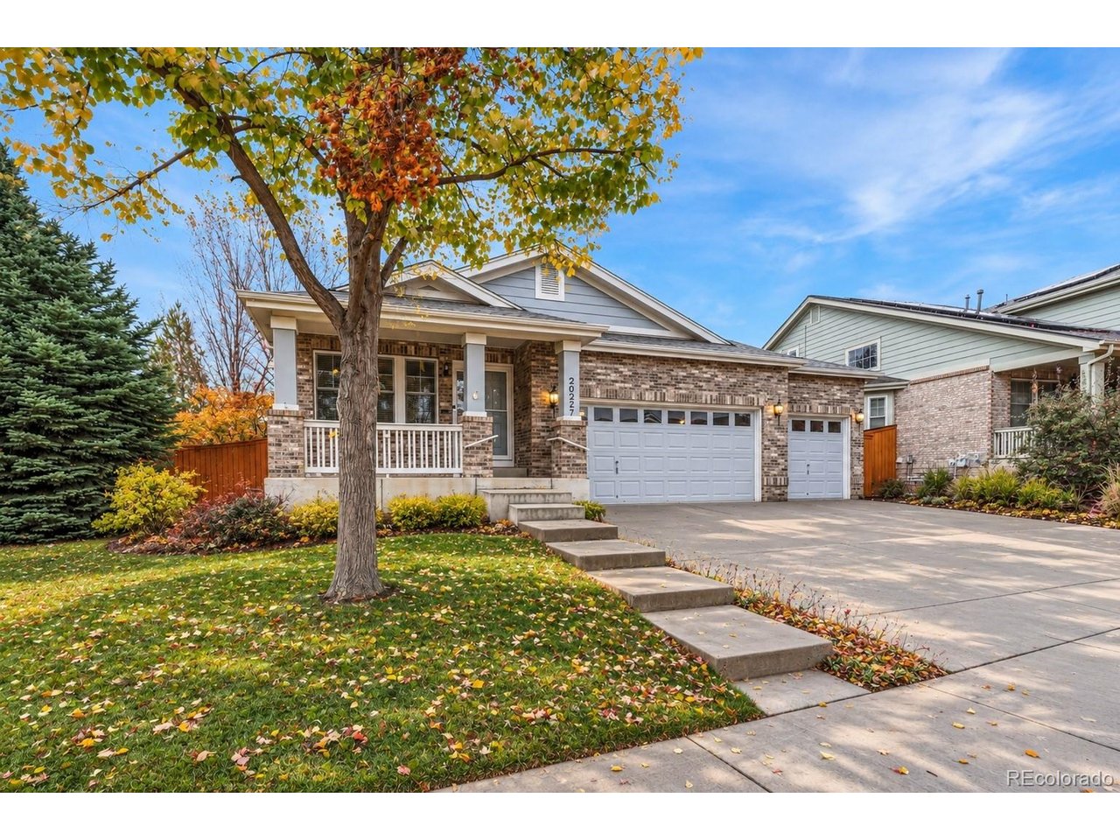
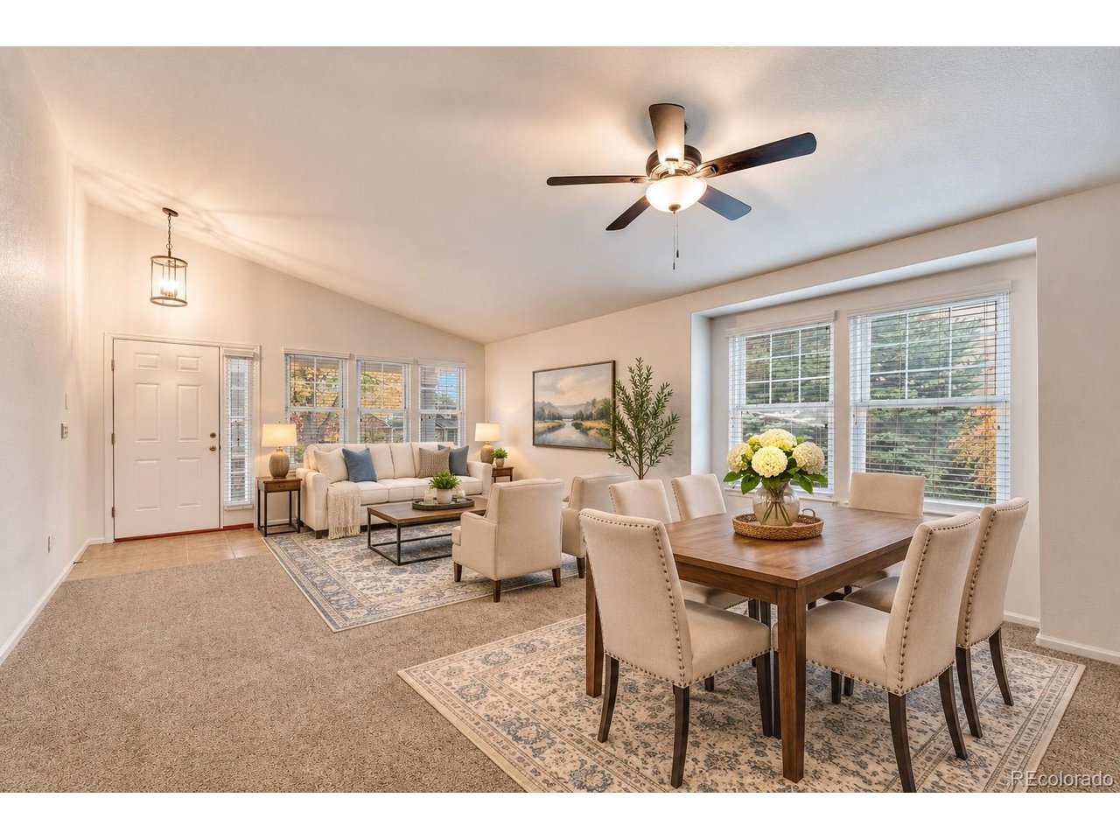
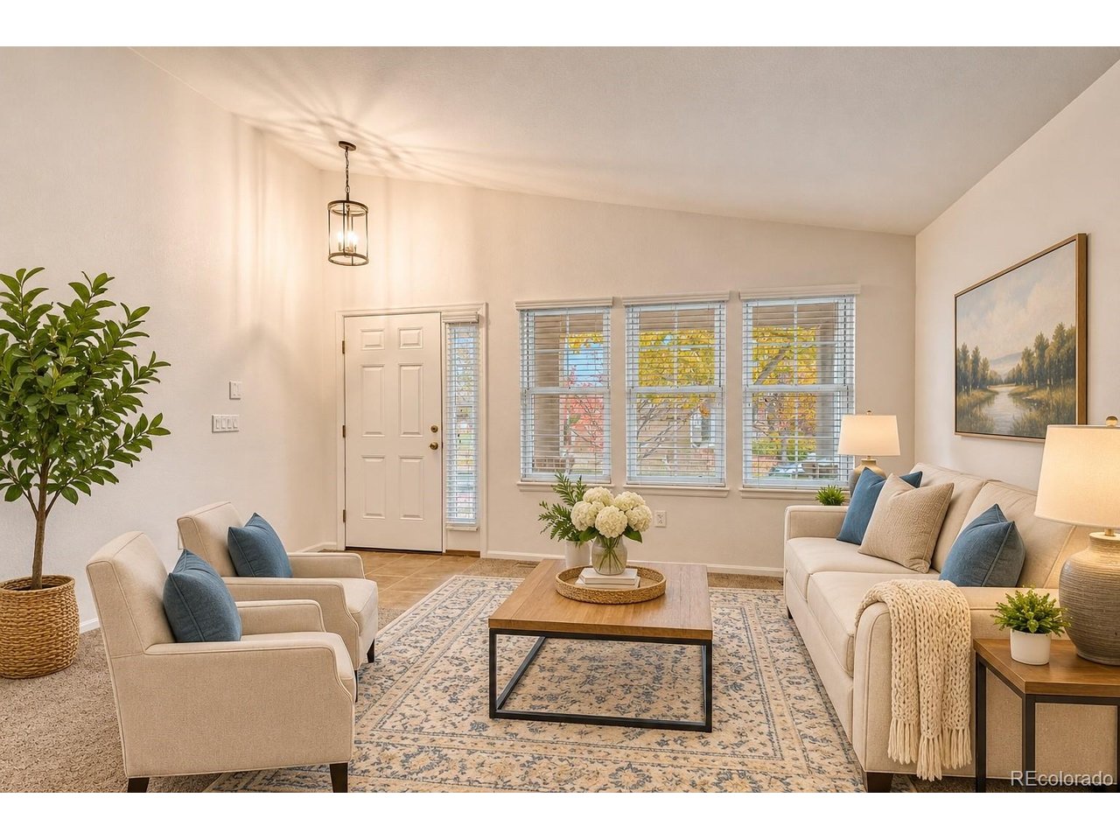
Welcome to this beautifully updated ranch-style home in the desirable Conservatory community! Offering 3 beds, 2 baths, 3-car garage, & a spacious unfinished basement.This home combines comfortable main-level living w/houghtful updates throughout. Step inside to discover soaring vaulted ceilings, abundant natural light, newer interior paint, & newer carpeting that create a bright & inviting atmosphere.A charming architectural archway connects the dining room to the beautifully remodeled kitchen, featuring newer cabinetry, slab granite countertops, a center island, & ample storage.The inviting family room is filled w/natural light from its many windows, while a cozy gas fireplace adds warmth & charm.The spacious main-floor primary suite offers an abundance of windows, creating a bright & relaxing retreat, along w/a generous walk-in closet & private 5 piece bath w/ dual sinks.Two additional bedrooms provide flexibility, including one w/French doors that could easily serve as a home office or guest room. Step outside through the kitchen onto the expansive, newer deck, constructed w/ a combination of brand-new concrete and newer Trex decking for durability & low maintenance. Backing to peaceful open space, the backyard offers a wonderful setting for entertaining or relaxing. A retractable awning provides shade and added privacy, while newer fencing enhances the outdoor space. Newer exterior paint adds to the home's curb appeal. The large unfinished basement offers endless possibilities for future living space, a recreation room, home gym, or additional storage. Additional highlights include central air conditioning, a 3-car attached garage, and access to Conservatory community amenities, including a swimming pool, clubhouse, playground, tennis courts, and trails. With its desirable ranch-style floor plan, tasteful updates, inviting outdoor living space, and beautiful open-space backdrop, this home offers the perfect combination of comfort, convenience, and opportunity!

$3,659/mo

Est. mortgage payment based on a $550,000 home price.

All estimates are provided by Luxury Presence for informational purposes only. Actual amounts may vary.

Additional information

MLS® ID
1756765

Interior Features

Bedrooms
3
Bathrooms
2
Fireplace
Yes
Cooling
Yes
Heating
Yes
Basement
No

Exterior Features

Lot Size
0.16 Acres

Other Property Details

Taxes
$4,572
Tax Frequency
Annually
Association Fee Frequency
Monthly
Garage
Yes
MLS provider logo

Listings courtesy of Information and Real Estate Services, LLC (IRES) as distributed by MLS GRID

All information deemed reliable but not guaranteed and should be independently verified. All properties are subject to prior sale, change or withdrawal. Neither listing broker(s) nor Ericka Cunningham shall be responsible for any typographical errors, misinformation, misprints and shall be held totally harmless. Properties displayed may be listed or sold by various participants in the MLS. 

Based on information submitted to the MLS GRID as of 4:46 AM UTC on 11/9/2026. All data is obtained from various sources and may not have been verified by broker or MLS GRID. Supplied Open House Information is subject to change without notice. All information should be independently reviewed and verified for accuracy. Properties may or may not be listed by the office/agent presenting the information.

©2026 Information and Real Estate Services, LLC (IRES). All rights reserved.

DMCA Notice 

Powered by Luxury Presence