Property photo 1
Property photo 2
Property photo 3
Property photo 4
Property photo 5
2 Beds
2 Baths
1,254 sqft

$475,000

1735 N Ogden St 205, Denver CO, 80218

Price per sqft$378.79
Built in2002
Property size1,254 sqft
Property typeCondominium
Courtesy of Keller Williams Advantage Realty LLC, Ali Van Westenberg Listing Contact: [email protected],303-601-0260

Overview

Active

Listed Oct 29, 2026

Updated 8 days ago

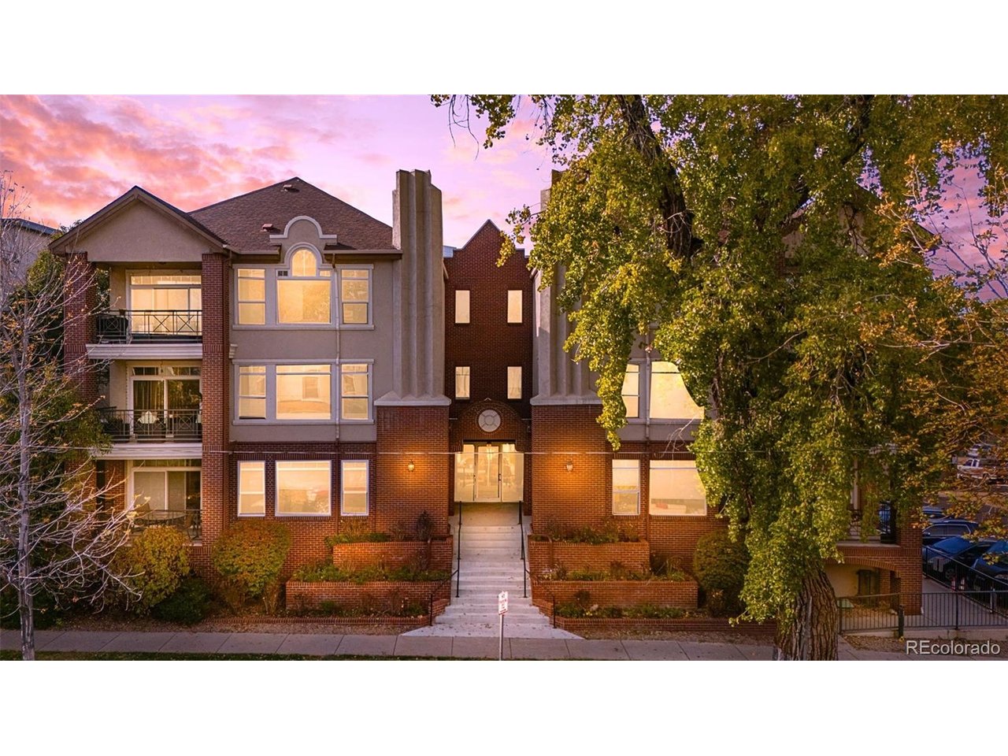
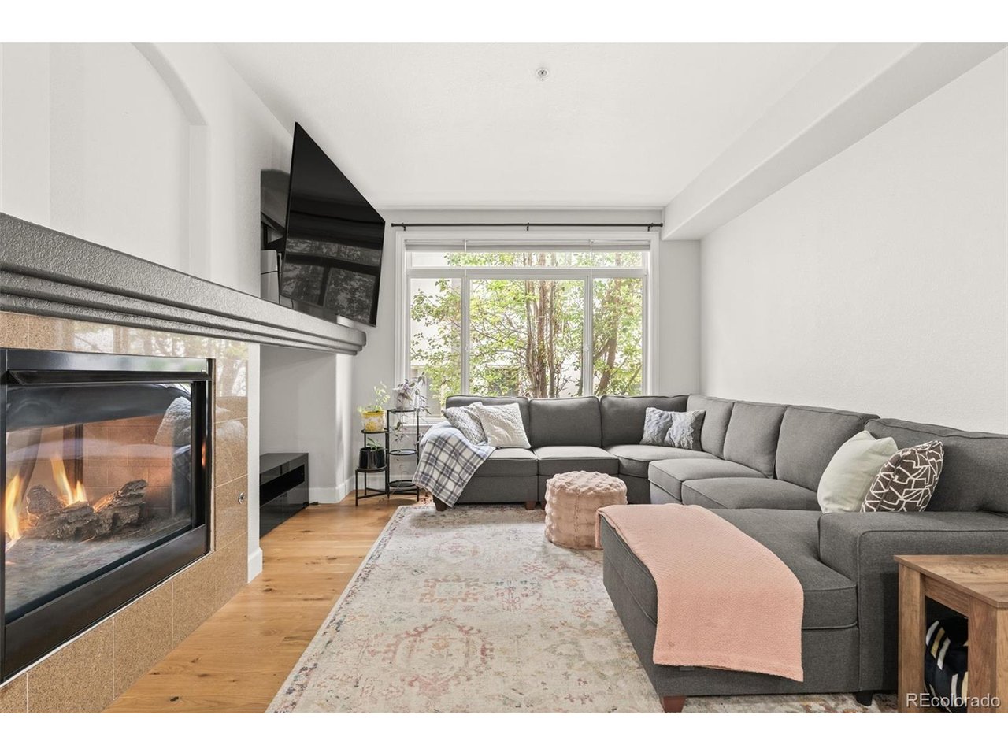
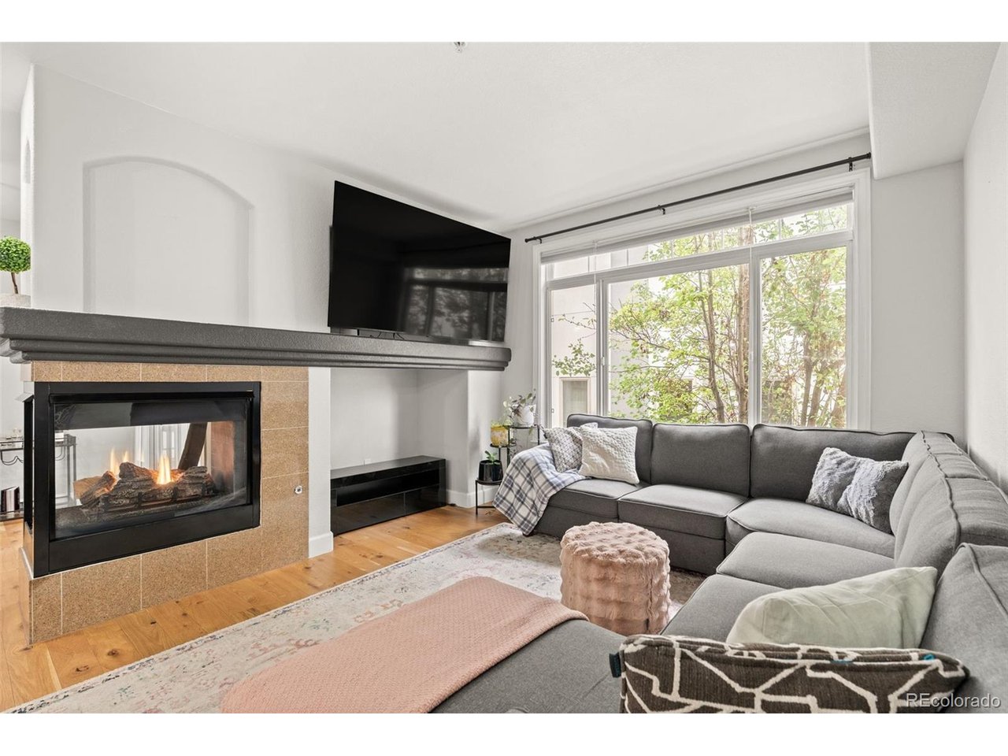
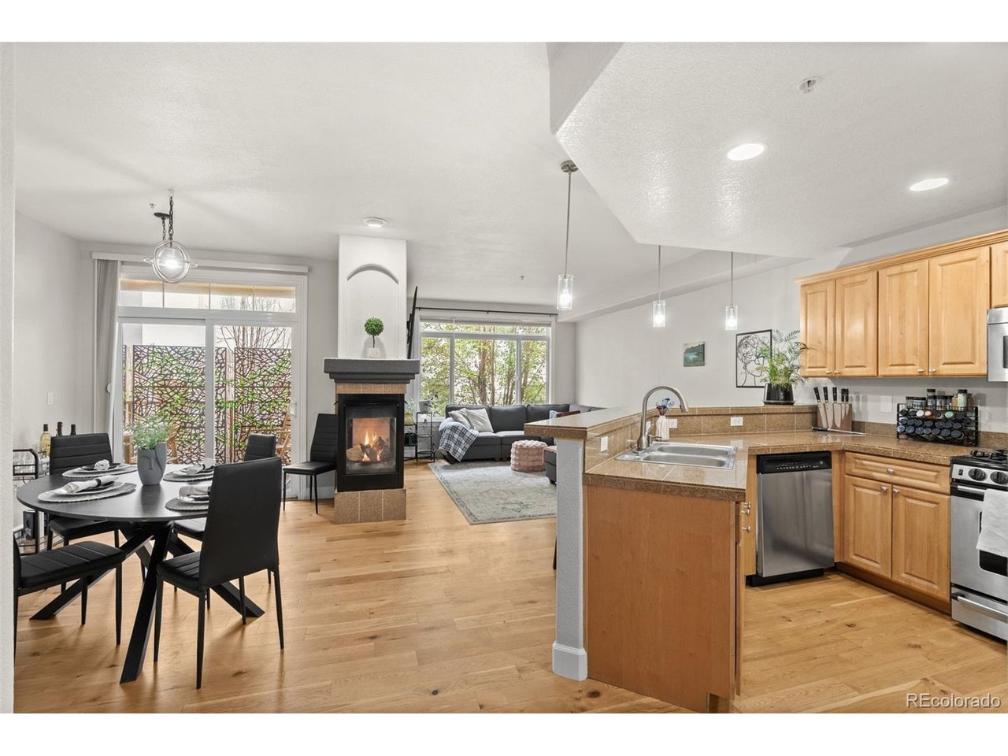
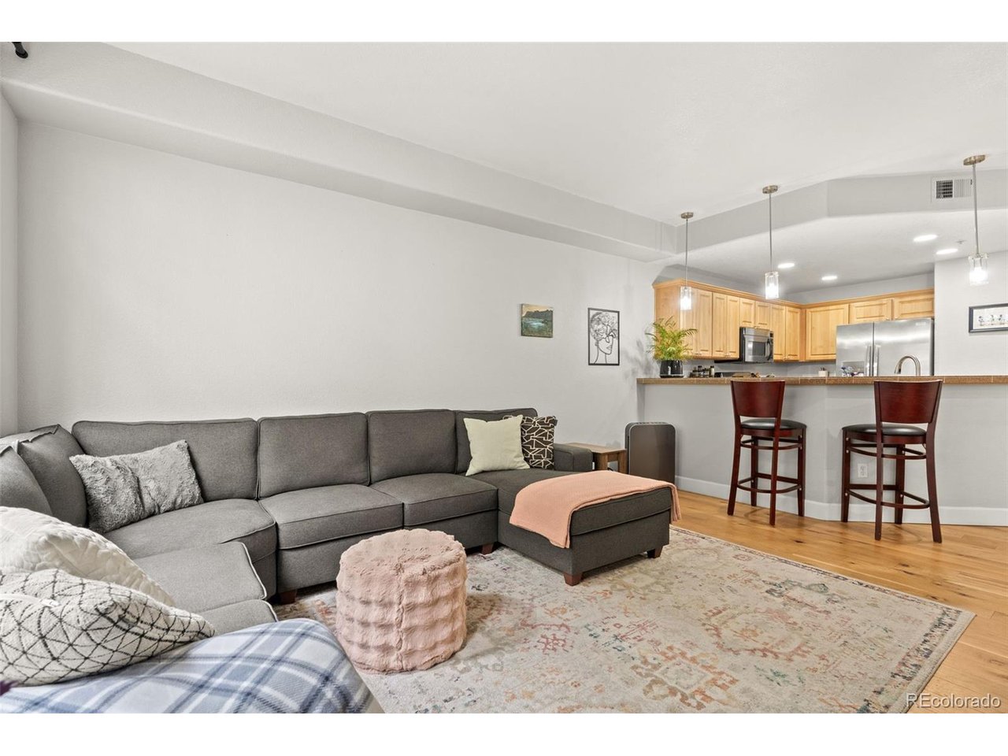
In the heart of Uptown Denver, this refined condo combines distinctive architectural details with the flexibility of two primary suites, each with its own en-suite bath. A welcoming foyer with a coffered ceiling introduces an open concept living and dining area, where a striking pier gas fireplace with an extended mantel and built-in details creates a warm focal point and subtle division between spaces. Large windows, recessed lighting and wood-look luxury vinyl plank flooring bring a cohesive, contemporary finish throughout. The open concept kitchen features granite tile countertops, stainless steel appliances and an eat-at bar, while the adjacent dining area opens to a private covered deck for outdoor dining or relaxing. The main primary suite features graceful architectural angles, a bright patio door, a generous pass-through closet and a versatile alcove for a desk or vanity. Its en-suite bath offers a large soaking tub and separate standing shower. French doors open to the second primary suite, complete with its own en-suite bath, spacious closet, built-in desk, Murphy bed and laundry closet. This adaptable flex space works beautifully as a guest suite, work from home office or comfortable combination of both. The secure brick building offers elevator access, one secured underground parking space with a bike hanger and a private storage area. Enjoy an exceptional Uptown location that is within quick walking distance for the 17th Avenue Restaurant Row, neighborhood coffee shops, galleries and theaters. Downtown Denver and City Park are nearby, with a bus stop just one block away and light rail at 18th and California approximately ten blocks away. Easy connections throughout Denver Metro add to the convenience of this well-located city residence.

$3,160/mo

Est. mortgage payment based on a $475,000 home price.

All estimates are provided by Luxury Presence for informational purposes only. Actual amounts may vary.

Additional information

MLS® ID
5083772

Interior Features

Bedrooms
2
Bathrooms
2
Fireplace
Yes
Cooling
Yes
Heating
Yes
Basement
No

Exterior Features

Lot Size
0.34 Acres

Other Property Details

Taxes
$2,329
Tax Frequency
Annually
Association Fee Frequency
Monthly
Garage
Yes
Pets Allowed
Yes
MLS provider logo

Listings courtesy of Information and Real Estate Services, LLC (IRES) as distributed by MLS GRID

All information deemed reliable but not guaranteed and should be independently verified. All properties are subject to prior sale, change or withdrawal. Neither listing broker(s) nor Ericka Cunningham shall be responsible for any typographical errors, misinformation, misprints and shall be held totally harmless. Properties displayed may be listed or sold by various participants in the MLS. 

Based on information submitted to the MLS GRID as of 3:38 AM UTC on 11/1/2026. All data is obtained from various sources and may not have been verified by broker or MLS GRID. Supplied Open House Information is subject to change without notice. All information should be independently reviewed and verified for accuracy. Properties may or may not be listed by the office/agent presenting the information.

©2026 Information and Real Estate Services, LLC (IRES). All rights reserved.

DMCA Notice 

Powered by Luxury Presence