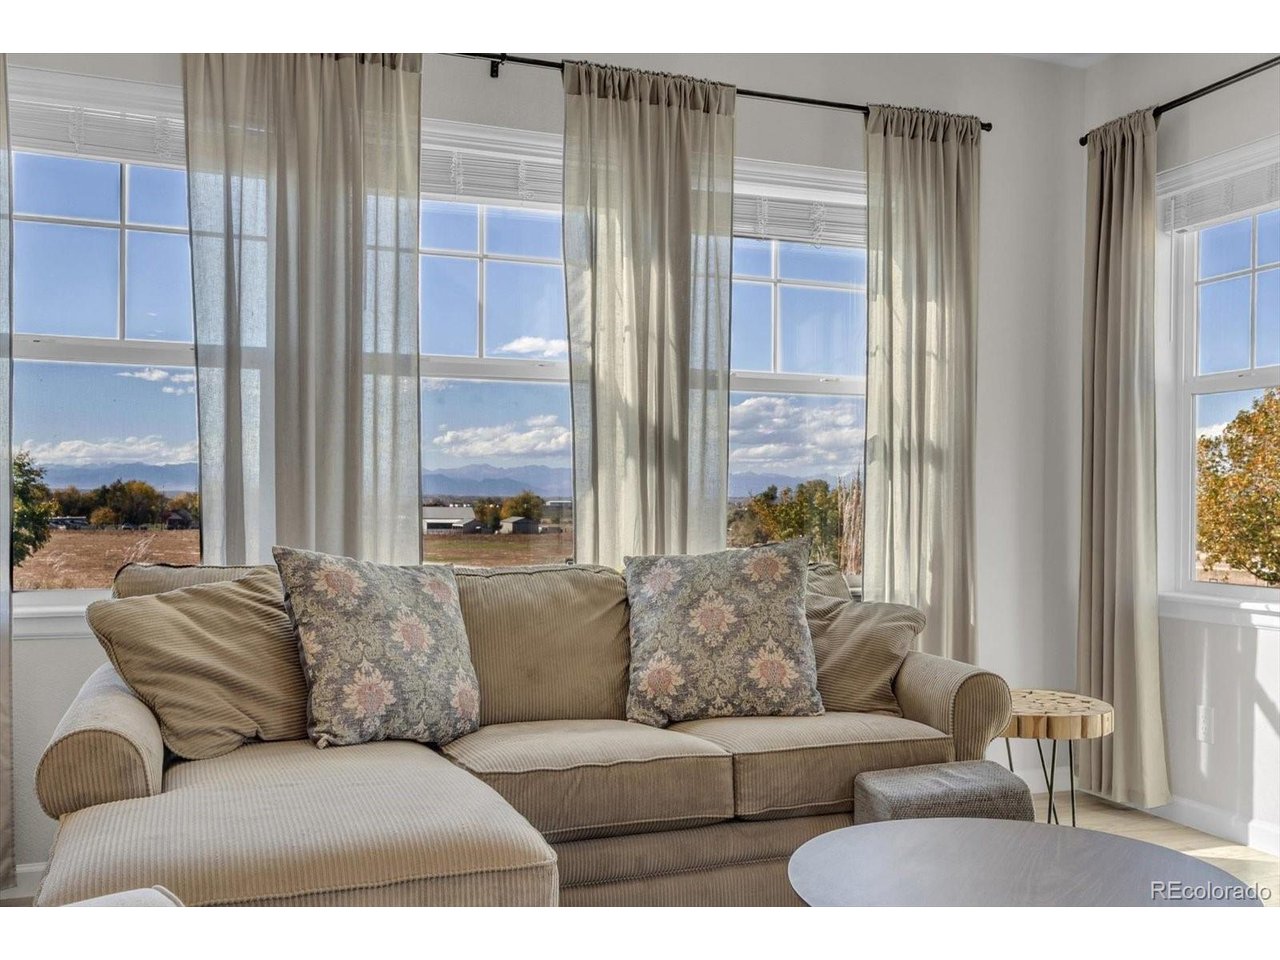
Property photo 1
Property photo 2
Property photo 3
Property photo 4
Property photo 5
3 Beds
3 Baths
2,577 sqft

$474,900

15501 E 112th Ave 7A, Commerce City CO, 80022

Price per sqft$184.28
Built in2022
Property size2,577 sqft
Property typeTownhomes
Courtesy of eXp Realty, LLC, Carol Vanlandingham Listing Contact: 303.522.3130

Overview

Active

Listed Oct 29, 2026

Updated 31h ago

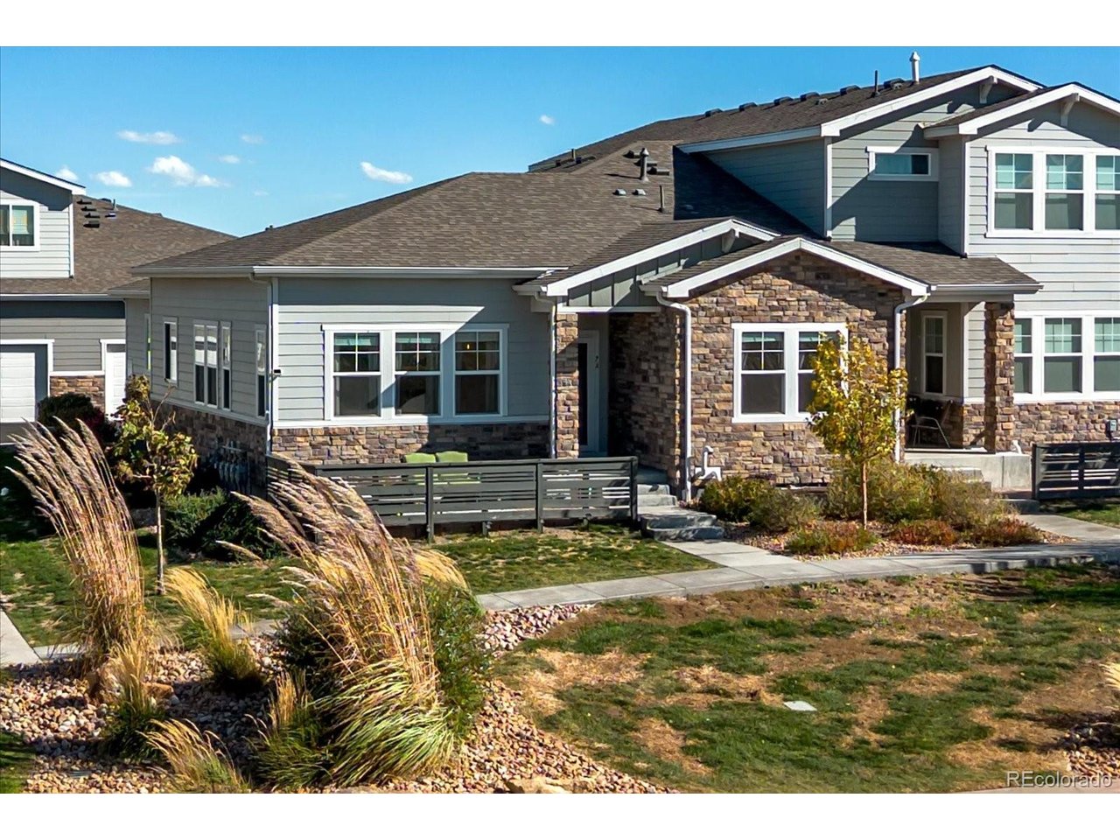
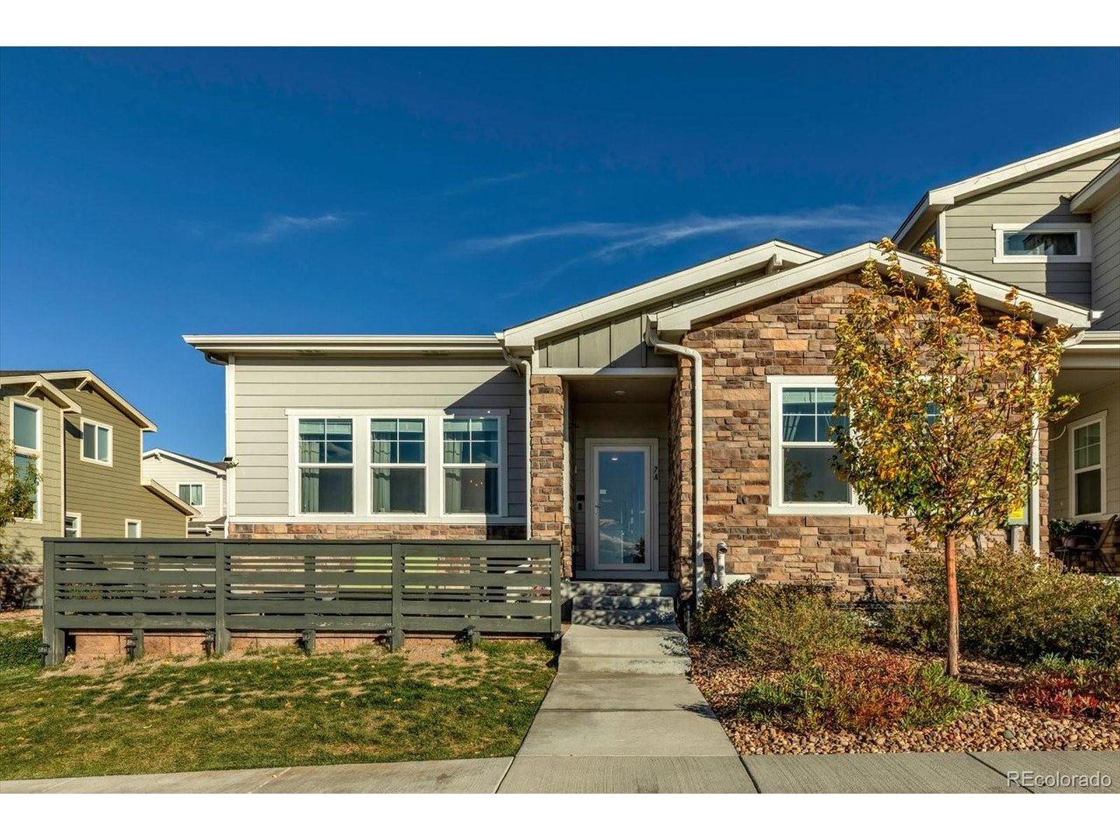
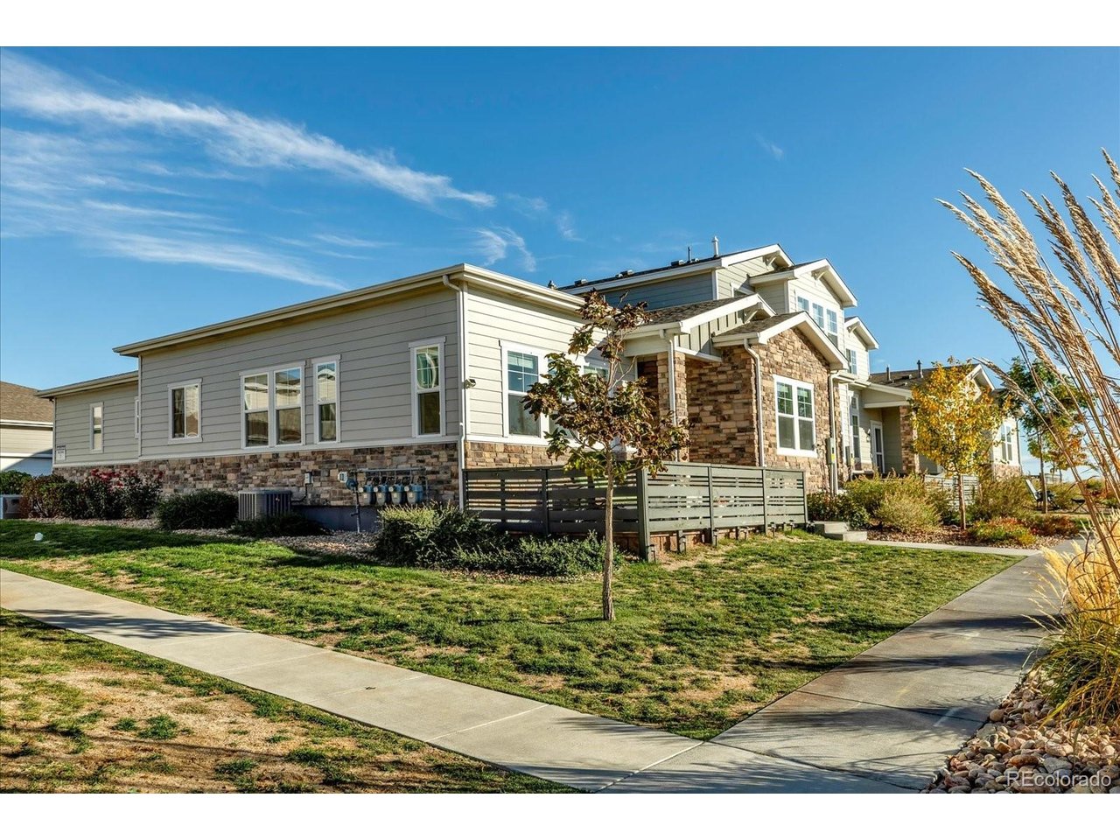
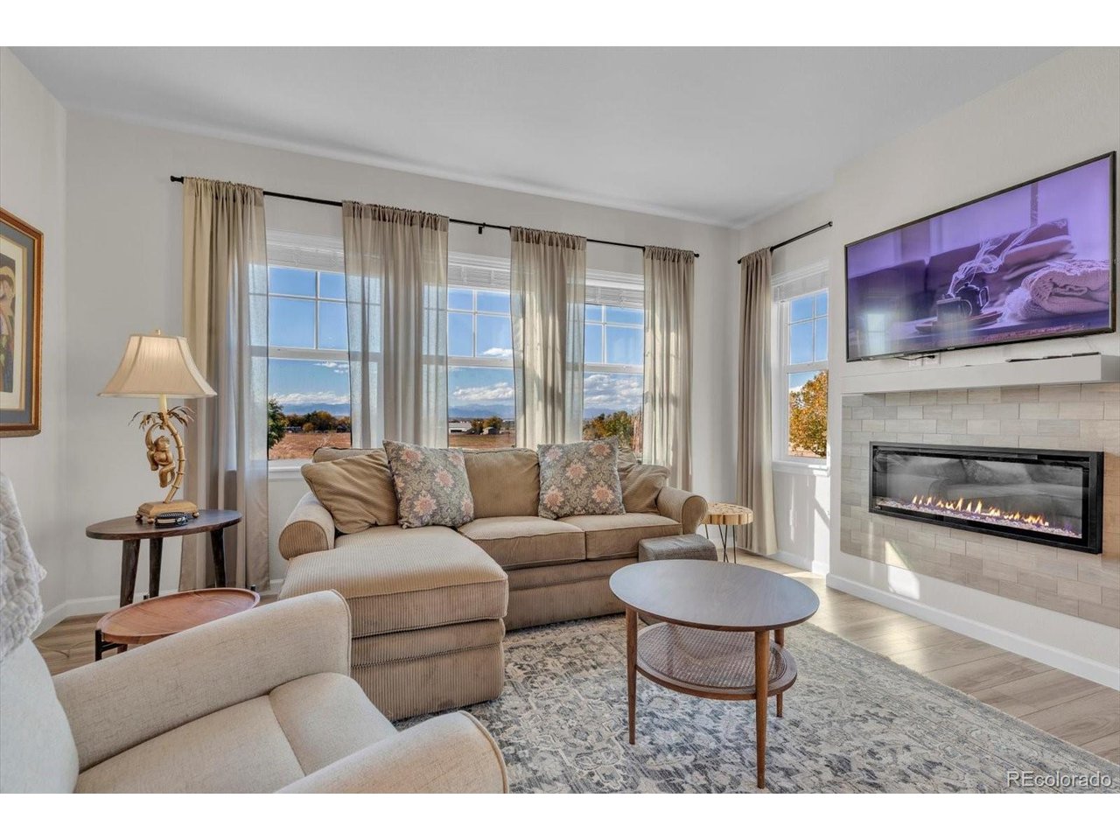
Rare find. Newer ranch-style end units almost never hit the market in Buffalo Run. This one is built in 2022, upgraded top to bottom, and priced to sell. Put it at the top of your list. One-level living, done right. Primary suite, laundry, a private office with French doors, and a second bedroom, all on the main floor. No stairs needed. End-unit bonus: more windows, more privacy, and private open space out back. Walk in and the light hits you. High ceilings. Upgraded molding. A sleek wall-mounted fireplace for cozy Colorado nights. Then the kitchen. A huge quartz island with seating. Tiled backsplash. Taller upgraded cabinets with under-cabinet lighting. Gas range. Pantry. Room for the whole crew. Your primary suite is a true retreat: walk-in closet, walk-in glass shower, and a double vanity. The second bath has a deep soaker tub. Comfort-height toilets in every bathroom. Downstairs is a bonus floor. A big entertainment space, a kitchenette with bar seating, a third bedroom, and a bathroom with a walk-in shower. Guests, hobbies, game day, home gym. It all fits. Plus a separate storage room. Morning coffee on the fenced front patio, with mountain views and Colorado sunsets. Attached 2-car garage. Central air. Double-pane windows. Low-maintenance living at its best. The HOA handles the roof, siding, lawn, sprinklers, shrubs, snow removal, water, sewer, and trash. Your weekends are yours again. Quick access to E-470, I-76, DIA, and downtown Denver. Buffalo Run Golf Course is right down the road. More than 2,500 finished square feet. Three bedrooms. Three baths. Nearly new and move-in ready. Homes like this don't last. Book your showing today.

$3,160/mo

Est. mortgage payment based on a $474,900 home price.

All estimates are provided by Luxury Presence for informational purposes only. Actual amounts may vary.

Additional information

MLS® ID
6949974

Interior Features

Bedrooms
3
Bathrooms
3
Fireplace
Yes
Cooling
Yes
Heating
Yes
Basement
No

Other Property Details

Taxes
$5,002
Tax Frequency
Annually
Association Fee Frequency
Monthly
Secondary Association Fee
$105
Secondary Association Fee Frequency
Quarterly
Garage
Yes
View
Yes
Pets Allowed
Yes
MLS provider logo

Listings courtesy of Information and Real Estate Services, LLC (IRES) as distributed by MLS GRID

All information deemed reliable but not guaranteed and should be independently verified. All properties are subject to prior sale, change or withdrawal. Neither listing broker(s) nor Ericka Cunningham shall be responsible for any typographical errors, misinformation, misprints and shall be held totally harmless. Properties displayed may be listed or sold by various participants in the MLS. 

Based on information submitted to the MLS GRID as of 4:16 AM UTC on 11/8/2026. All data is obtained from various sources and may not have been verified by broker or MLS GRID. Supplied Open House Information is subject to change without notice. All information should be independently reviewed and verified for accuracy. Properties may or may not be listed by the office/agent presenting the information.

©2026 Information and Real Estate Services, LLC (IRES). All rights reserved.

DMCA Notice 

Powered by Luxury Presence