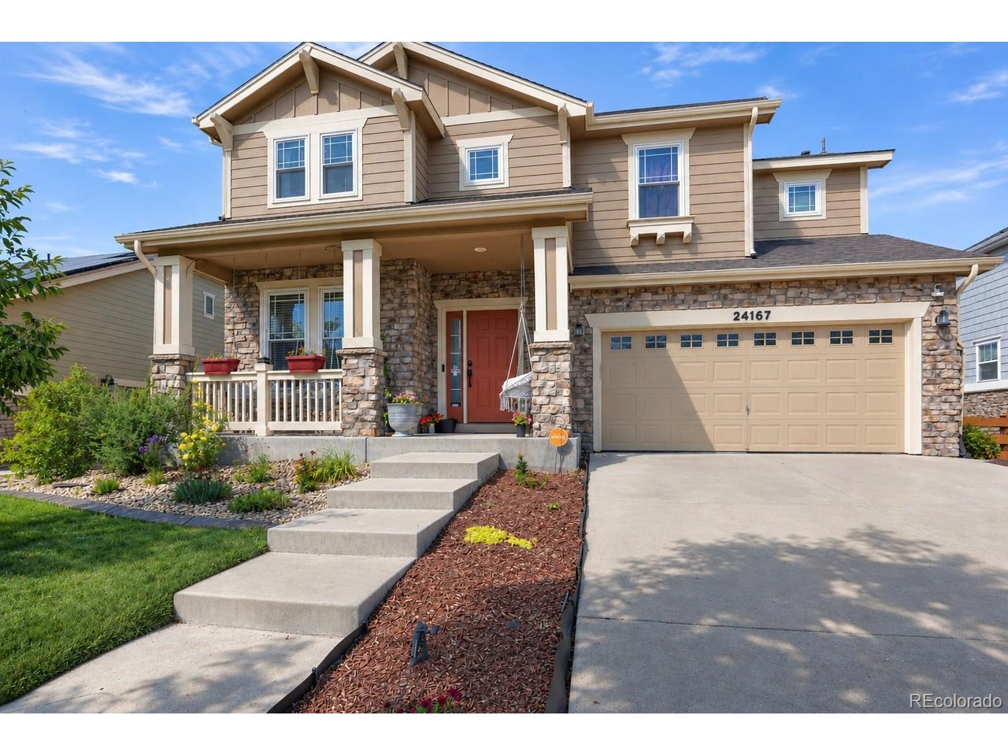
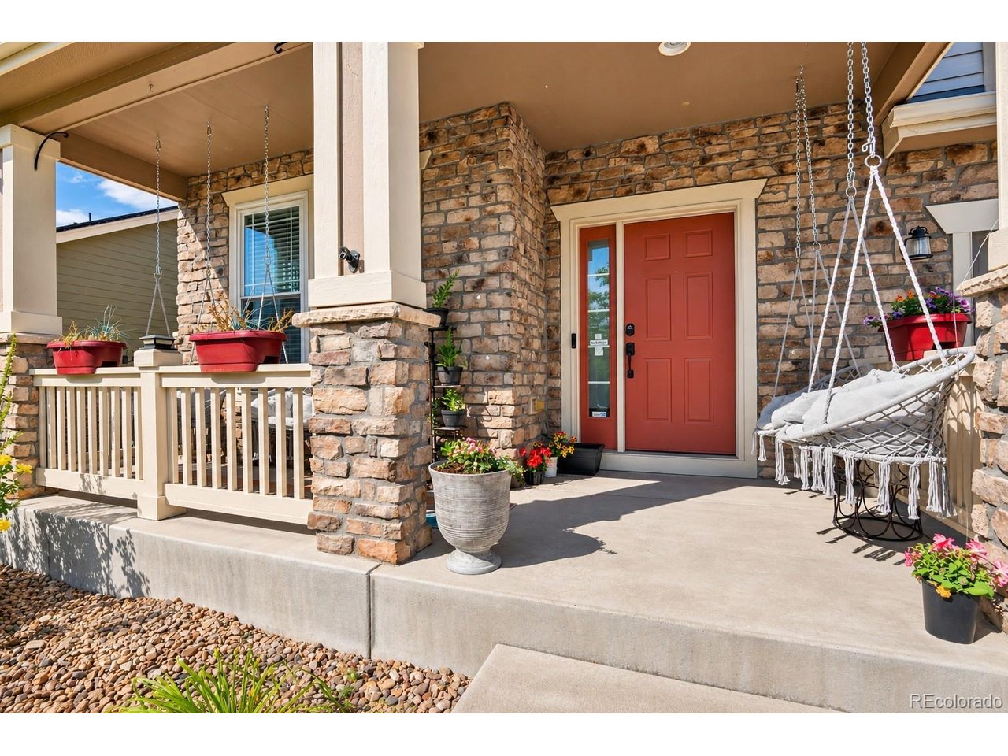
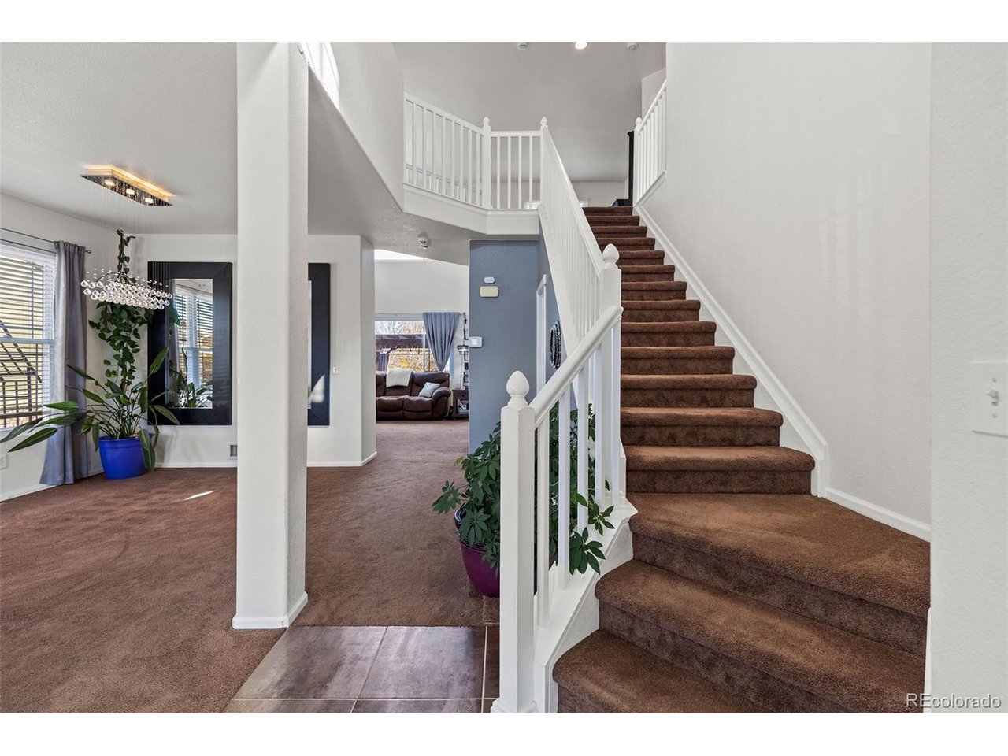
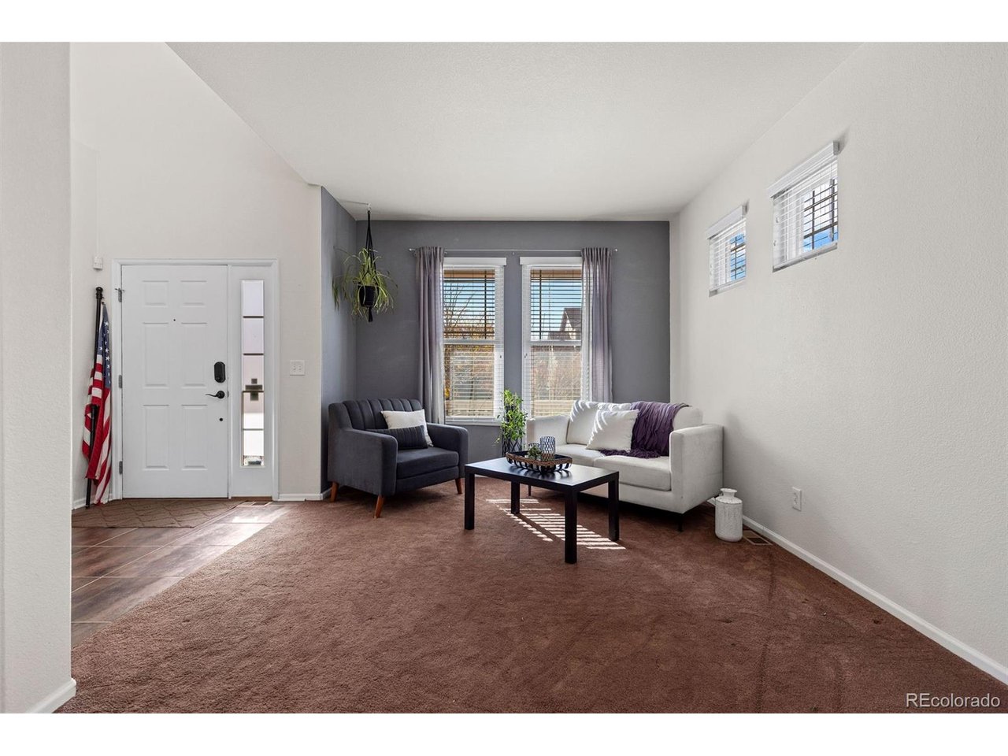
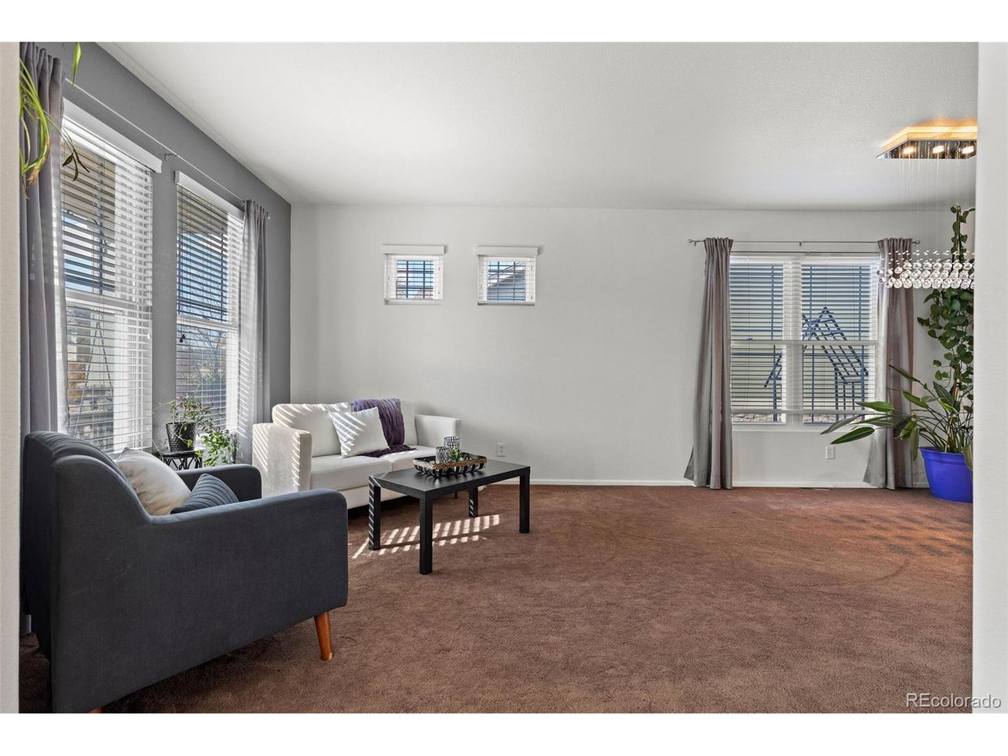
Property photo 1
Property photo 2
Property photo 3
Property photo 4
Property photo 5
3 Beds
4 Baths
3,059 sqft

$549,950

24167 E 5th Pl, Aurora CO, 80018

Price per sqft$179.78
Built in2006
Property size3,059 sqft
Property typeResidential
Courtesy of Real Broker, LLC DBA Real, Danielle Nuno Listing Contact: 720-341-6640

Overview

Active

Listed Nov 5, 2026

Updated 3h ago

RARE OPPORTUNITY IN CROSS CREEK: EXPANSIVE LOT, CUSTOM SAUNA & OVERSIZED 3-CAR GARAGE! Positioned on one of the largest lots in Cross Creek, this home offers an outdoor footprint nearly impossible to duplicate, complete with a HUGE 3-car tandem garage that has comfortably accommodated a Ford F-150! But the true showstopper lies below: a private wellness sanctuary featuring a state-of-the-art, built-in cedar sauna designed to comfortably fit 5+ people, complete with its own cooling shower. Adjacent, the renovated bath showcases an artisan-crafted tile shower built completely from scratch. No pre-made shower pan, just custom, hand-laid tile work creating a one-of-a-kind spa experience at home! Soaring vaulted ceilings welcome you into a light-filled layout with open living and dining spaces, an updated eat-in kitchen, and seamless indoor-outdoor flow to your massive backyard. Impressive high ceiling and abundant natural light create an airy atmosphere throughout. Upstairs, a versatile loft is perfect for a home office, library, or lounge. The spacious primary suite offers a walk-in closet and 5-piece bath, while two additional sun-filled bedrooms and a full bath with dual sinks complete the level. The fully finished basement is an entertainer's dream, featuring a massive great room, dedicated bar, renovated 3/4 bath, and extraordinary cedar sauna retreat. Step outside to an outdoor sanctuary built for Colorado evenings! One of Cross Creek's largest backyards offers endless possibilities with a dining deck, pergola-covered patio, fire pit area, and mature landscaping. Whether hosting gatherings or relaxing under the stars, this outdoor space is truly exceptional. Updates include new roof (2023), exterior paint (2024), windows (2019), water heater (2024), microwave (2025), & dishwasher (2022). Enjoy community pool access, parks, trails & convenient routes to E-470, Buckley Space Force Base, DIA, shopping & dining. Ask about RATE BUYDOWN opportunities and solar SAVINGS!

$3,659/mo

Est. mortgage payment based on a $549,950 home price.

All estimates are provided by Luxury Presence for informational purposes only. Actual amounts may vary.

Additional information

MLS® ID
7220646

Interior Features

Bedrooms
3
Bathrooms
4
Cooling
Yes
Heating
Yes
Basement
Yes

Exterior Features

Lot Size
0.21 Acres

Other Property Details

Taxes
$5,736
Tax Frequency
Annually
Association Fee Frequency
Monthly
Garage
Yes
MLS provider logo

Listings courtesy of Information and Real Estate Services, LLC (IRES) as distributed by MLS GRID

All information deemed reliable but not guaranteed and should be independently verified. All properties are subject to prior sale, change or withdrawal. Neither listing broker(s) nor Ericka Cunningham shall be responsible for any typographical errors, misinformation, misprints and shall be held totally harmless. Properties displayed may be listed or sold by various participants in the MLS. 

Based on information submitted to the MLS GRID as of 3:50 AM UTC on 11/11/2026. All data is obtained from various sources and may not have been verified by broker or MLS GRID. Supplied Open House Information is subject to change without notice. All information should be independently reviewed and verified for accuracy. Properties may or may not be listed by the office/agent presenting the information.

©2026 Information and Real Estate Services, LLC (IRES). All rights reserved.

DMCA Notice 

Powered by Luxury Presence