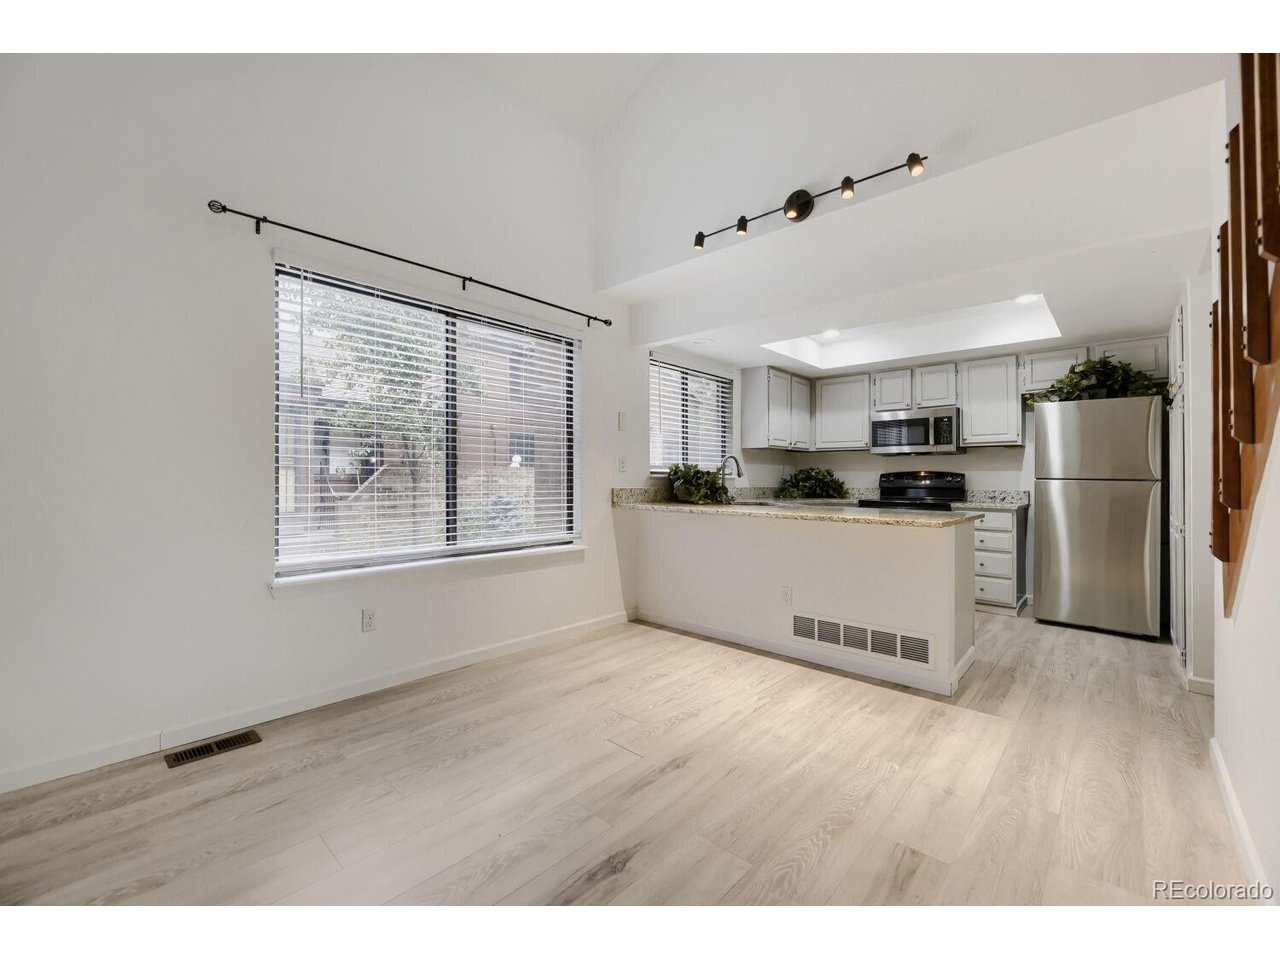
Property photo 1
Property photo 2
Property photo 3
Property photo 4
Property photo 5
2 Beds
2 Baths
1,238 sqft

$374,999

2685 S Dayton Way 344, Denver CO, 80231

Price per sqft$302.91
Built in1982
Property size1,238 sqft
Property typeTownhomes
Courtesy of Vestara Real Estate Group, Makda Alem Listing Contact: [email protected],303-968-4969

Overview

Active

Listed Sep 19, 2026

Updated 31h ago

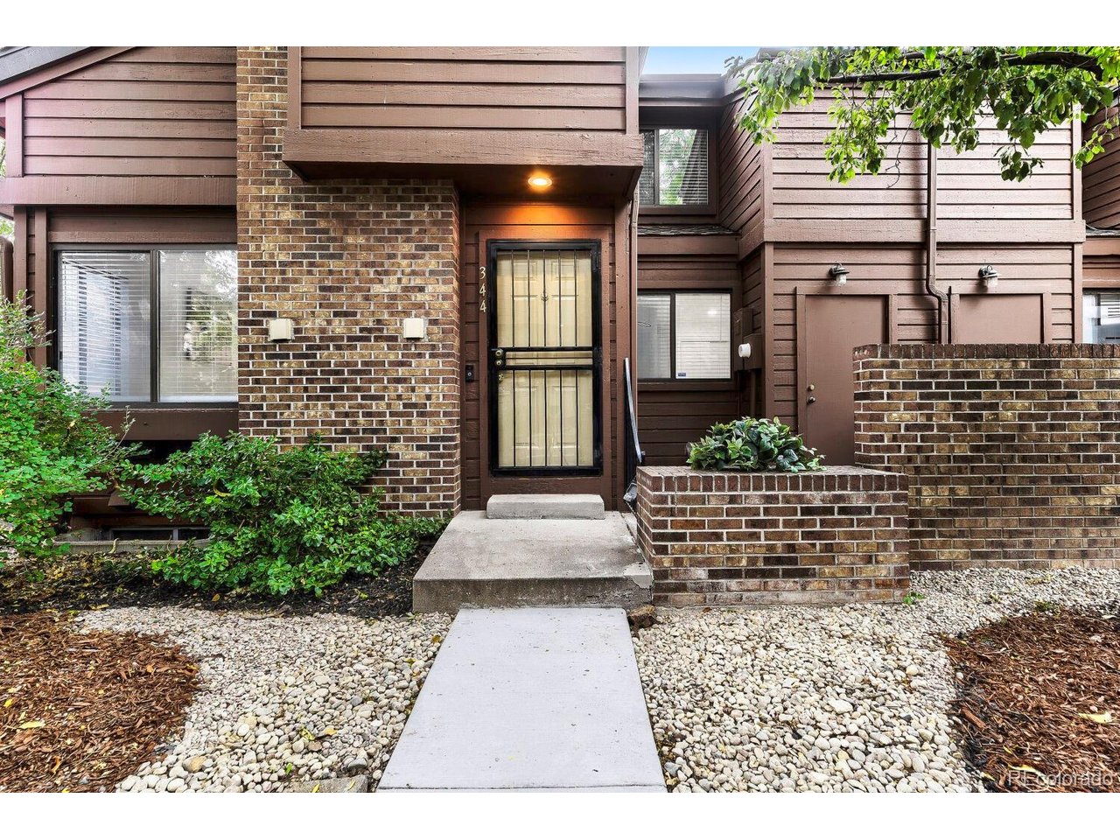
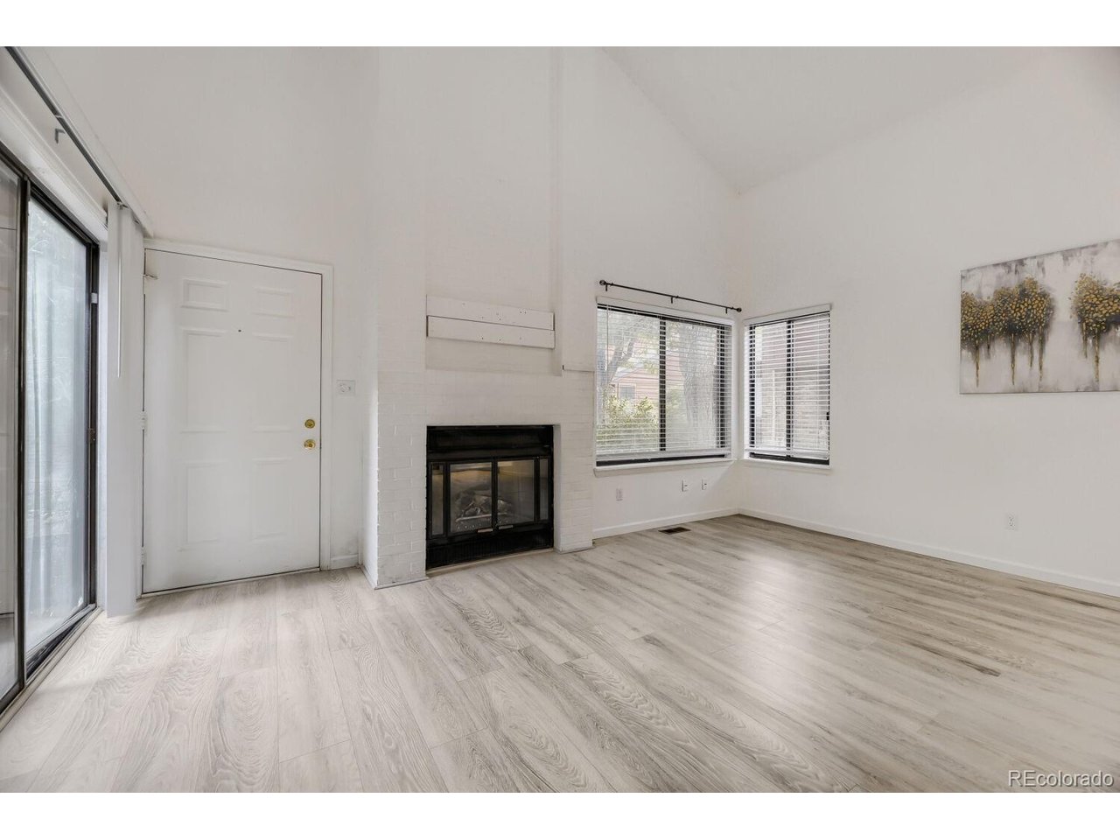
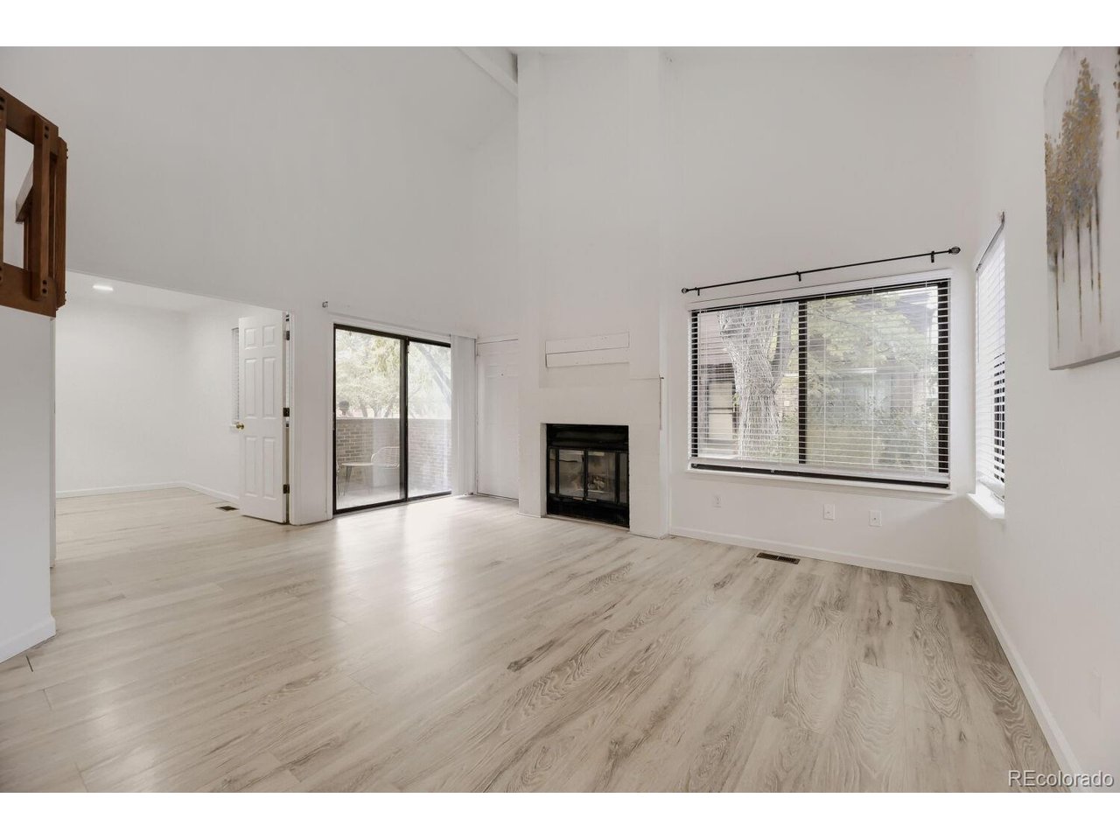
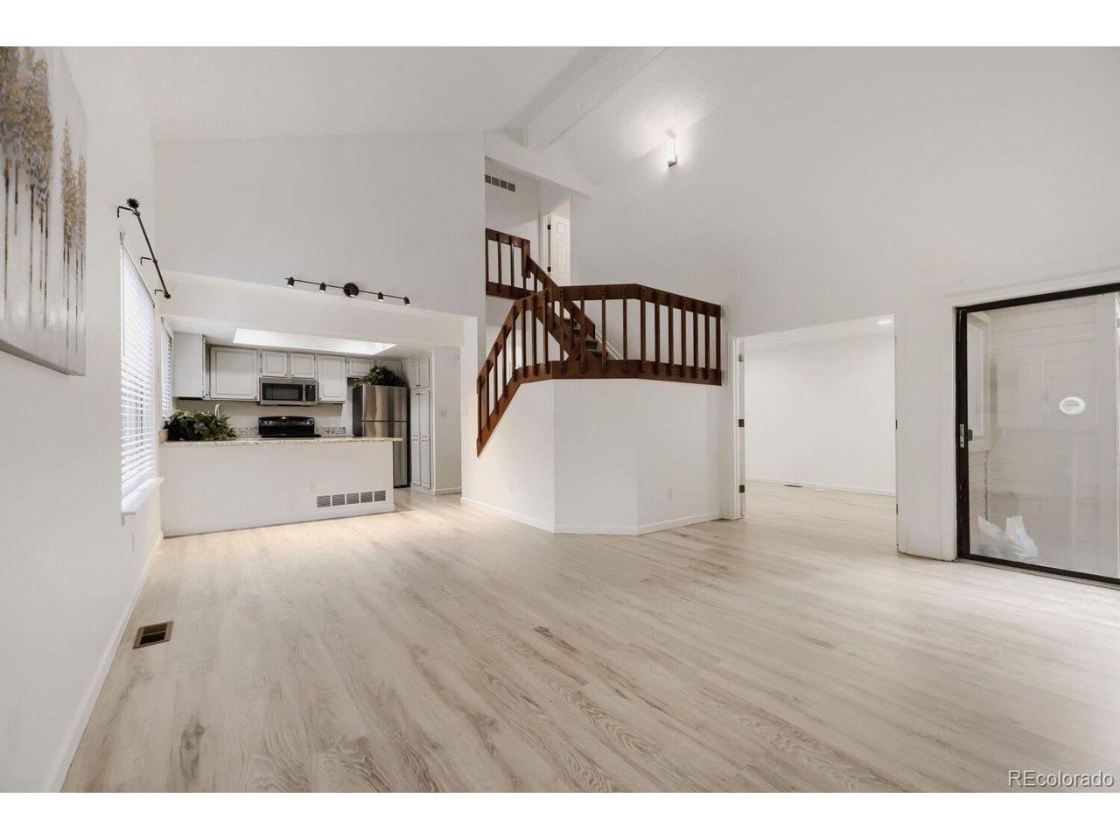
PRICE IMPROVEMENT! Welcome to 2685 S Dayton Way #344, a bright, wrap-around corner townhome tucked into a quiet, tree-lined setting. As an end unit, it gets extra windows, abundant natural light, and a level of privacy rarely found in townhome living. Step inside to a dramatic two-story great room with soaring vaulted ceilings, a floor-to-ceiling painted brick fireplace, and wood-look flooring throughout the main level. The kitchen offers granite countertops, stainless refrigerator and microwave, and a breakfast bar that opens to the dining area, perfect for entertaining. The sought-after dual-primary layout is ideal for guests, multigenerational living, or roommates. One primary suite is conveniently located on the main floor, and the main primary retreat is upstairs. Just off the upper primary, a versatile loft with built-in bookshelves and a closet is ready to become your home office, nursery, or bonus room. The updated double-vanity bath adds a stylish modern touch. Need more space? The large unfinished basement offers excellent storage and the potential to add two bedrooms and additional entertainment space, building instant equity. Outside, relax on your private brick-walled patio in this pet-friendly community. You're minutes from the High Line Canal and Cherry Creek trail systems, shopping, dining, public transit, and easy commuter access. Ask about a lender credit of up to 1% of the loan amount through preferred lender Julie Lawrence, Edge Home Finance. Terms and conditions apply. Some photos have been virtually staged.

$2,495/mo

Est. mortgage payment based on a $374,999 home price.

All estimates are provided by Luxury Presence for informational purposes only. Actual amounts may vary.

Additional information

MLS® ID
3033769

Interior Features

Bedrooms
2
Bathrooms
2
Fireplace
Yes
Cooling
Yes
Heating
Yes
Basement
Yes

Exterior Features

Lot Size
0.02 Acres

Other Property Details

Taxes
$2,265
Tax Frequency
Annually
Association Fee Frequency
Monthly
Garage
Yes
MLS provider logo

Listings courtesy of Information and Real Estate Services, LLC (IRES) as distributed by MLS GRID

All information deemed reliable but not guaranteed and should be independently verified. All properties are subject to prior sale, change or withdrawal. Neither listing broker(s) nor Ericka Cunningham shall be responsible for any typographical errors, misinformation, misprints and shall be held totally harmless. Properties displayed may be listed or sold by various participants in the MLS. 

Based on information submitted to the MLS GRID as of 4:15 AM UTC on 11/8/2026. All data is obtained from various sources and may not have been verified by broker or MLS GRID. Supplied Open House Information is subject to change without notice. All information should be independently reviewed and verified for accuracy. Properties may or may not be listed by the office/agent presenting the information.

©2026 Information and Real Estate Services, LLC (IRES). All rights reserved.

DMCA Notice 

Powered by Luxury Presence