Property photo 1
Property photo 2
Property photo 3
Property photo 4
Property photo 5
6 Beds
7 Baths
4,631 sqft

$1,195,000

6690 S Sheridan Blvd, Littleton CO, 80123

Price per sqft$258.04
Built in1992
Property size4,631 sqft
Property typeResidential
Courtesy of RE/MAX Professionals, MIKE BURNS TEAM Listing Contact: [email protected],720-922-2000

Overview

Coming soon Nov 12, 2026

Listed Nov 12, 2026

Updated 32h ago

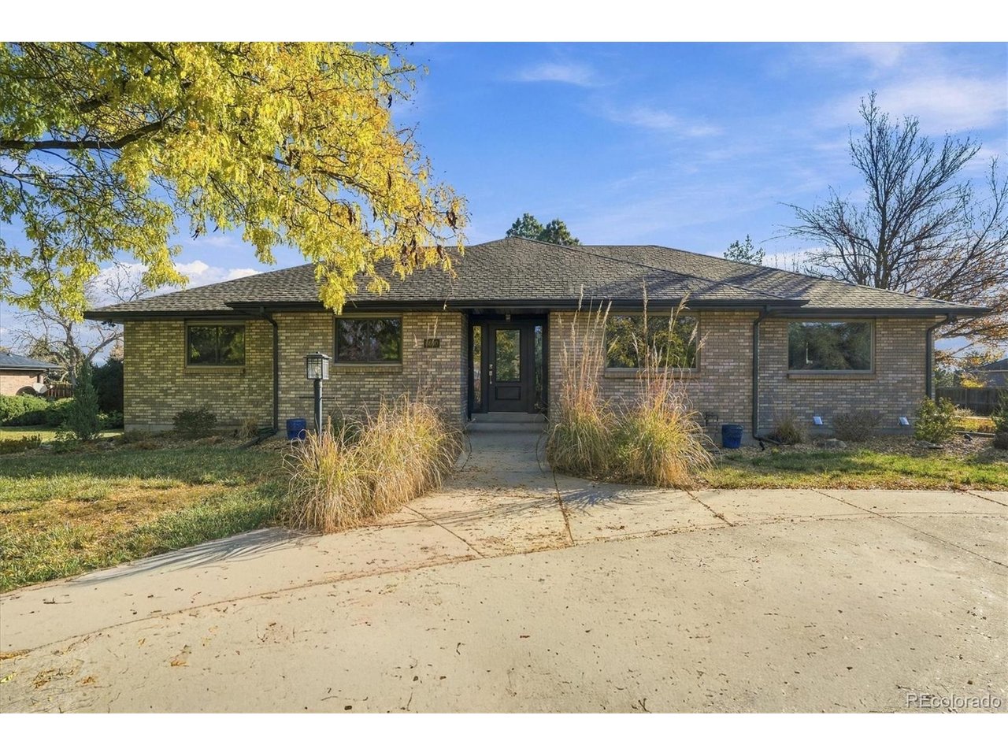
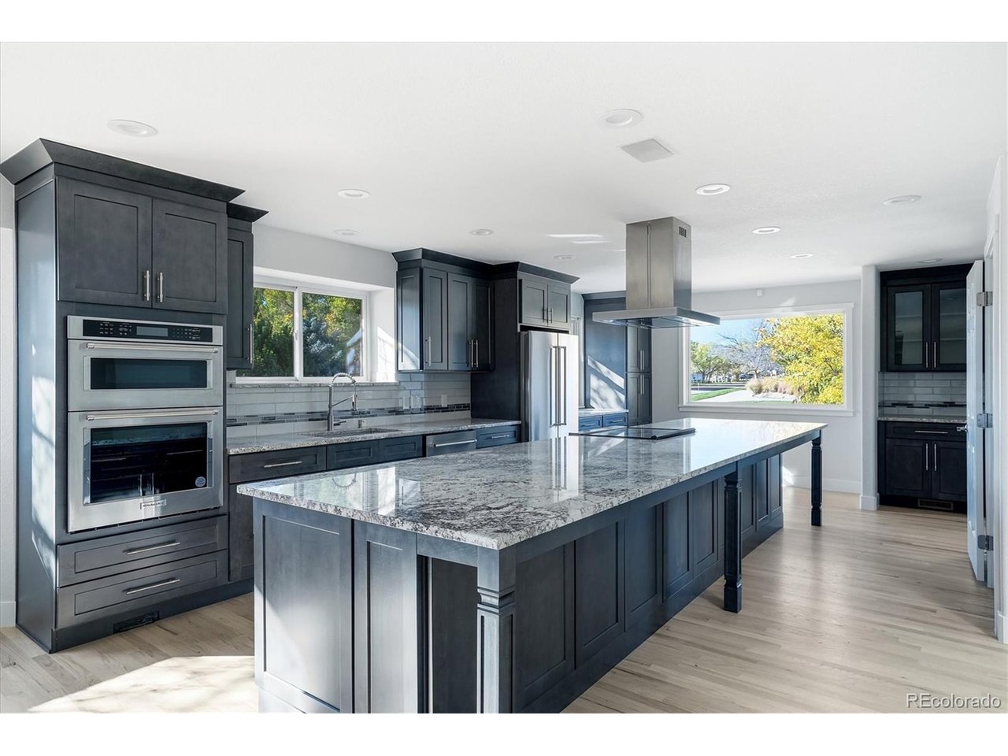
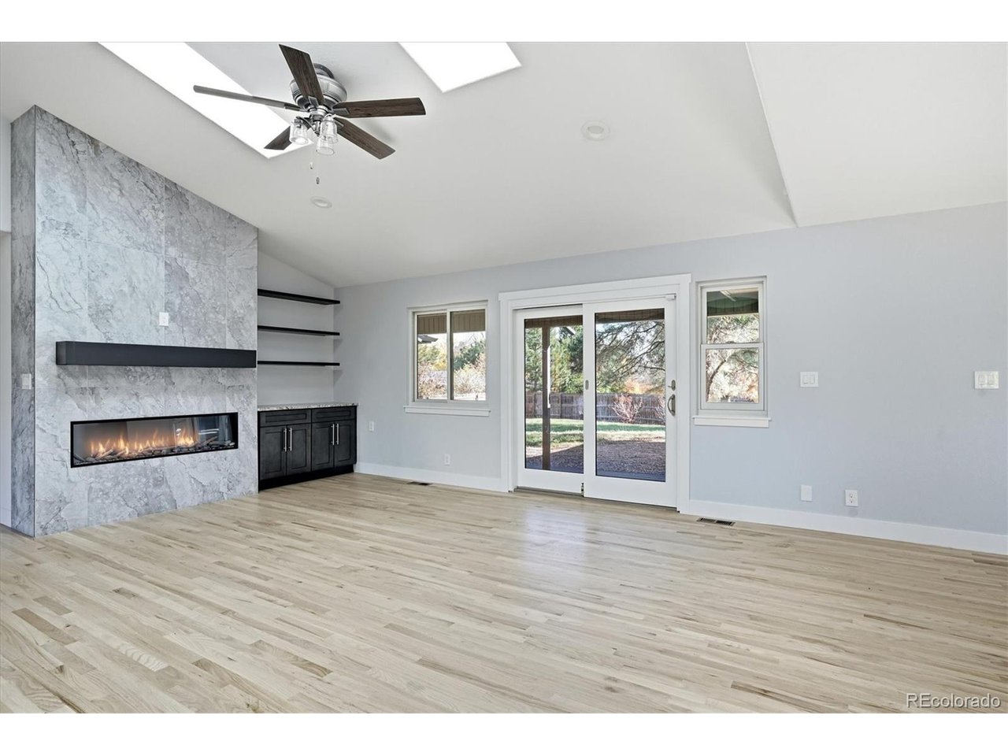
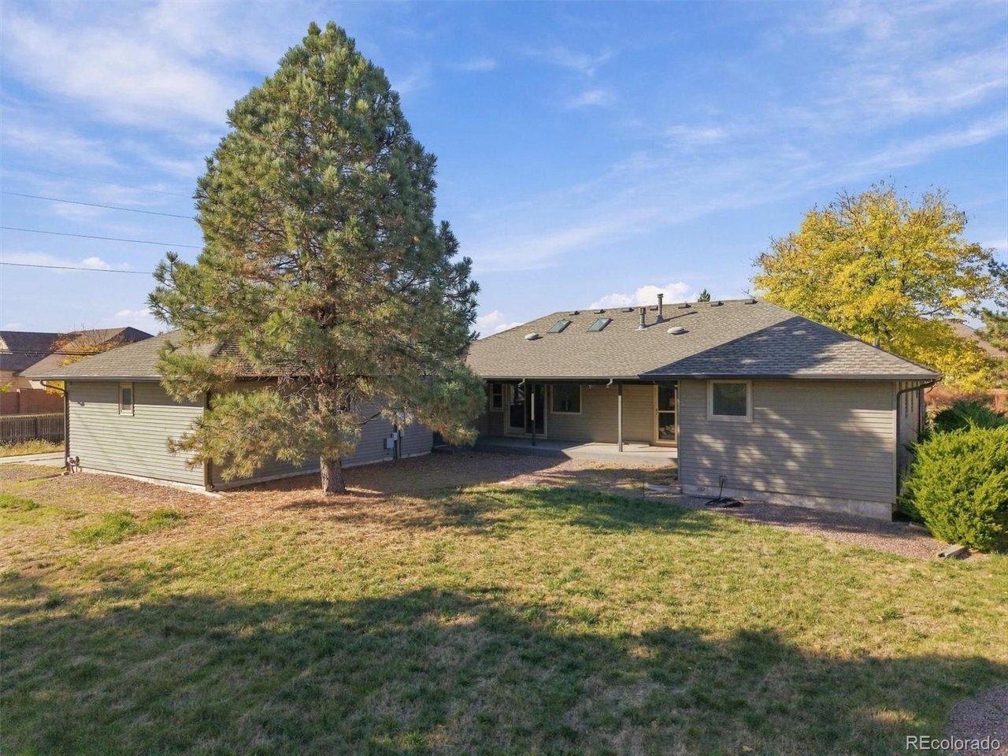
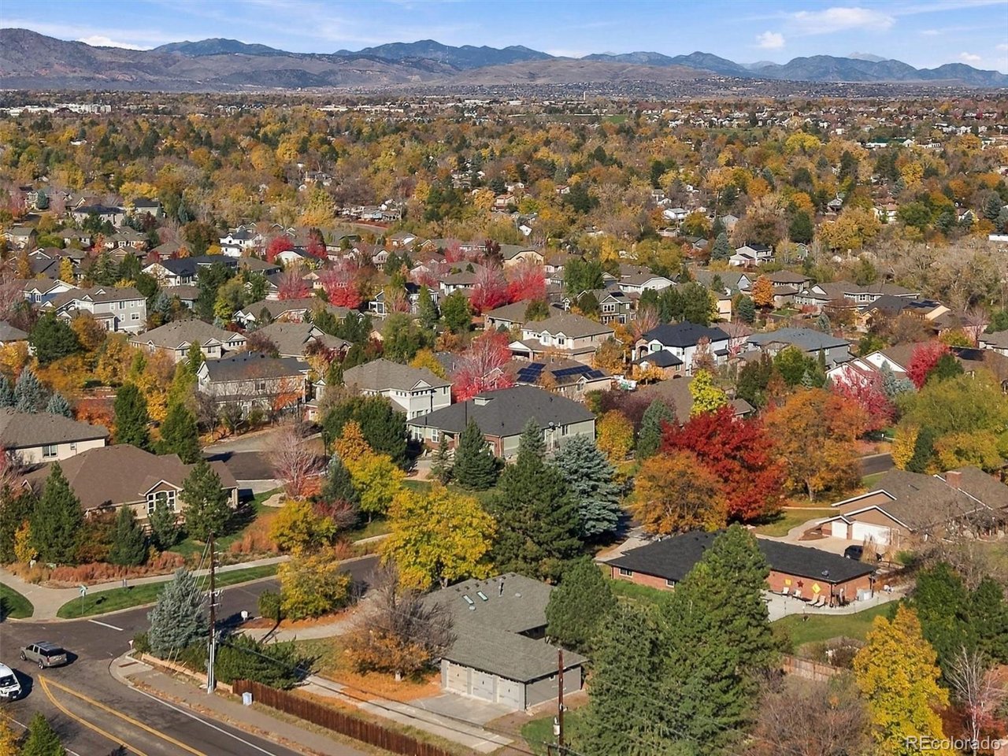
Situated on an expansive .48-acre corner lot in desirable Columbine Heights, this beautifully remodeled ranch-style home offers an exceptional blend of spacious living, thoughtful design, and versatility. The open-concept main level is filled with natural light and designed for everyday comfort and effortless entertaining. A bright entry leads to a private home office with French doors and a formal dining room flowing into the gourmet kitchen. A true centerpiece, the kitchen features an oversized island with breakfast bar, abundant cabinetry, stainless steel appliances, bar fridge, and sunny breakfast nook. The adjoining great room makes a striking impression with vaulted ceilings, skylights, a sleek linear fireplace, and slider to the back deck. The main-level primary suite offers a relaxing retreat with tray ceiling, direct deck access, spacious walk-in closet, and luxurious five-piece bath with freestanding soaking tub and walk-in shower featuring dual showerheads. Two additional bedrooms, including one with direct deck access, offer flexibility for family or guests, while a full bath serves this wing. A powder room and spacious laundry/mudroom with built-in cubbies, ideally situated off the attached three-car garage, complete the main level. The fully finished basement expands the possibilities with a second complete living space, ideal for multigenerational living or extended guests. Featuring a full kitchen with granite countertops and stainless appliances, family room, and three additional bedrooms, including a private suite with walk-in closet and three-quarter bath, plus two bedrooms connected by a Jack-and-Jill bath. A dedicated media room behind a charming barn door, private powder room, additional laundry room, and storage add even more functionality. With its flexible floor plan, multiple living spaces, expansive lot, and thoughtful updates, this exceptional property offers room to live, work, entertain, and grow!

$7,950/mo

Est. mortgage payment based on a $1,195,000 home price.

All estimates are provided by Luxury Presence for informational purposes only. Actual amounts may vary.

Additional information

MLS® ID
4017863

Interior Features

Bedrooms
6
Bathrooms
7
Fireplace
Yes
Cooling
Yes
Heating
Yes
Basement
Yes

Exterior Features

Lot Size
0.48 Acres

Other Property Details

Taxes
$8,941
Tax Frequency
Annually
Association Fee Frequency
Yearly
Garage
Yes
MLS provider logo

Listings courtesy of Information and Real Estate Services, LLC (IRES) as distributed by MLS GRID

All information deemed reliable but not guaranteed and should be independently verified. All properties are subject to prior sale, change or withdrawal. Neither listing broker(s) nor Ericka Cunningham shall be responsible for any typographical errors, misinformation, misprints and shall be held totally harmless. Properties displayed may be listed or sold by various participants in the MLS. 

Based on information submitted to the MLS GRID as of 3:42 AM UTC on 11/10/2026. All data is obtained from various sources and may not have been verified by broker or MLS GRID. Supplied Open House Information is subject to change without notice. All information should be independently reviewed and verified for accuracy. Properties may or may not be listed by the office/agent presenting the information.

©2026 Information and Real Estate Services, LLC (IRES). All rights reserved.

DMCA Notice 

Powered by Luxury Presence