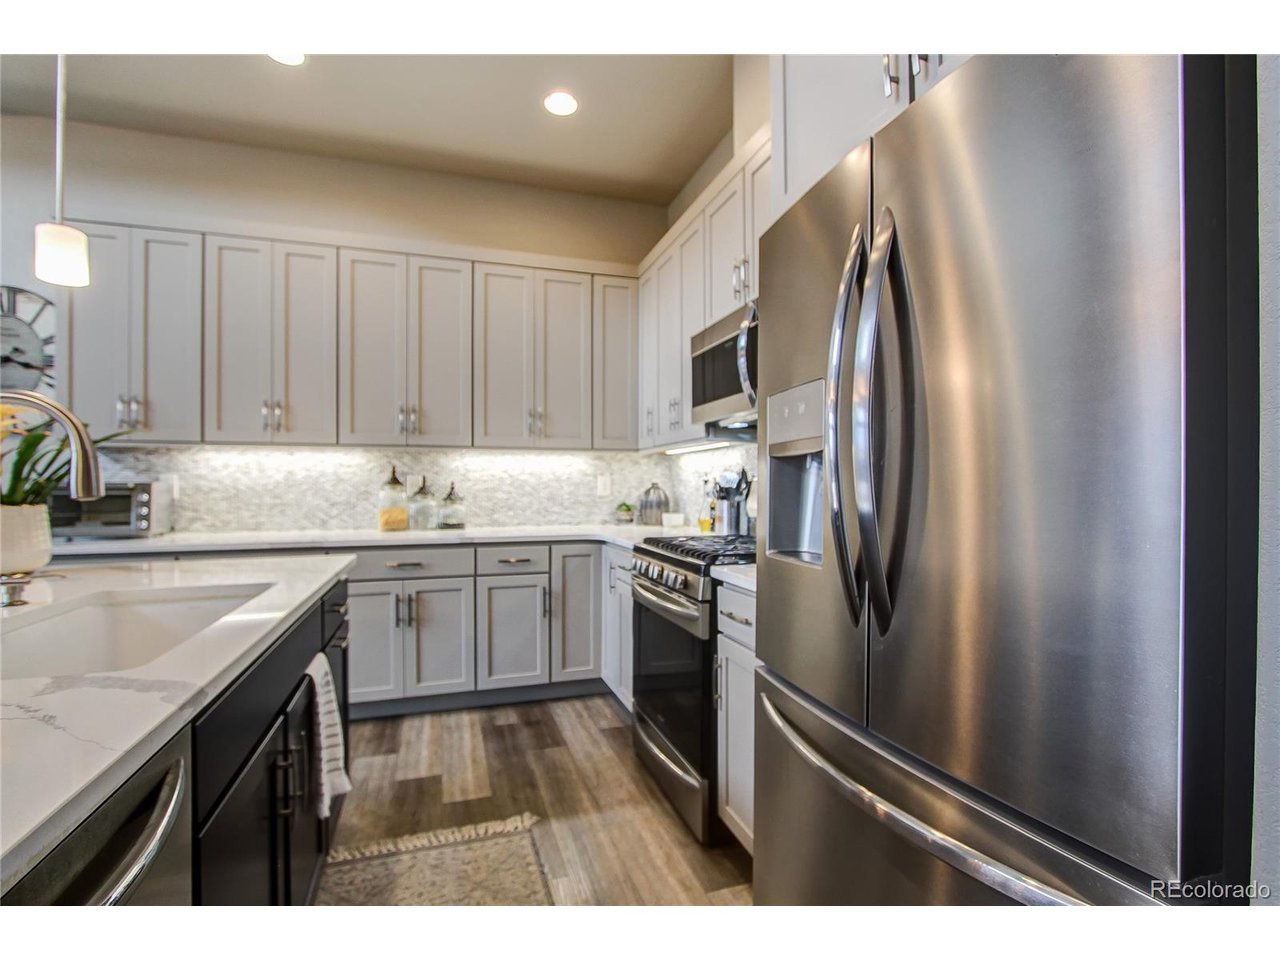
Property photo 1
Property photo 2
Property photo 3
Property photo 4
Property photo 5
4 Beds
5 Baths
2,981 sqft

$629,900

12243 Blue Fir Ct, Parker CO, 80134

Price per sqft$211.30
Built in2021
Property size2,981 sqft
Property typeTownhomes
Courtesy of LoKation, Jonathan Coyle Listing Contact: [email protected],720-635-0441

Overview

Active

Listed Nov 2, 2026

Updated 6 days ago

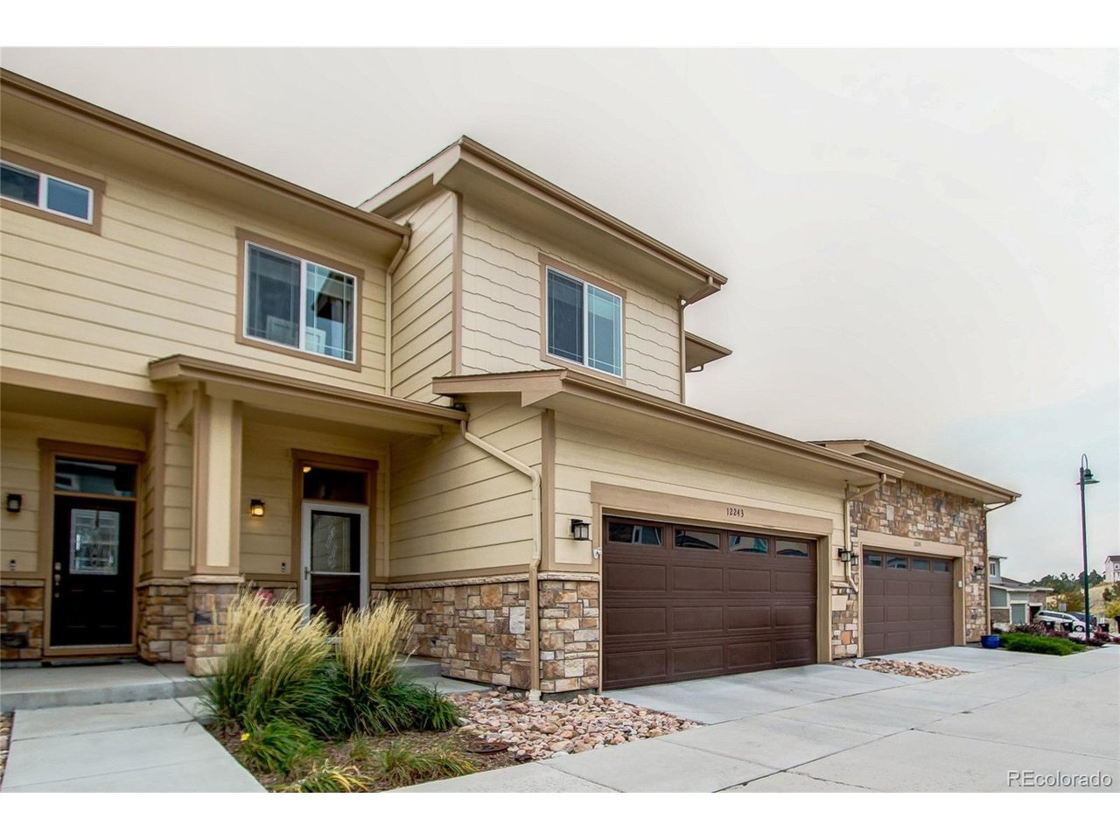
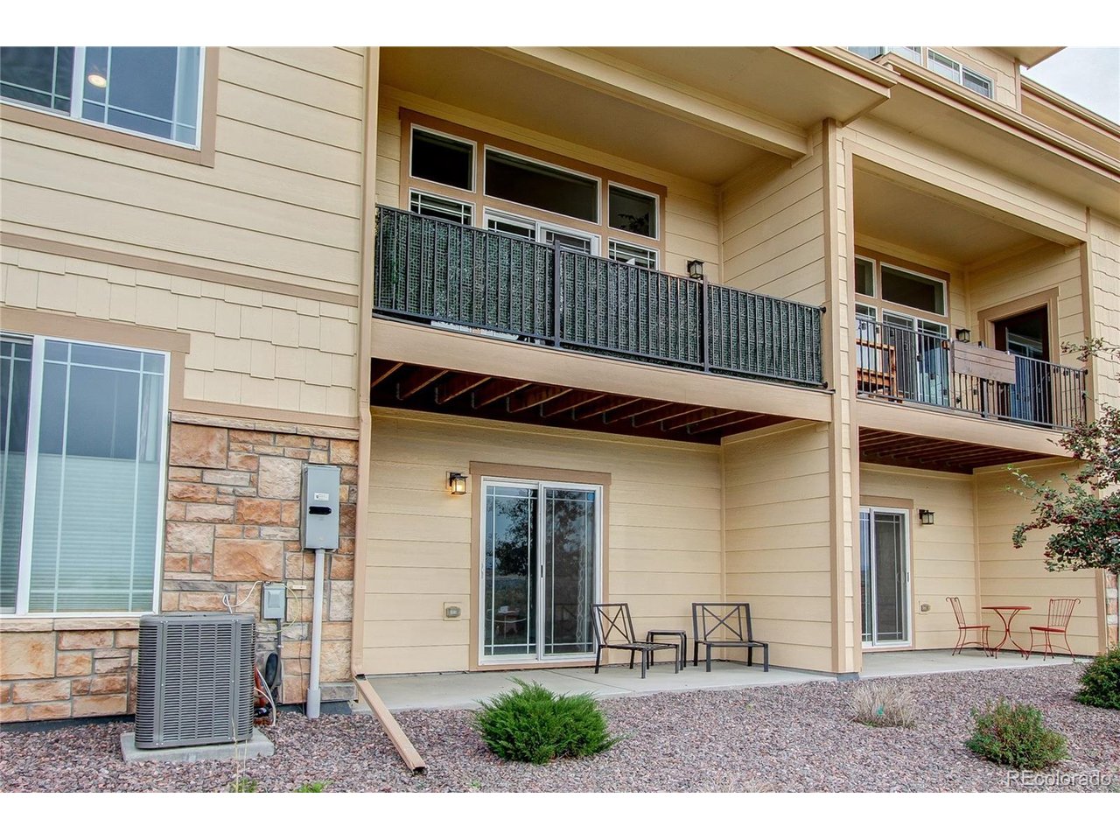
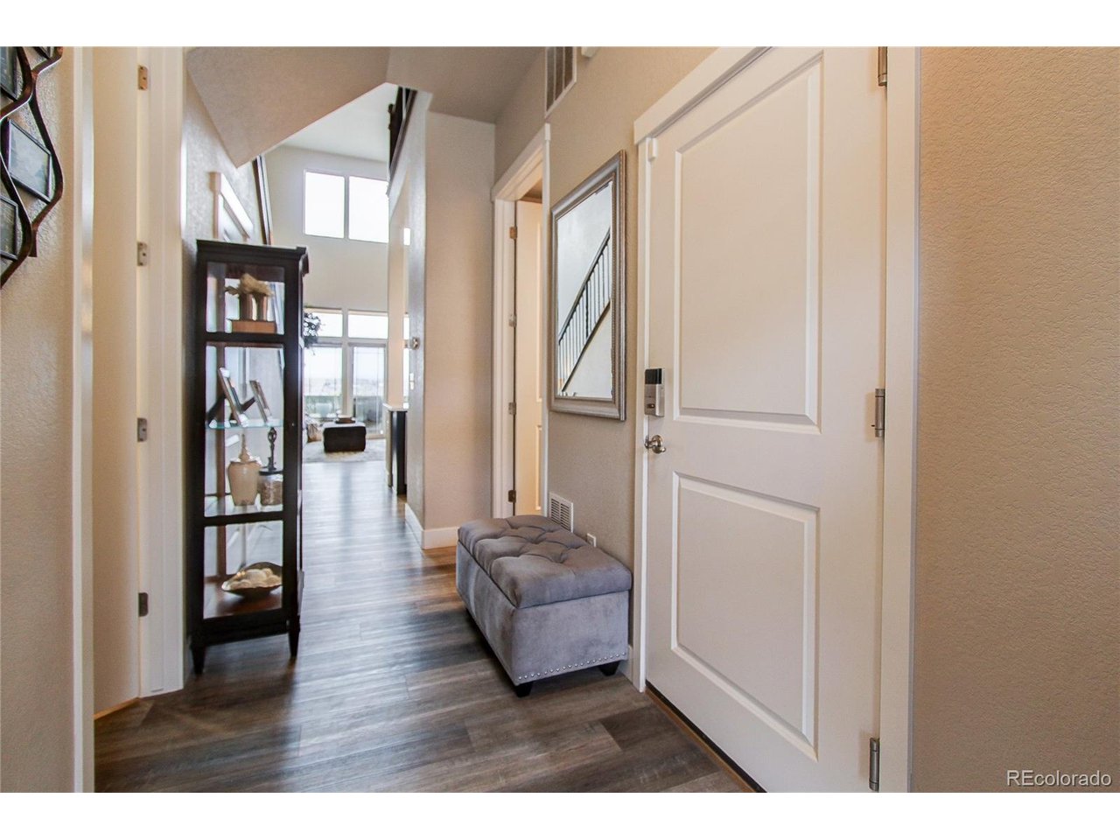
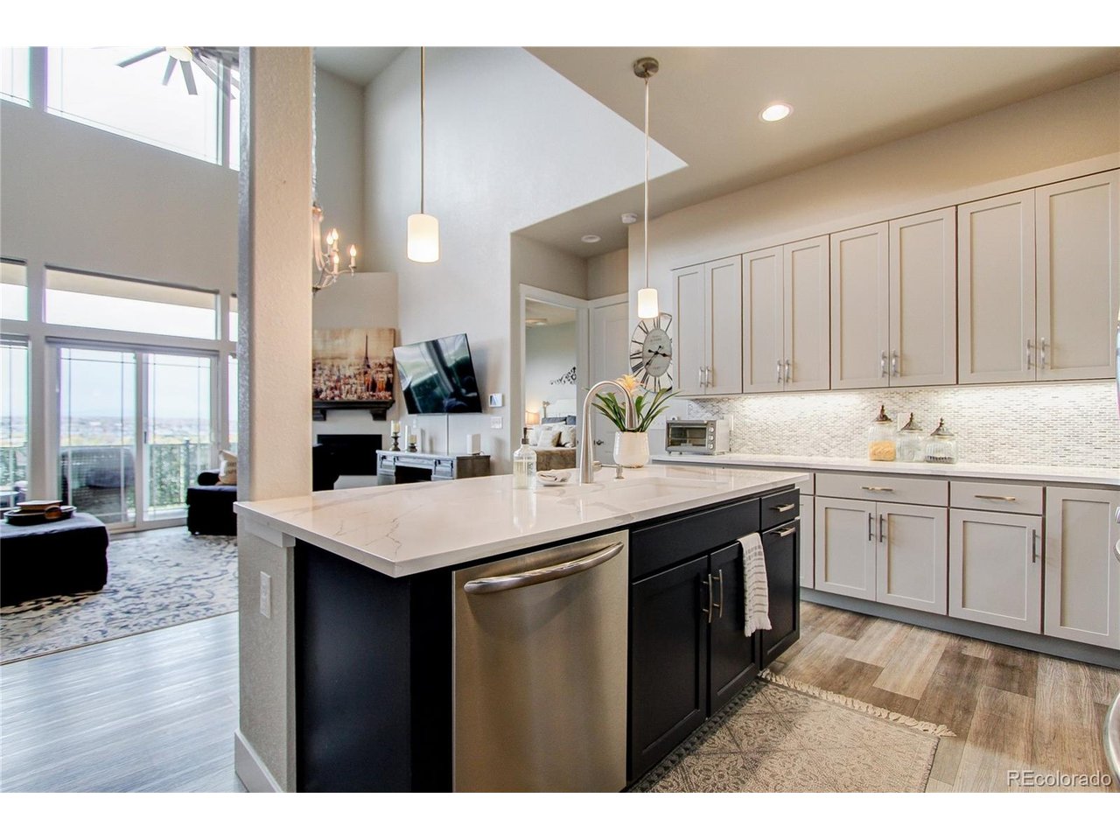
Welcome to this highly sought-after Pine Bluffs townhome, perfectly situated within walking distance of downtown Parker's restaurants, bars, farmers market, shopping, and entertainment! This rare walkout model offers a 2-car attached garage, a fully finished basement, and breathtaking panoramic views of the Front Range. Imagine enjoying Colorado's spectacular sunsets and fireworks displays right from your own private deck! The spacious main level features an inviting great room and dining area, complemented by an upgraded kitchen with quartz countertops, upgraded cabinetry, and stainless steel appliances. Step outside to your private deck and take in the incredible mountain views. The main-floor primary suite offers convenience and luxury, featuring a five-piece ensuite bath with a custom freestanding soaking tub. A Jack-and-Jill connection leads to the spacious laundry room with utility sink. A powder bath and additional garage storage complete the main level. Upstairs, you'll find an open loft overlooking the great room, three additional bedrooms, including one with its own three-quarter ensuite bath, plus an additional full bathroom. The fully finished walkout basement offers incredible flexibility with a bonus TV/theater area, game room, full bathroom, spacious storage area, and direct access to the lower walkout patio. Enjoy an exceptional HOA lifestyle with amenities including a pool, parks, playgrounds, and miles of walking trails. This is Colorado living at its best, combining an unbeatable location, versatile living spaces, incredible views, and amenities you'll love!

$4,191/mo

Est. mortgage payment based on a $629,900 home price.

All estimates are provided by Luxury Presence for informational purposes only. Actual amounts may vary.

Additional information

MLS® ID
4600872

Interior Features

Bedrooms
4
Bathrooms
5
Fireplace
Yes
Cooling
Yes
Heating
Yes
Basement
Yes

Exterior Features

Lot Size
0.04 Acres

Other Property Details

Taxes
$4,684
Tax Frequency
Annually
Association Fee Frequency
Monthly
Secondary Association Fee
$150
Secondary Association Fee Frequency
Monthly
Garage
Yes
View
Yes
MLS provider logo

Listings courtesy of Information and Real Estate Services, LLC (IRES) as distributed by MLS GRID

All information deemed reliable but not guaranteed and should be independently verified. All properties are subject to prior sale, change or withdrawal. Neither listing broker(s) nor Ericka Cunningham shall be responsible for any typographical errors, misinformation, misprints and shall be held totally harmless. Properties displayed may be listed or sold by various participants in the MLS. 

Based on information submitted to the MLS GRID as of 4:41 AM UTC on 11/3/2026. All data is obtained from various sources and may not have been verified by broker or MLS GRID. Supplied Open House Information is subject to change without notice. All information should be independently reviewed and verified for accuracy. Properties may or may not be listed by the office/agent presenting the information.

©2026 Information and Real Estate Services, LLC (IRES). All rights reserved.

DMCA Notice 

Powered by Luxury Presence