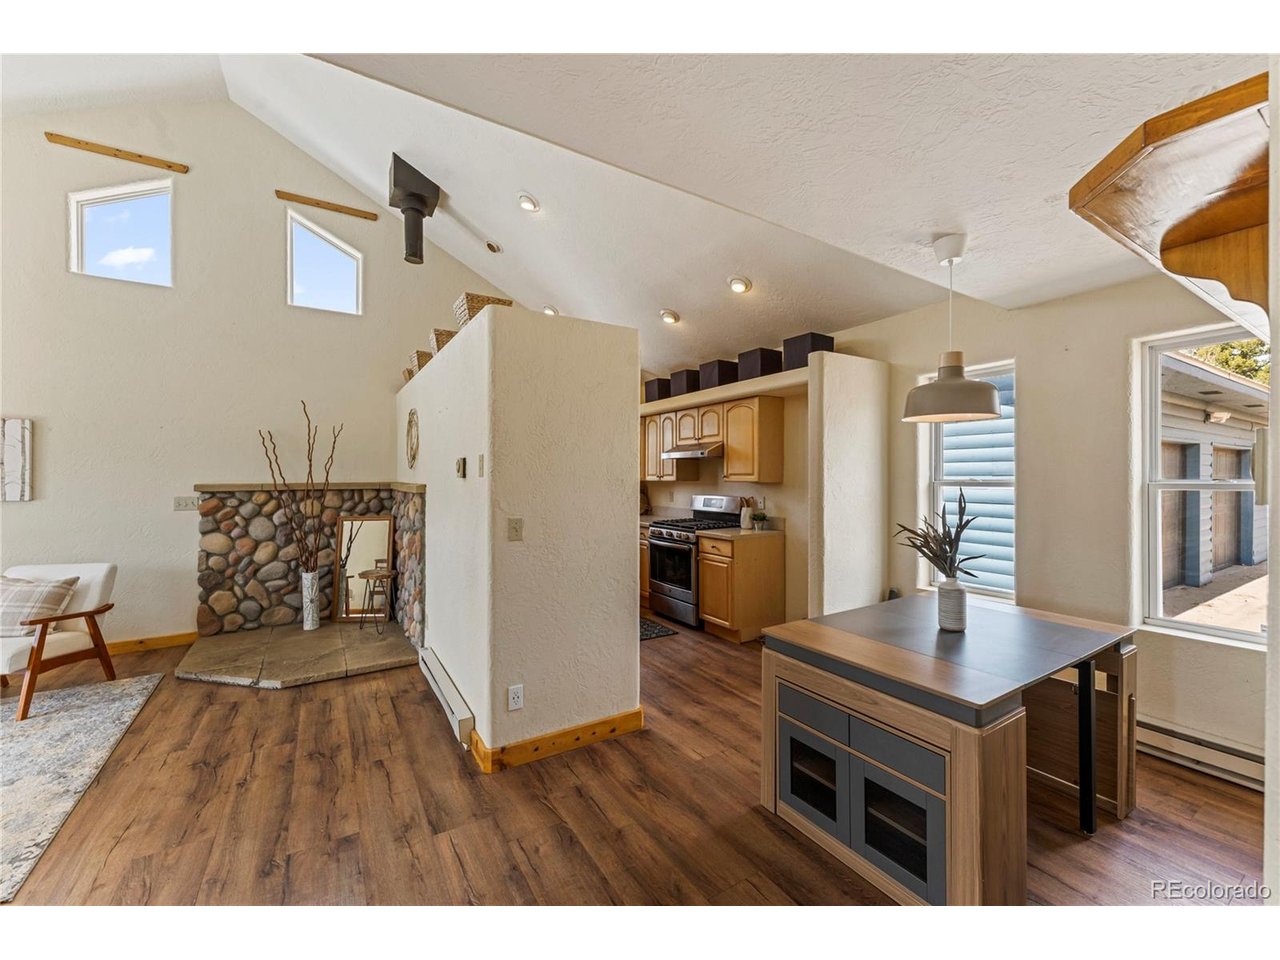
Property photo 1
Property photo 2
Property photo 3
Property photo 4
Property photo 5
4 Beds
2 Baths
2,325 sqft

$515,000

3543 Blue Mesa Dr, Divide CO, 80814

Price per sqft$221.51
Built in1996
Property size2,325 sqft
Property typeResidential
Courtesy of Call It Closed International Realty, David Carter Listing Contact: [email protected],719-244-6378

Overview

Active

Listed May 29, 2026

Updated 2 days ago

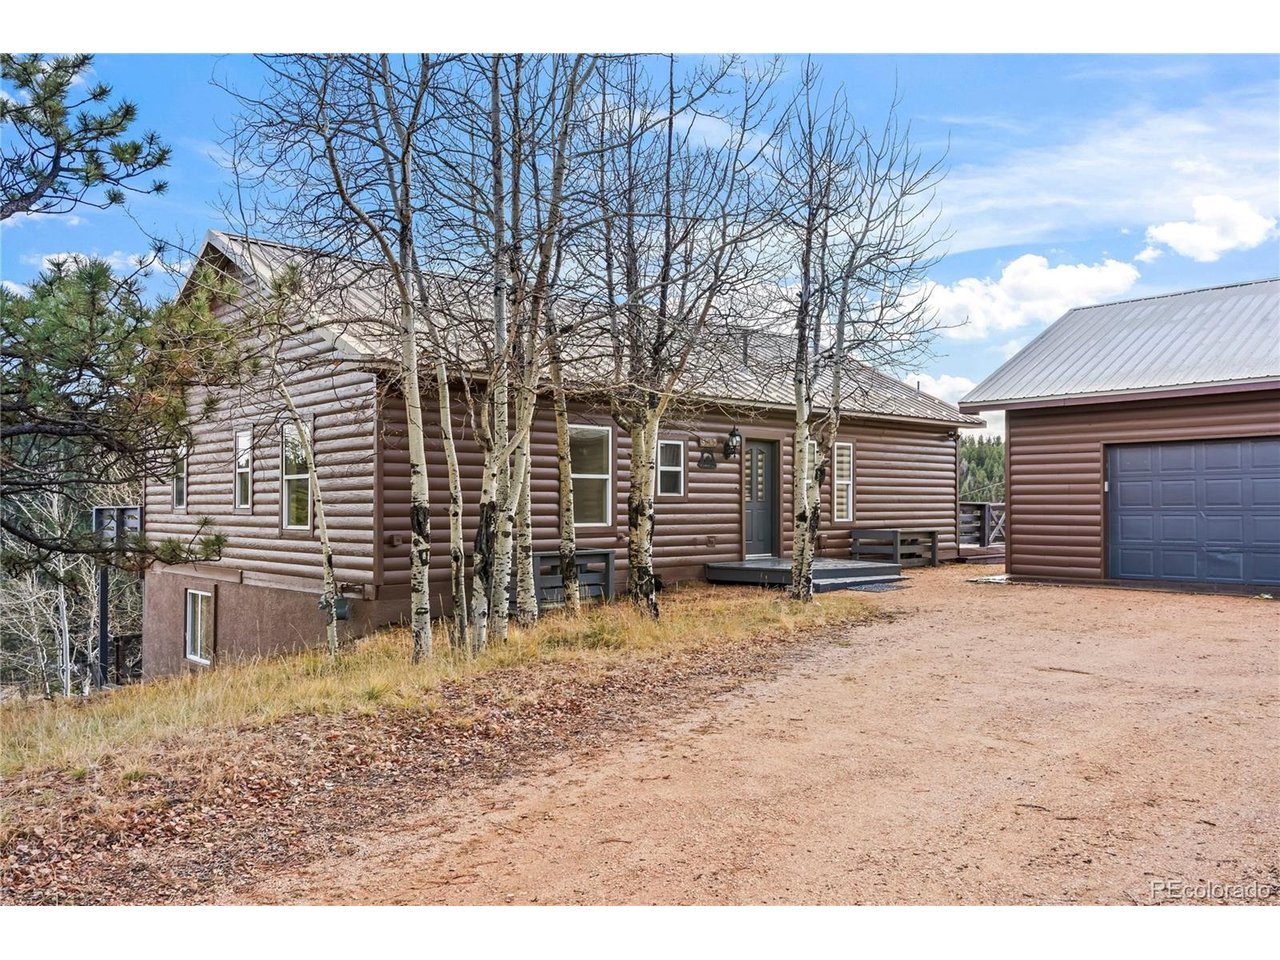
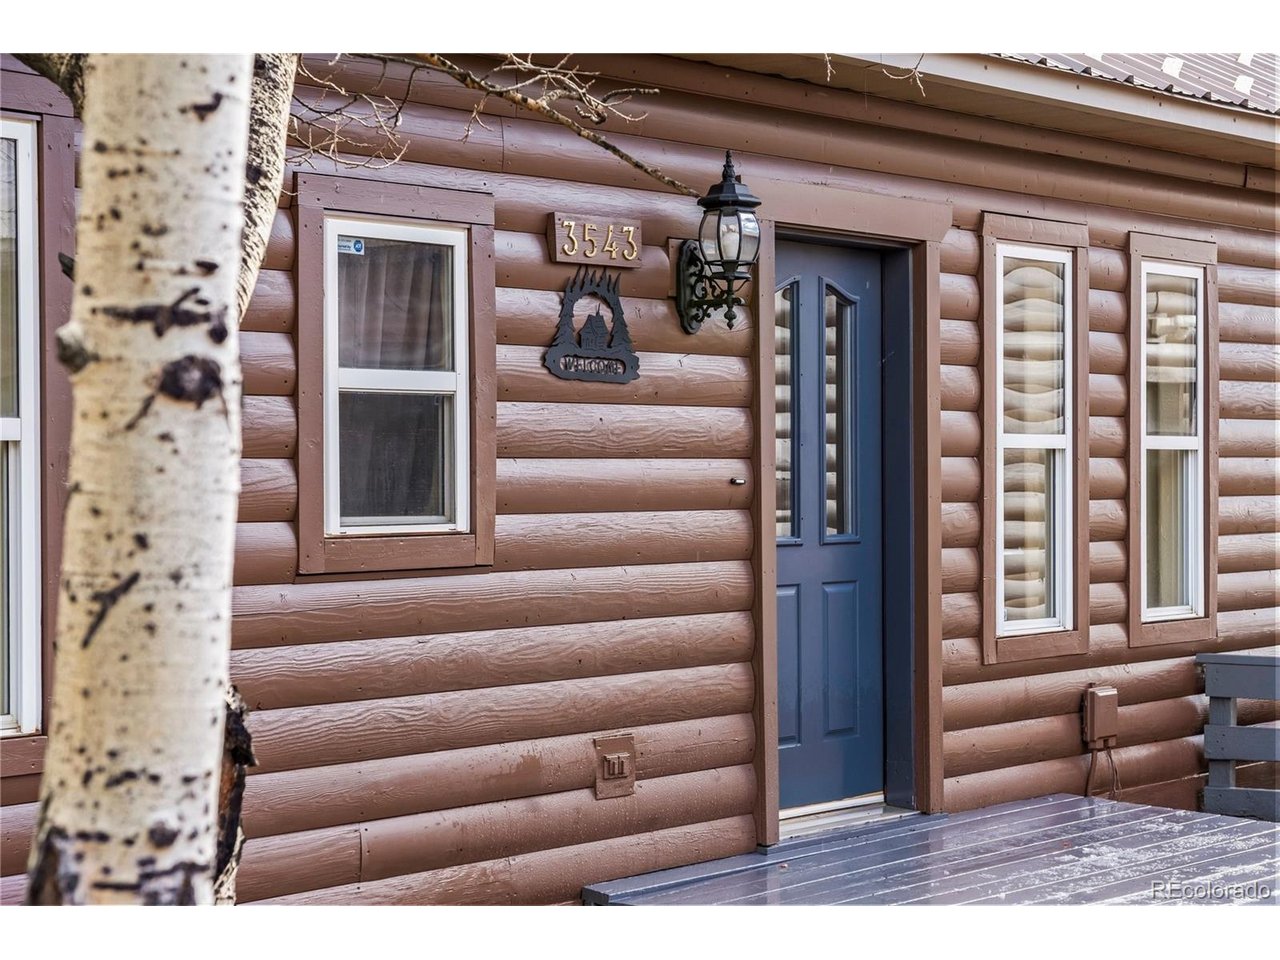
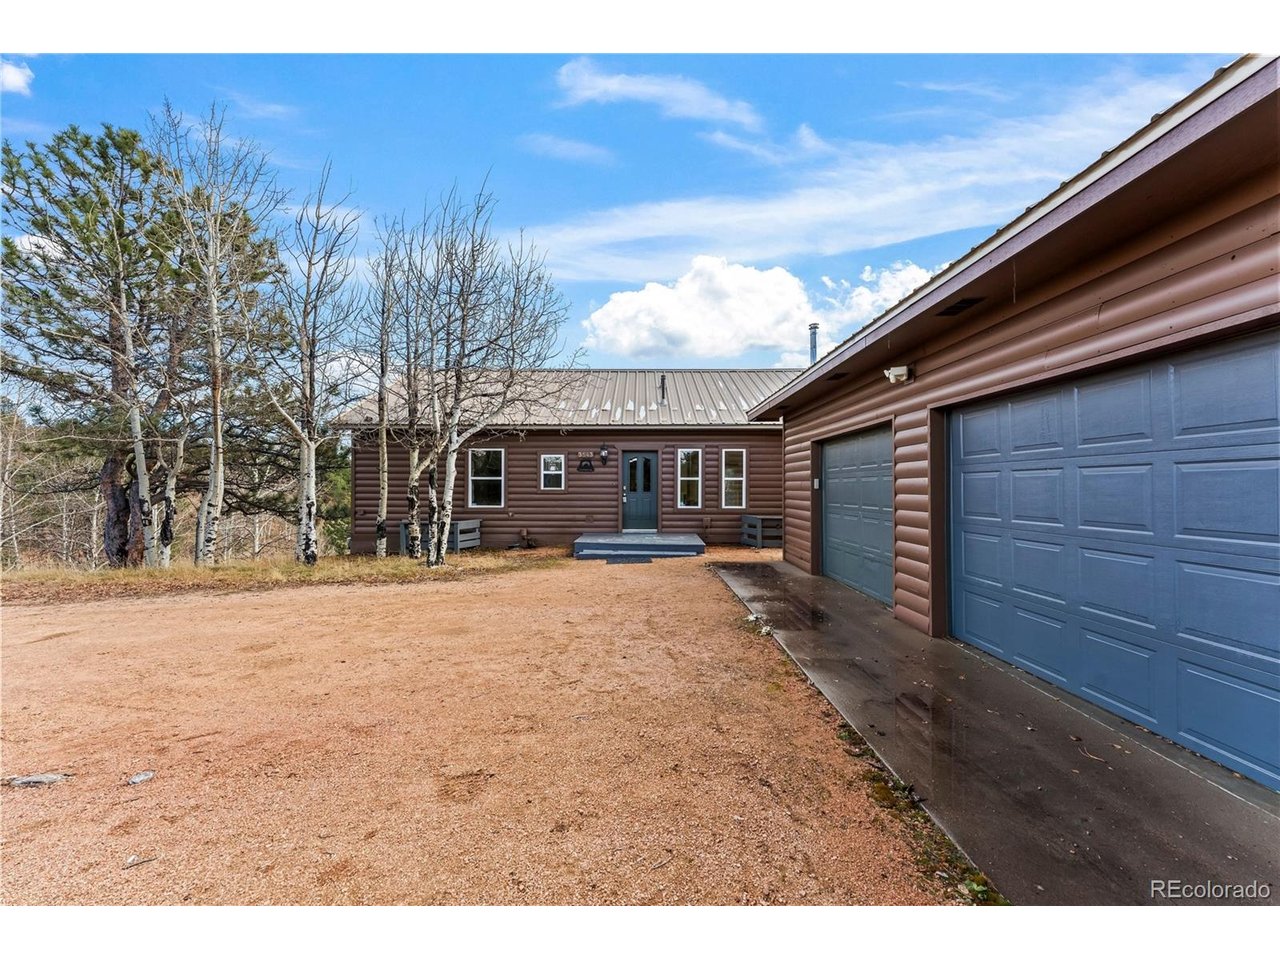
Just completed (November 2026): a full exterior transformation - freshly stained log siding on the home and oversized 2-car garage, professional siding repairs, refreshed stucco with a premium elastomeric coating, newly stained decks, and crisp new accent colors on doors and railings - all backed by a transferable 3-year workmanship warranty (12-year on the stucco coating). Log-sided mountain ranch on over a wooded acre in Divide's Highland Lakes - 360 views with Pikes Peak front and center, backing to open space. Four bedrooms, three baths in a bright, open layout with main-level living - no stairs required to live well here. Vaulted ceilings, skylights, and a wood-burning fireplace anchor the living areas; the primary suite delivers an ensuite bath, walk-in closet, and private deck access. The fully finished walk-out basement opens the door to guests, multi-gen living, or income potential. The kitchen runs solid-surface counters and gas cooking. Out back, the freshly refinished deck puts you in the path of daily wildlife and uninterrupted views. EVO whole-home water filtration, water softener, and RV parking round it out. Highland Lakes is the lifestyle play: clubhouse, playground, trails, and nine private lakes for fishing and non-motorized boating - all in the HOA. Minutes to Divide and Woodland Park. Full-time mountain home or seasonal escape - with every big-ticket exterior item just done, this one delivers privacy, views, and nothing left to do but move in.

$3,426/mo

Est. mortgage payment based on a $515,000 home price.

All estimates are provided by Luxury Presence for informational purposes only. Actual amounts may vary.

Additional information

MLS® ID
9154617

Interior Features

Bedrooms
4
Bathrooms
2
Fireplace
Yes
Heating
Yes
Basement
Yes

Exterior Features

Lot Size
1.18 Acres

Other Property Details

Taxes
$2,281
Tax Frequency
Annually
Association Fee Frequency
Yearly
Garage
Yes
View
Yes
Waterfront
Yes
MLS provider logo

Listings courtesy of Information and Real Estate Services, LLC (IRES) as distributed by MLS GRID

All information deemed reliable but not guaranteed and should be independently verified. All properties are subject to prior sale, change or withdrawal. Neither listing broker(s) nor Ericka Cunningham shall be responsible for any typographical errors, misinformation, misprints and shall be held totally harmless. Properties displayed may be listed or sold by various participants in the MLS. 

Based on information submitted to the MLS GRID as of 4:14 AM UTC on 11/7/2026. All data is obtained from various sources and may not have been verified by broker or MLS GRID. Supplied Open House Information is subject to change without notice. All information should be independently reviewed and verified for accuracy. Properties may or may not be listed by the office/agent presenting the information.

©2026 Information and Real Estate Services, LLC (IRES). All rights reserved.

DMCA Notice 

Powered by Luxury Presence