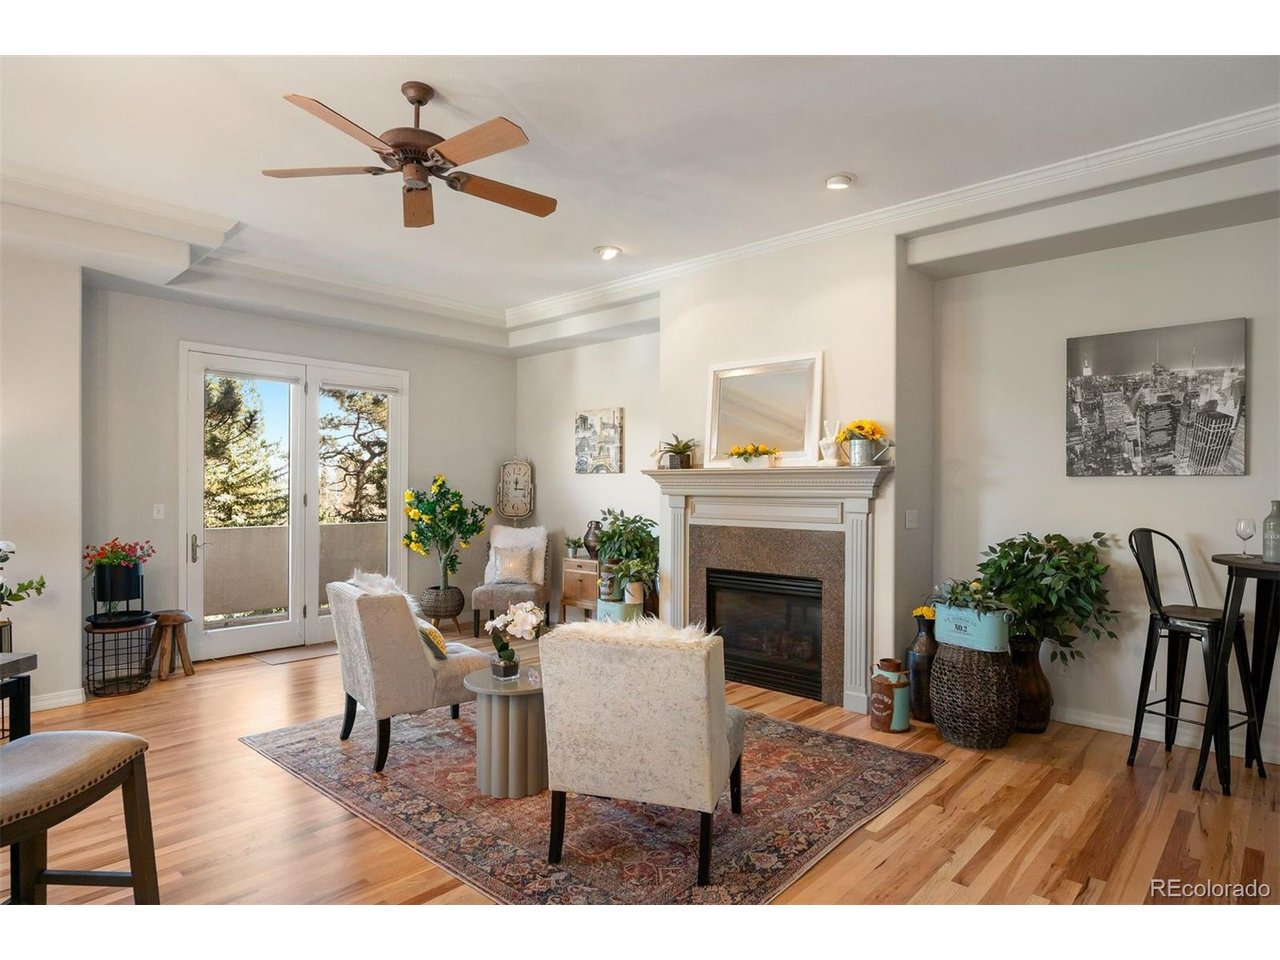
Property photo 1
Property photo 2
Property photo 3
Property photo 4
Property photo 5
3 Beds
3 Baths
3,067 sqft

$1,000,000

31251 Divot Dr, Evergreen CO, 80439

Price per sqft$326.05
Built in2000
Property size3,067 sqft
Property typeMulti-family
Courtesy of LIV Sotheby's International Realty, Kay Bohan Listing Contact: [email protected],303-915-1563

Overview

Active

Listed Nov 4, 2026

Updated 5 days ago

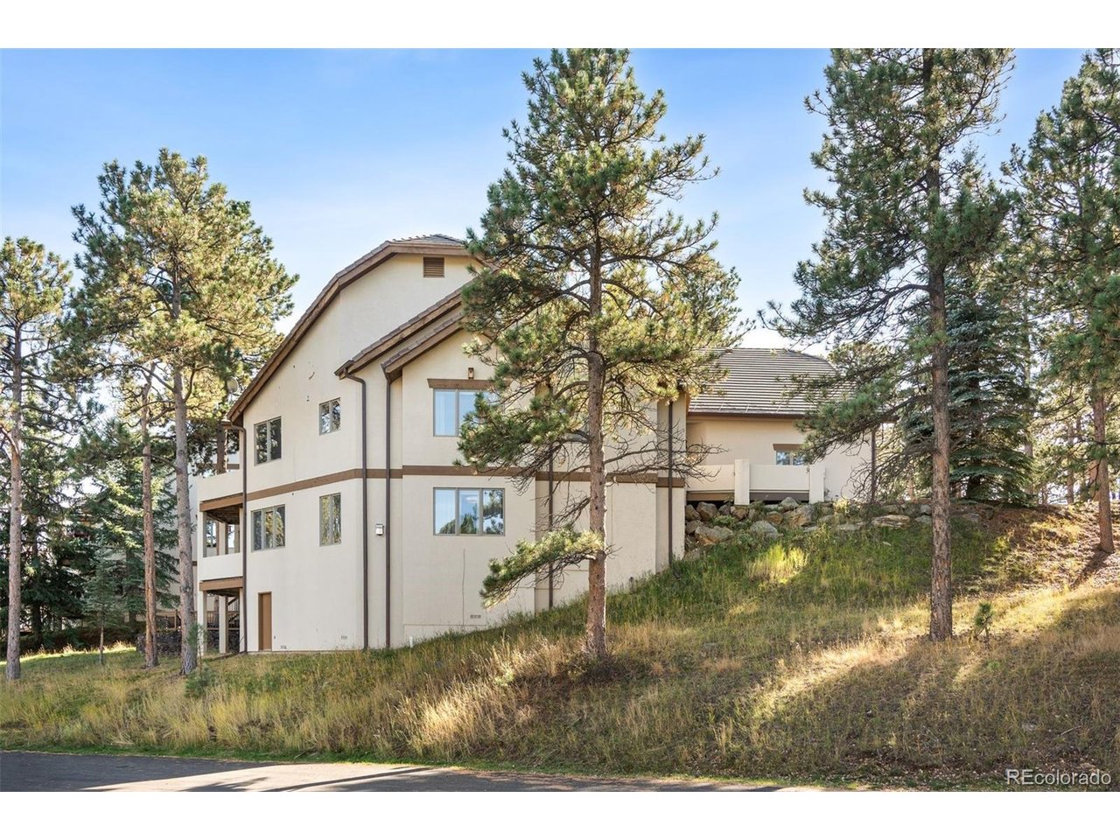
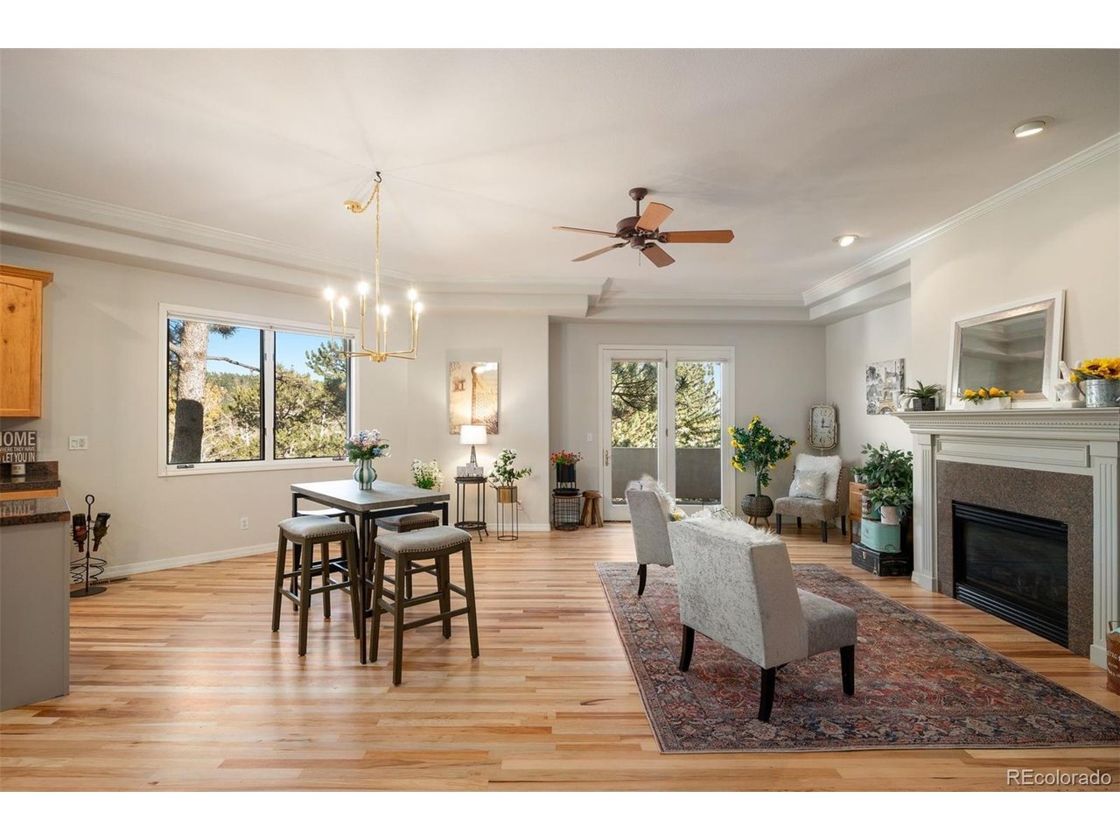
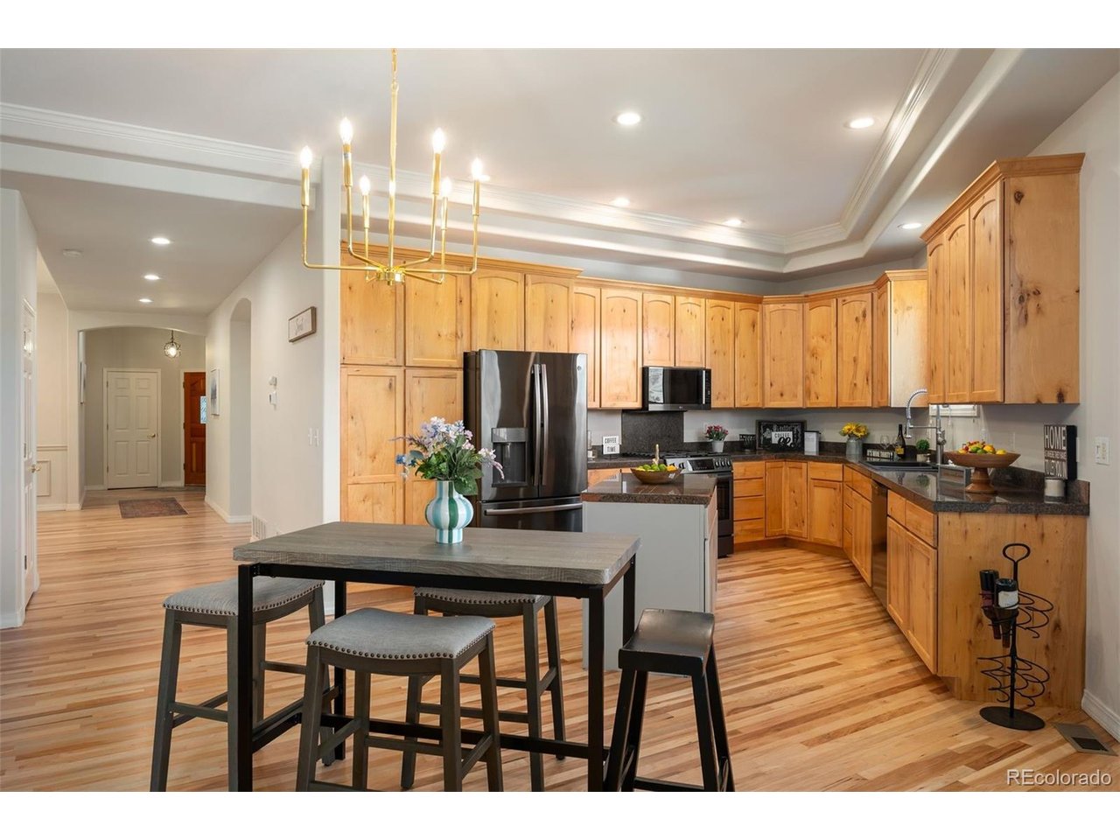
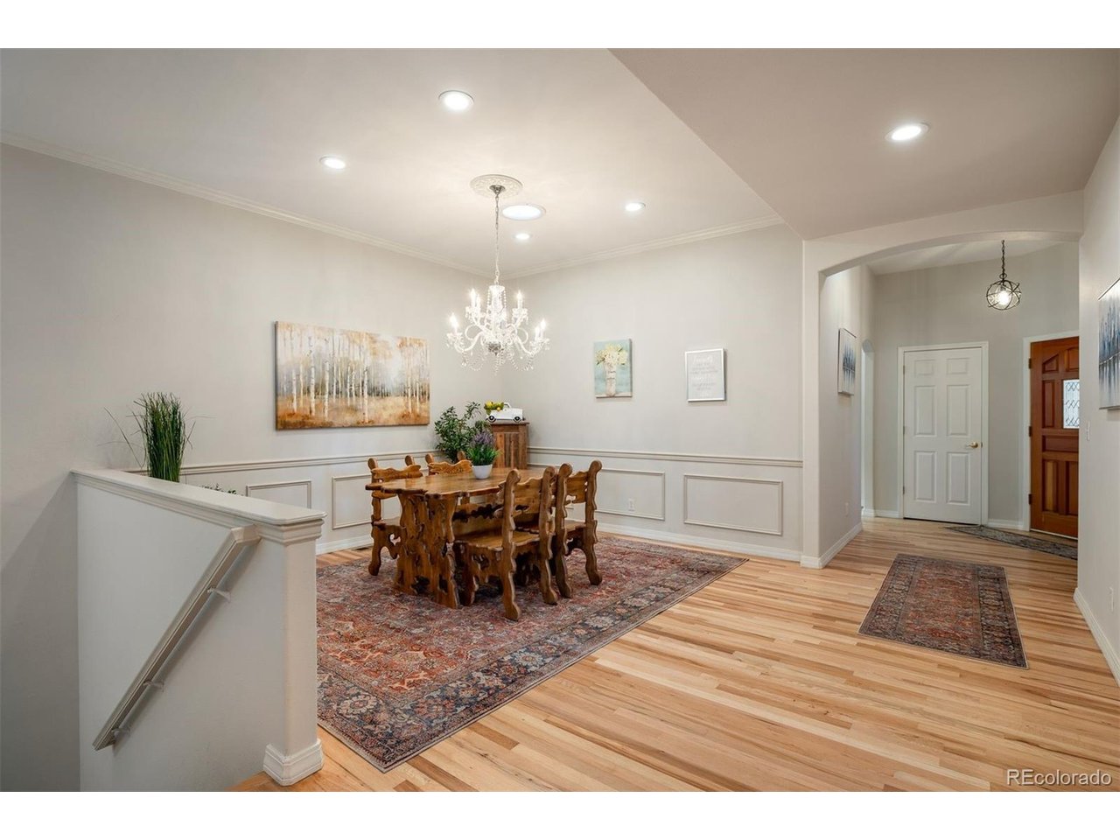
Nestled into the heart of North Evergreen a rare opportunity awaits to own a main level living duplex. Stunning refinished hardwood flooring throughout, updated primary bathroom, new front deck, updated appliances and a new boiler are just a few of the many details of this amazing home. The primary suite is spacious with its own fireplace, walk in closet and has abundant room for a king size bed! Enjoy relaxing in the soaking tub next to the fireplace in the recently updated primary bathroom. Open spacious kitchen with custom Alder cabinets and updated appliances. Enjoy cozy nights by the fireplace. The lower level offers the perfect private retreat for guests. Abundant storage is also an added bonus to this amazing home. The bonus room can be used as a home office, craft room, workout room or a snore room for the individual requiring a space that is secluded and quiet for day sleeping. Daily wildlife sightings of the elk roaming are just an added bonus to this serene location. Imagine sitting on one of your multiple decks watching the bull Elk bugle and the new Elk babies taking their first steps. The location is absolutely beautiful and near the Hiwan Golf course and all the amenities close by. Within walking distance to restaurants, shopping, recreation center, Elk Meadow for hiking/biking plus multiple trails throughout the Hiwan community. Within 5 minutes to I-70 for a very easy commute into the city or to Denver International Airport.

$6,653/mo

Est. mortgage payment based on a $1,000,000 home price.

All estimates are provided by Luxury Presence for informational purposes only. Actual amounts may vary.

Additional information

MLS® ID
6274563

Interior Features

Bedrooms
3
Bathrooms
3
Fireplace
Yes
Heating
Yes
Basement
No

Other Property Details

Taxes
$6,532
Tax Frequency
Annually
Association Fee Frequency
Quarterly
Garage
Yes
Pets Allowed
Yes
MLS provider logo

Listings courtesy of Information and Real Estate Services, LLC (IRES) as distributed by MLS GRID

All information deemed reliable but not guaranteed and should be independently verified. All properties are subject to prior sale, change or withdrawal. Neither listing broker(s) nor Ericka Cunningham shall be responsible for any typographical errors, misinformation, misprints and shall be held totally harmless. Properties displayed may be listed or sold by various participants in the MLS. 

Based on information submitted to the MLS GRID as of 4:57 AM UTC on 11/5/2026. All data is obtained from various sources and may not have been verified by broker or MLS GRID. Supplied Open House Information is subject to change without notice. All information should be independently reviewed and verified for accuracy. Properties may or may not be listed by the office/agent presenting the information.

©2026 Information and Real Estate Services, LLC (IRES). All rights reserved.

DMCA Notice 

Powered by Luxury Presence