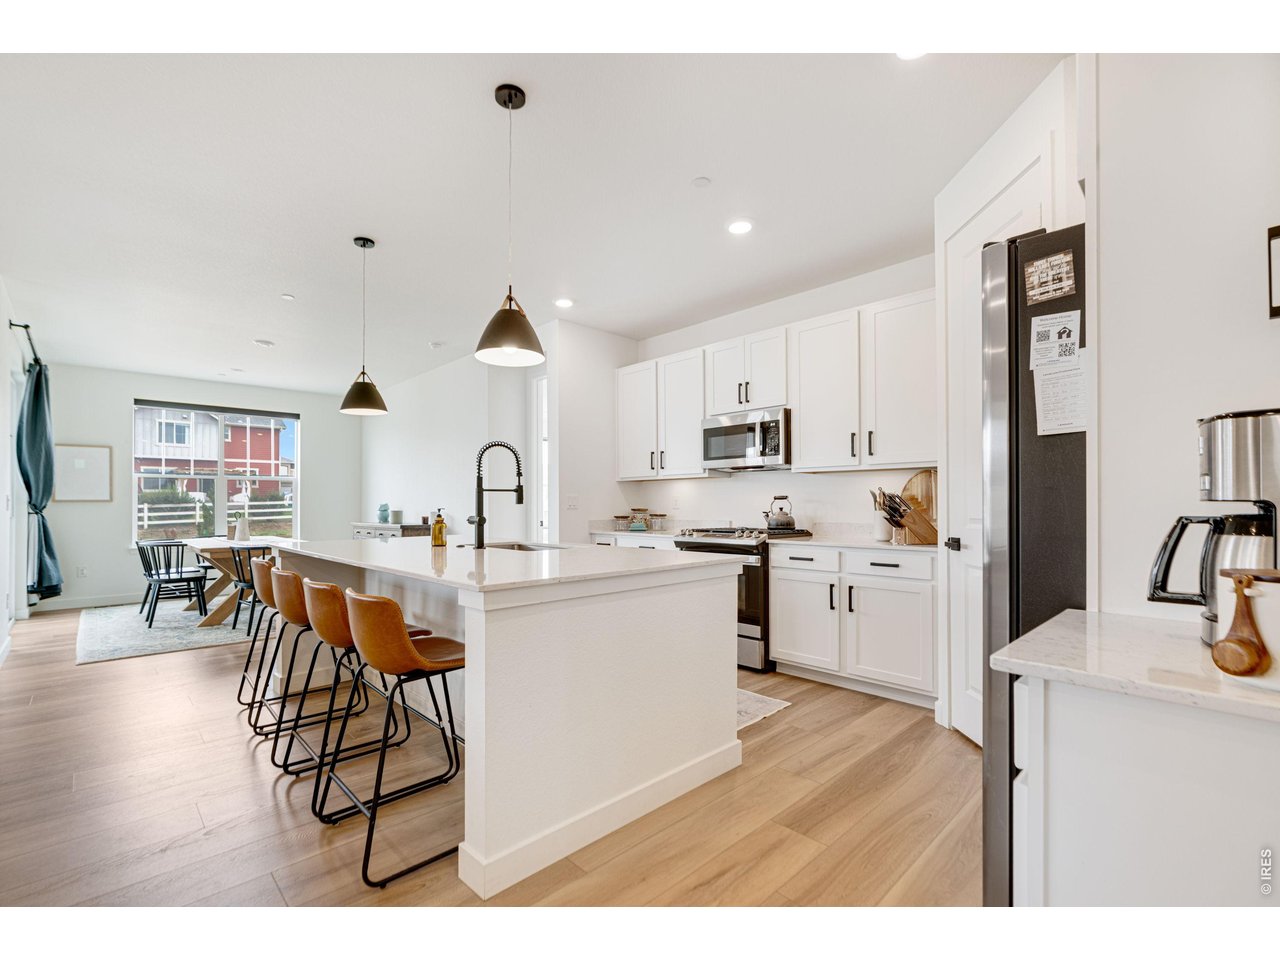
Property photo 1
Property photo 2
Property photo 3
Property photo 4
Property photo 5
3 Beds
2 Baths
1,995 sqft

$665,000

1159 Sunrise Dr, Erie CO, 80516

Price per sqft$333.33
Built in2024
Property size1,995 sqft
Property typeResidential
Courtesy of Coldwell Banker Realty- Denver West, Tammy Breeser Listing Contact: 3039801177

Overview

Active

Listed Oct 3, 2026

Updated 2 days ago

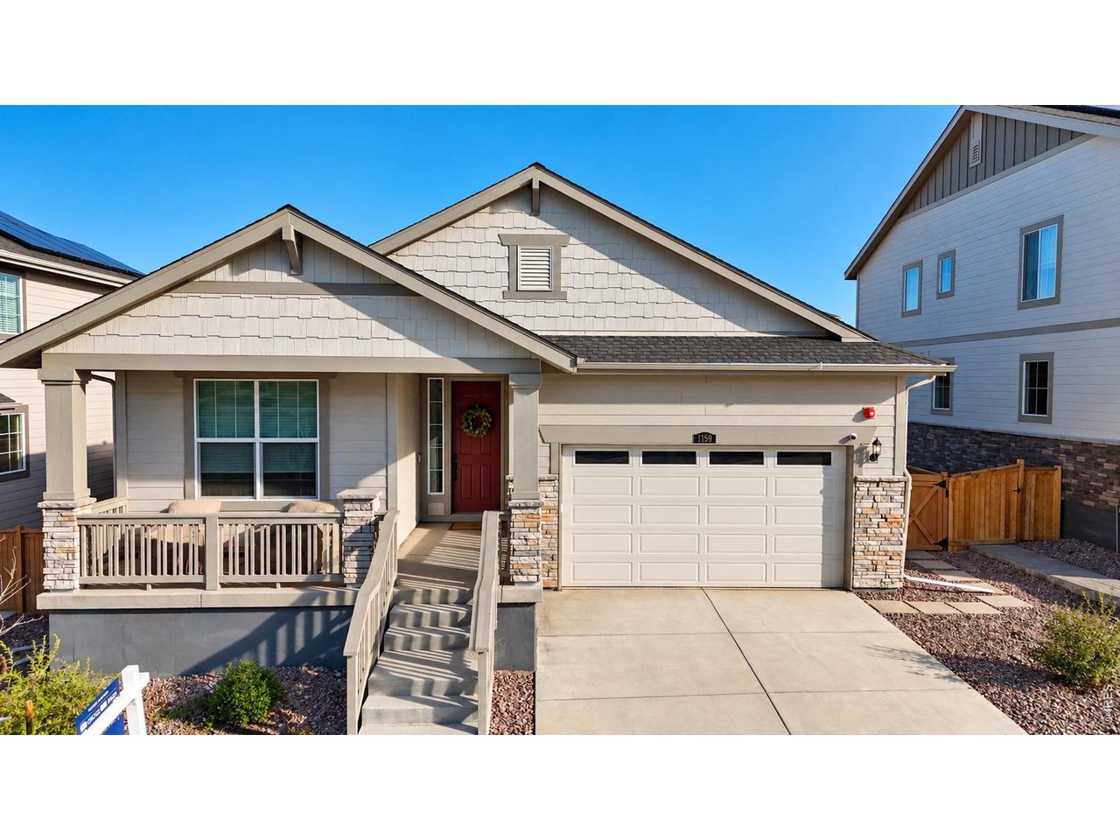
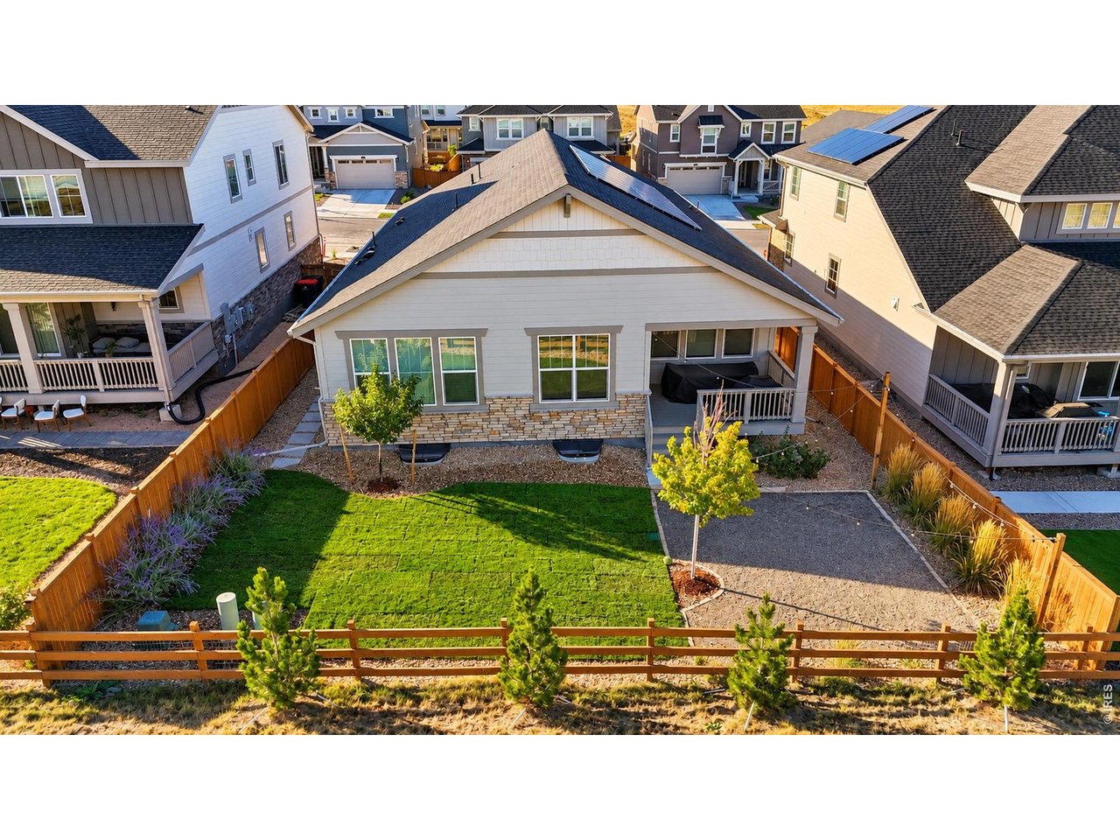
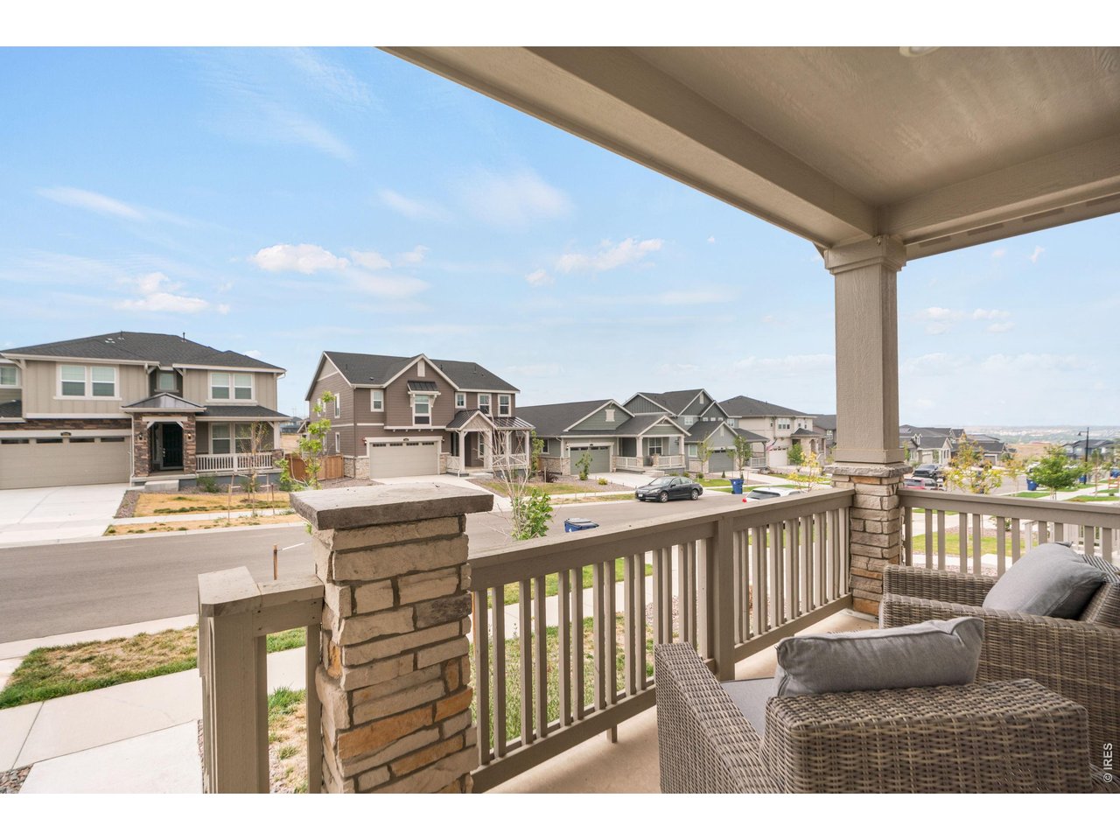
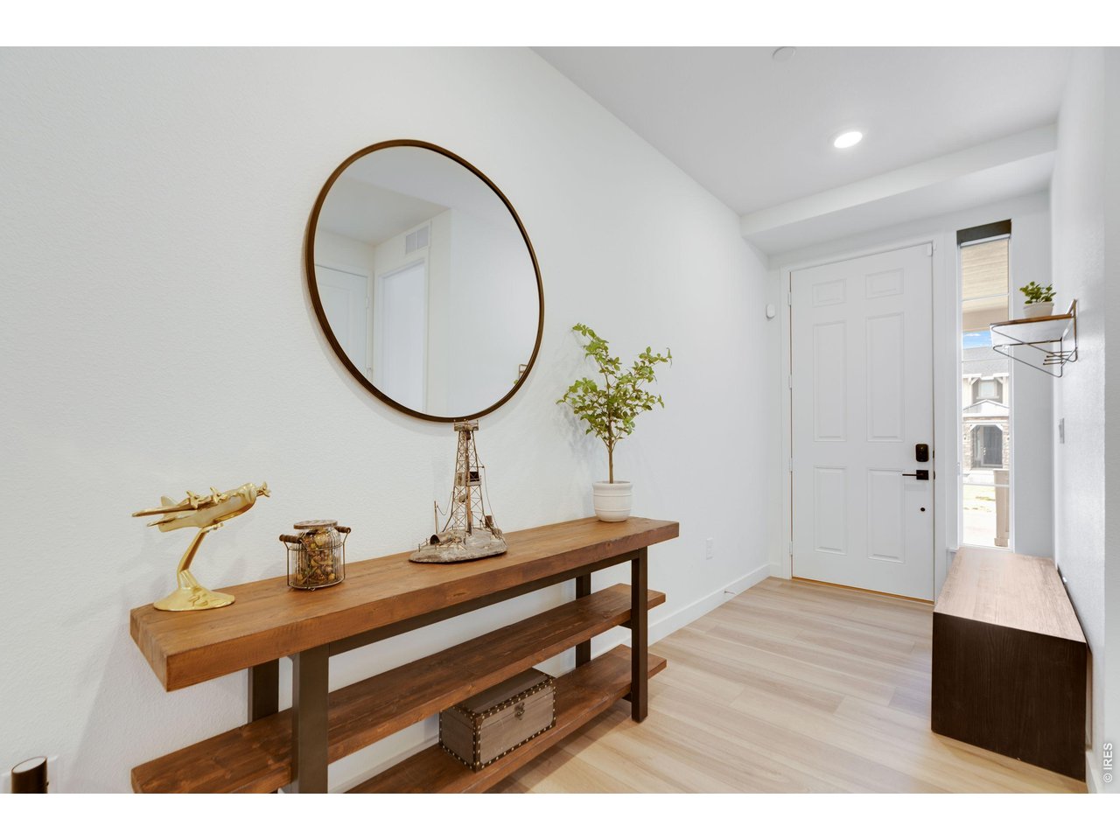
Price Reduced - An Exceptional Value in Erie! Why wait for new construction when you can have it all right now? Completed in August 2024, this beautifully finished ranch home offers nearly 2,000 square feet of thoughtfully designed main-level living, with 3 bedrooms, 2 bathrooms, and a bright, open floor plan filled with natural light. The south-facing orientation adds to the warmth and inviting feel throughout.Enjoy mountain views from the covered front porch or relax in the private backyard overlooking a peaceful greenbelt, with no direct neighbors behind. With more than $49,000 in upgrades already completed, this home offers the look and feel of nearly new construction without the wait, added expense, or extra work. Highlights include designer lighting, custom window coverings, upgraded cabinet hardware, smart-home security, professional landscaping, completed fencing, and more.The full unfinished basement provides an incredible opportunity to expand and customize your living space, whether you envision additional bedrooms, a recreation room, home gym, hobby space, or simply need extra storage. Ideally situated in a desirable Erie neighborhood surrounded by newer homes, you'll enjoy modern finishes, energy-efficient construction, and low-maintenance living, all with convenient access to parks, trails, shopping, dining, and major commuter routes. Don't miss this opportunity to own an upgraded, move-in-ready home at an outstanding value!

$4,424/mo

Est. mortgage payment based on a $665,000 home price.

All estimates are provided by Luxury Presence for informational purposes only. Actual amounts may vary.

Additional information

MLS® ID
1070003

Interior Features

Bedrooms
3
Bathrooms
2
Cooling
Yes
Heating
Yes
Basement
Yes

Exterior Features

Lot Size
0.15 Acres

Other Property Details

Taxes
$8,319
Tax Frequency
Annually
Association Fee Frequency
Monthly
Garage
Yes
View
Yes
MLS provider logo

Listings courtesy of Information and Real Estate Services, LLC (IRES) as distributed by MLS GRID

All information deemed reliable but not guaranteed and should be independently verified. All properties are subject to prior sale, change or withdrawal. Neither listing broker(s) nor Ericka Cunningham shall be responsible for any typographical errors, misinformation, misprints and shall be held totally harmless. Properties displayed may be listed or sold by various participants in the MLS. 

Based on information submitted to the MLS GRID as of 4:13 AM UTC on 11/7/2026. All data is obtained from various sources and may not have been verified by broker or MLS GRID. Supplied Open House Information is subject to change without notice. All information should be independently reviewed and verified for accuracy. Properties may or may not be listed by the office/agent presenting the information.

©2026 Information and Real Estate Services, LLC (IRES). All rights reserved.

DMCA Notice 

Powered by Luxury Presence