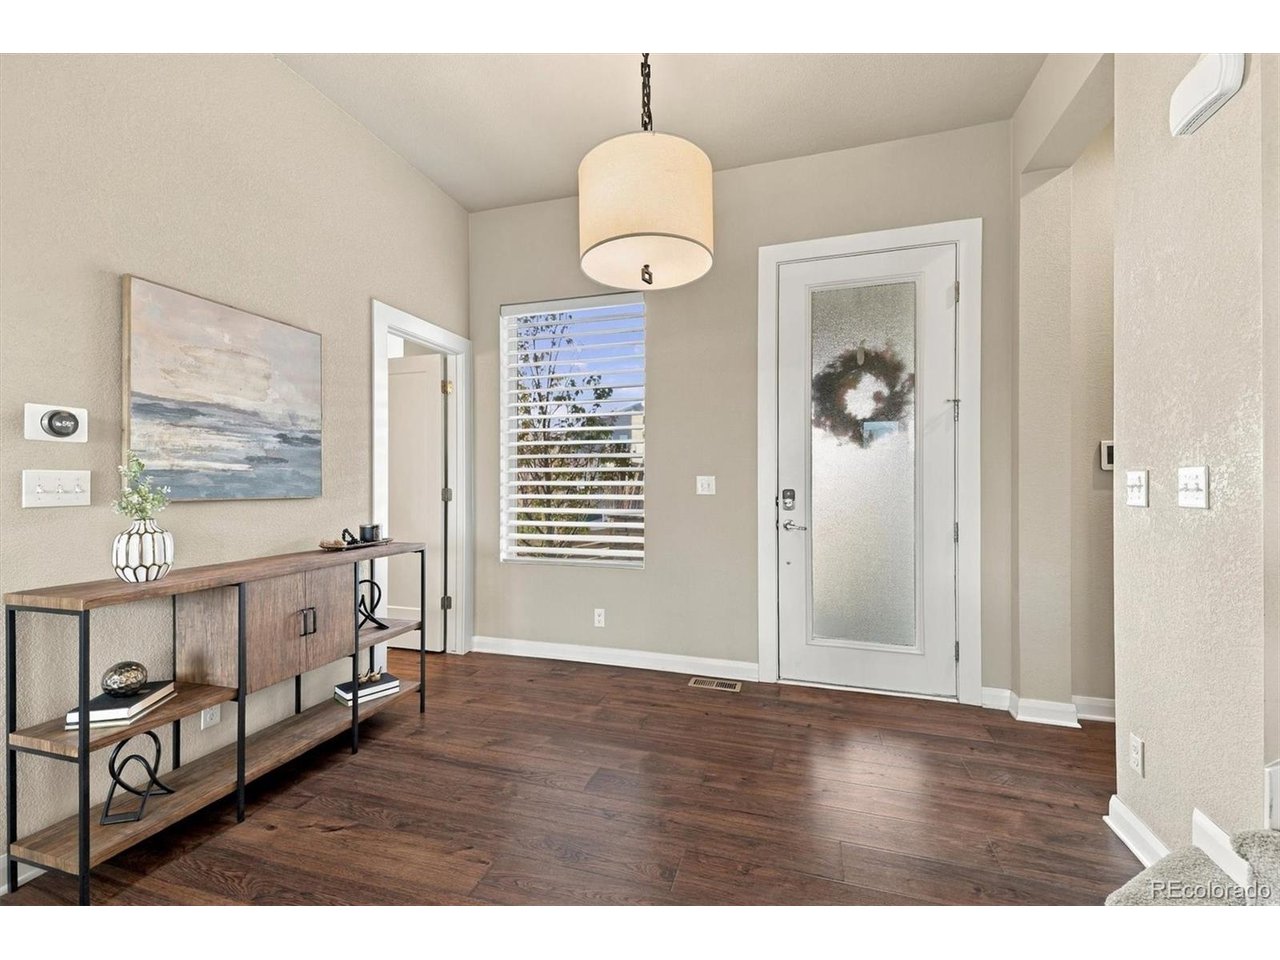
Property photo 1
Property photo 2
Property photo 3
Property photo 4
Property photo 5
3 Beds
4 Baths
3,300 sqft

$830,000

2321 W 67th Dr, Denver CO, 80221

Price per sqft$251.52
Built in2019
Property size3,300 sqft
Property typeResidential
Courtesy of Brokers Guild Real Estate, Laura Fritz Listing Contact: [email protected],720-299-6024

Overview

Active

Listed Nov 5, 2026

Updated 2 days ago

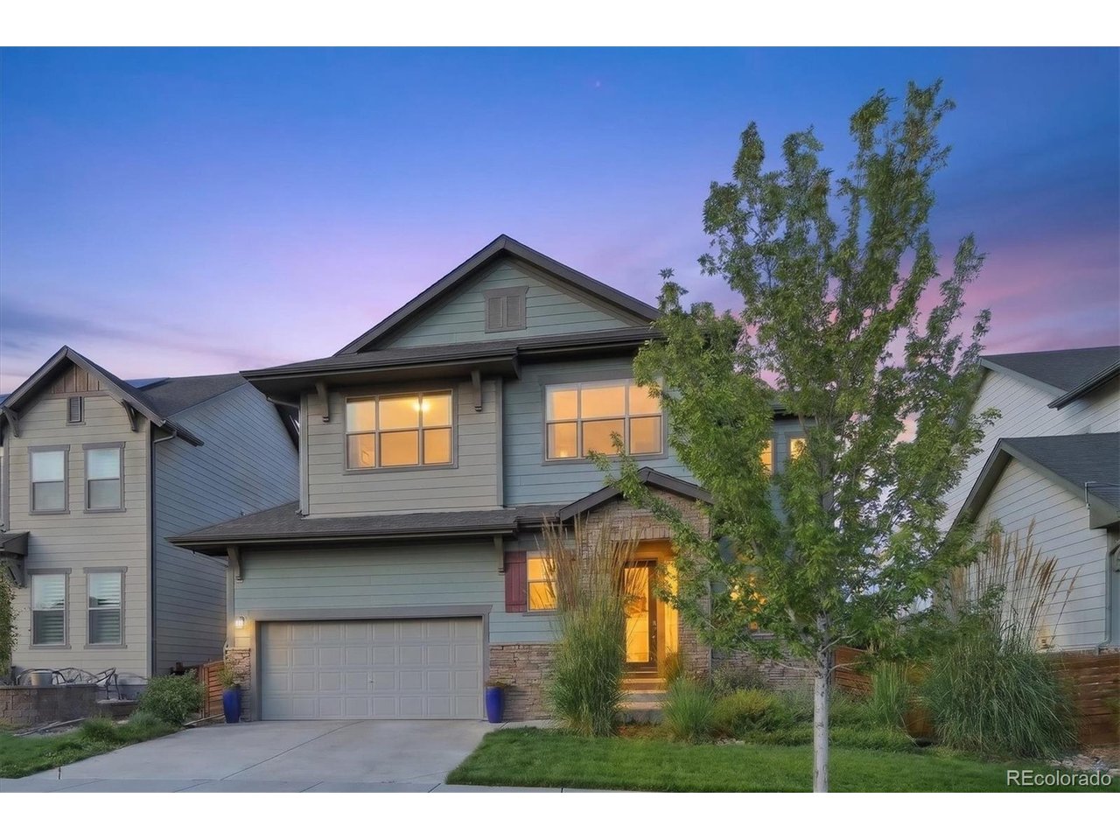
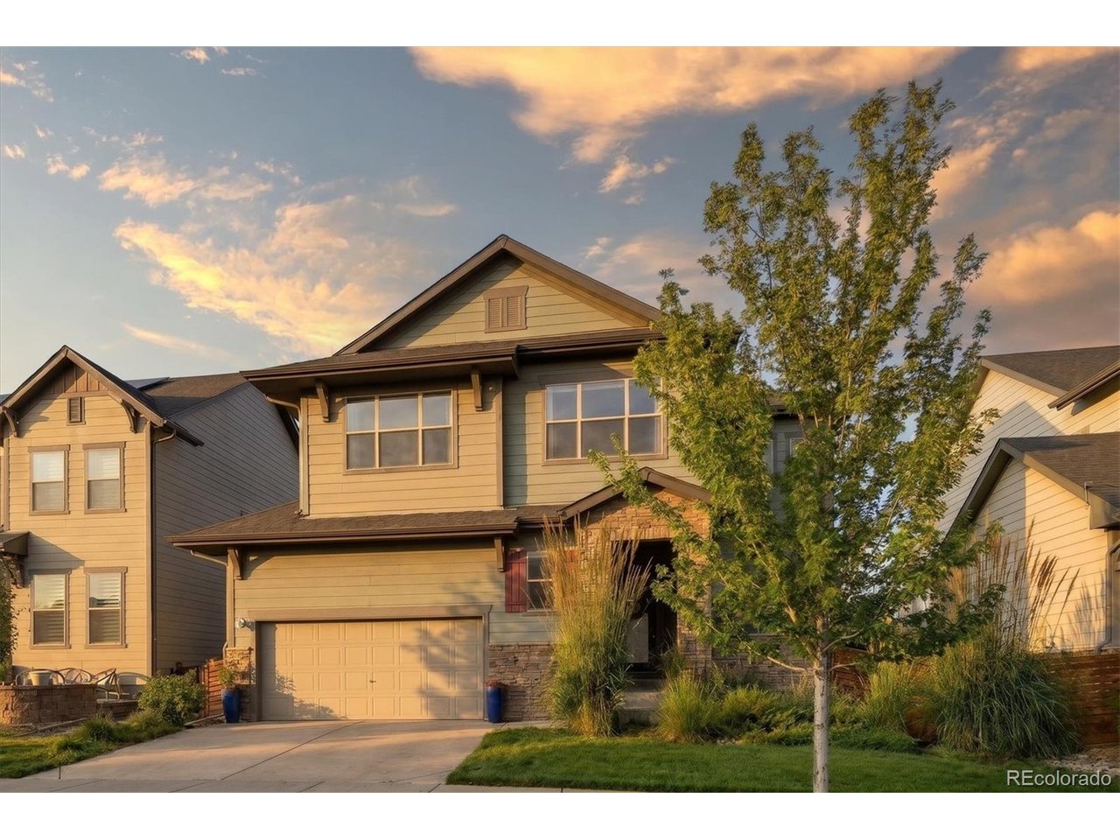
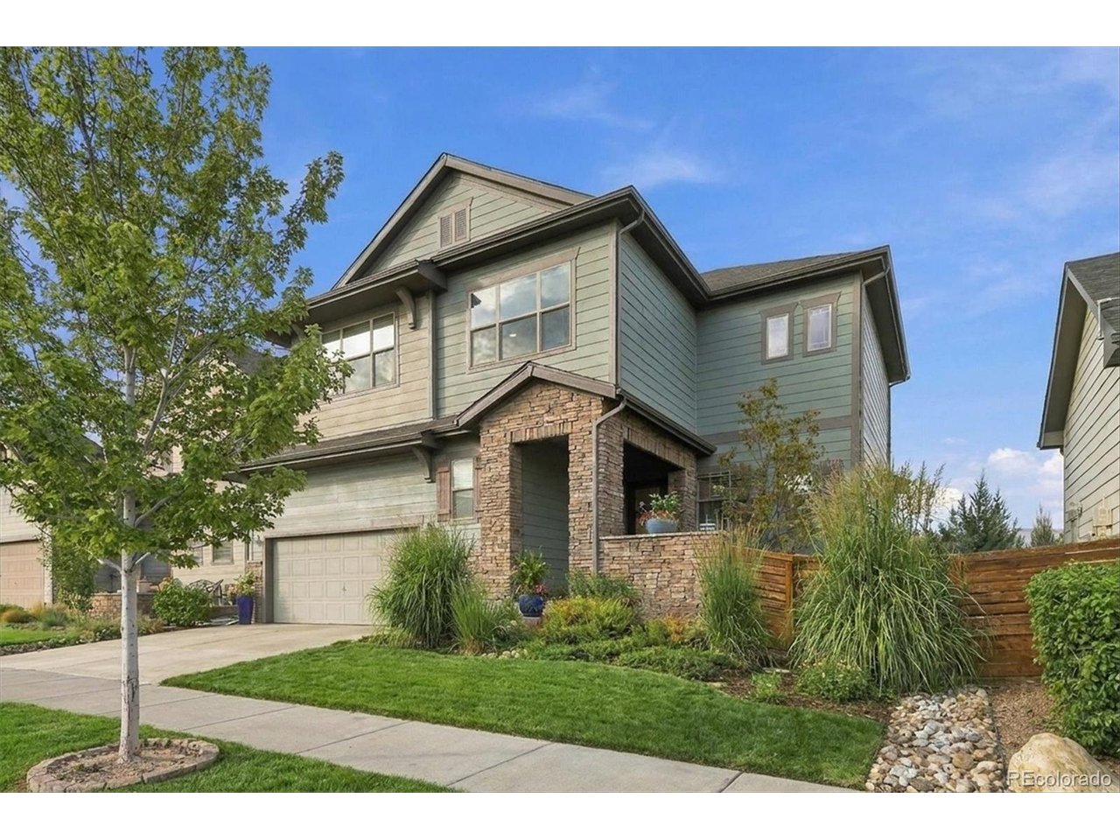
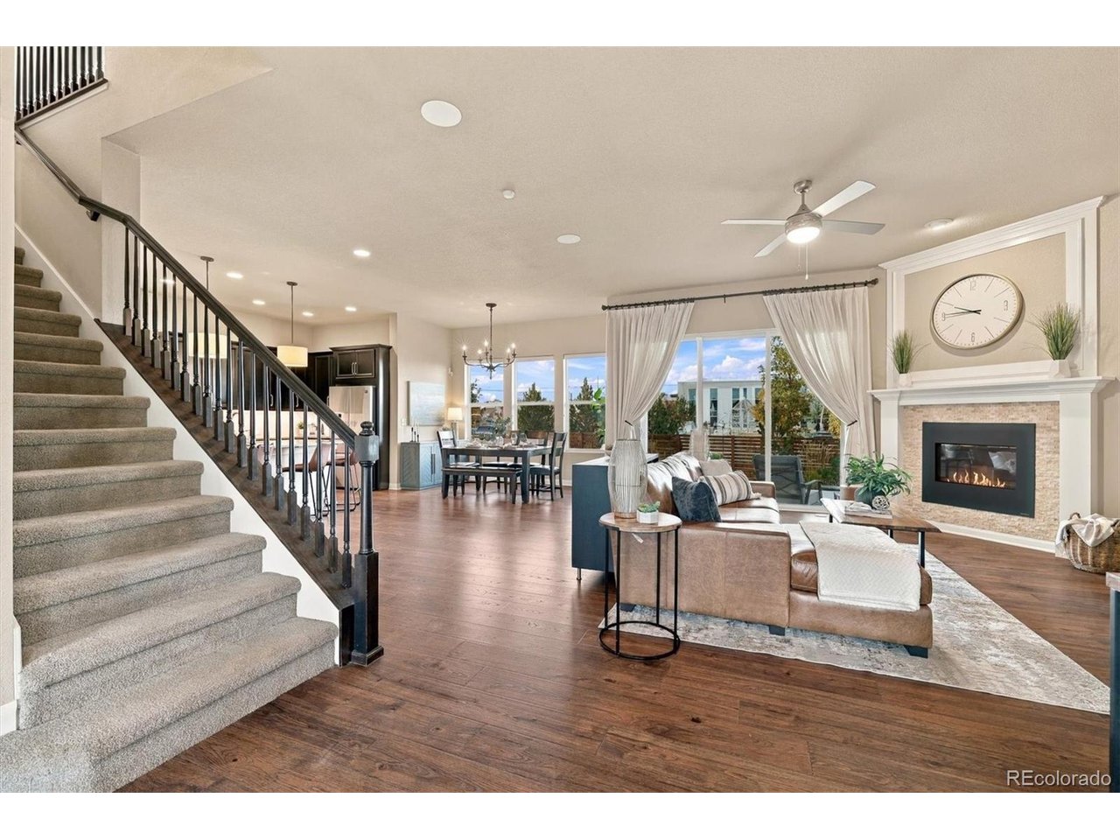
Welcome to a home designed for the way you actually want to live. This modified Periwinkle floorplan from the David Weekley Metro Collection isn't just about square footage, it's about seamless, indoor-outdoor living in a community built for connection. Picture evenings flowing effortlessly from the open-concept living area through the sliding glass doors out to the covered patio. Your backyard is already dialed in for hosting, complete with a custom stone fire pit and brick paver patio that makes it the natural gathering spot for friends and neighbors after a long week. Inside, the spacious chef's kitchen with its massive granite island and two-tone cabinetry is built for everything from quick breakfasts to weekend dinner parties, all centered around a cozy stone fireplace in the heart of the home. Upstairs, the layout respects your need for space and privacy. A central, versatile loft anchors the second floor-perfect for a bright home office, a dedicated media space or see estimate to convert to bedroom. Flanking the loft are two expansive primary suites, each featuring en-suite baths and generous walk-in closets. The larger suite acts as a true retreat, offering an immaculate five-piece bath with a soaking tub and custom closet organization. A fully finished basement has the 3rd bedroom, full bathroom and bonus living room or flex space. The real draw, is the lifestyle right outside your door. Situated on one of Midtown's premier lots, you're stepping into a neighborhood that prioritizes community. Weekend mornings mean taking the trail to Early Bird Restaurant for brunch, tending to a plot in the community garden, or hitting the neighborhood dog parks. Bruz Brewery with food trucks most evenings is just a few blocks away. When you want more of the city, you're five minutes from the Highlands, ten minutes from downtown Denver, and minutes from the light rail. This is the rare Denver balance: the space to breathe and entertain, with the entire city steps away.

$5,522/mo

Est. mortgage payment based on a $830,000 home price.

All estimates are provided by Luxury Presence for informational purposes only. Actual amounts may vary.

Additional information

MLS® ID
4961966

Interior Features

Bedrooms
3
Bathrooms
4
Fireplace
Yes
Cooling
Yes
Heating
Yes
Basement
No

Exterior Features

Lot Size
0.12 Acres

Other Property Details

Taxes
$8,687
Tax Frequency
Annually
Association Fee Frequency
Monthly
Garage
Yes
View
Yes
MLS provider logo

Listings courtesy of Information and Real Estate Services, LLC (IRES) as distributed by MLS GRID

All information deemed reliable but not guaranteed and should be independently verified. All properties are subject to prior sale, change or withdrawal. Neither listing broker(s) nor Ericka Cunningham shall be responsible for any typographical errors, misinformation, misprints and shall be held totally harmless. Properties displayed may be listed or sold by various participants in the MLS. 

Based on information submitted to the MLS GRID as of 4:16 AM UTC on 11/8/2026. All data is obtained from various sources and may not have been verified by broker or MLS GRID. Supplied Open House Information is subject to change without notice. All information should be independently reviewed and verified for accuracy. Properties may or may not be listed by the office/agent presenting the information.

©2026 Information and Real Estate Services, LLC (IRES). All rights reserved.

DMCA Notice 

Powered by Luxury Presence