Property photo 1
Property photo 2
Property photo 3
Property photo 4
Property photo 5
4 Beds
3 Baths
2,024 sqft

$730,000

10294 Woodrose Ct, Highlands Ranch CO, 80129

Price per sqft$360.67
Built in1996
Property size2,024 sqft
Property typeResidential
Courtesy of MB Andy Ahroon & Co, Andy Ahroon Listing Contact: [email protected],303-881-2403

Overview

Active

Listed Nov 7, 2026

Updated 33h ago

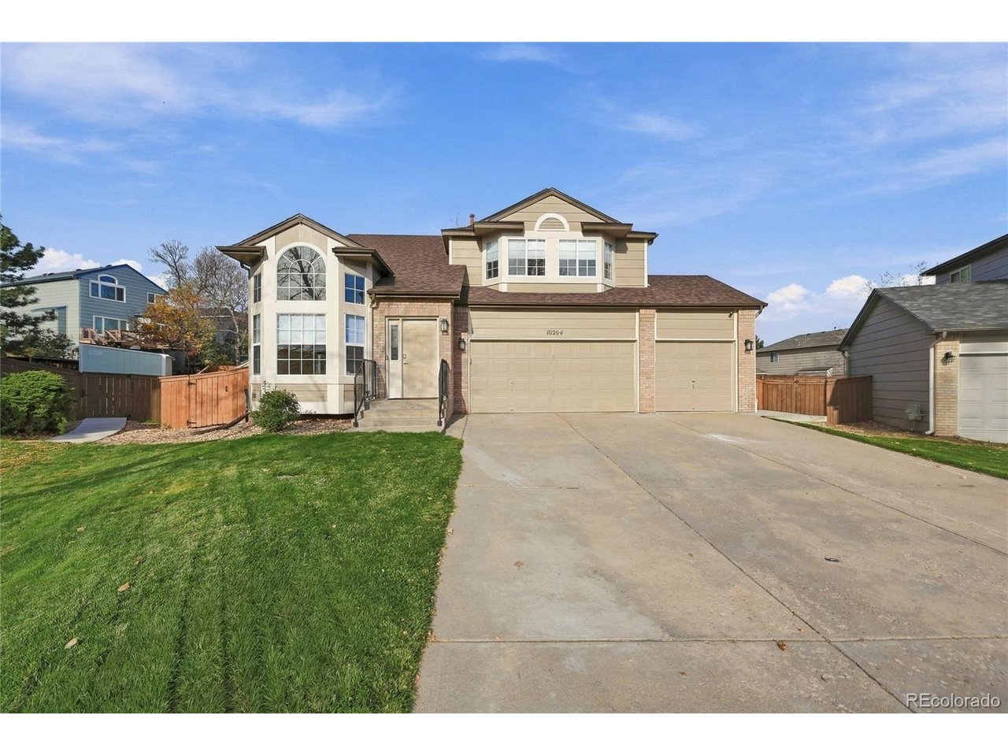
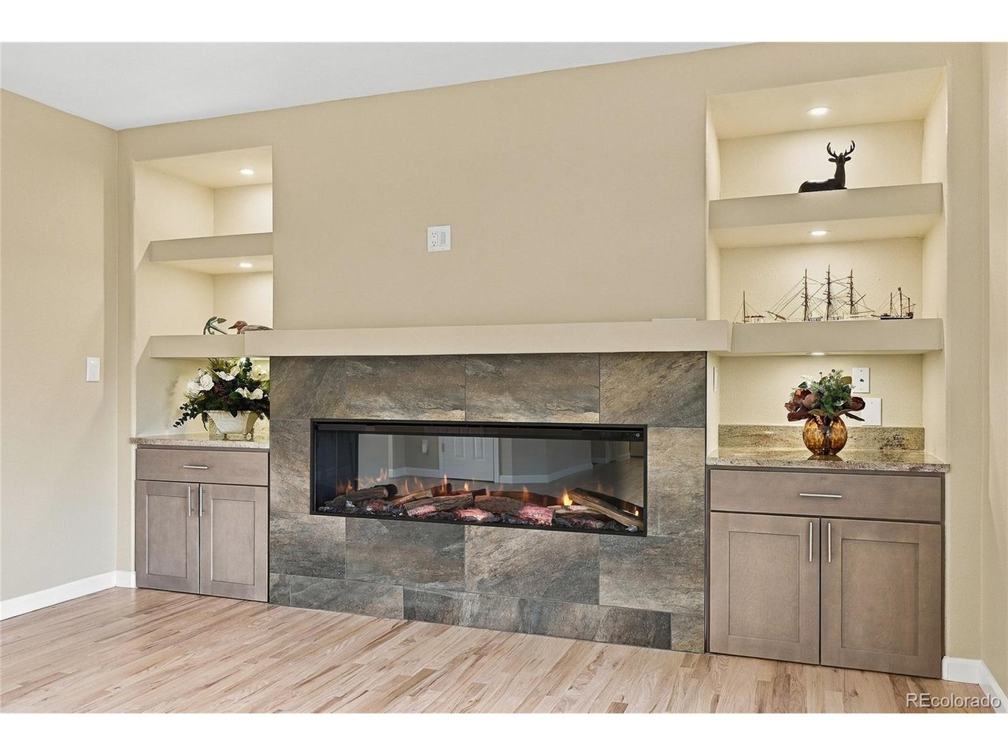
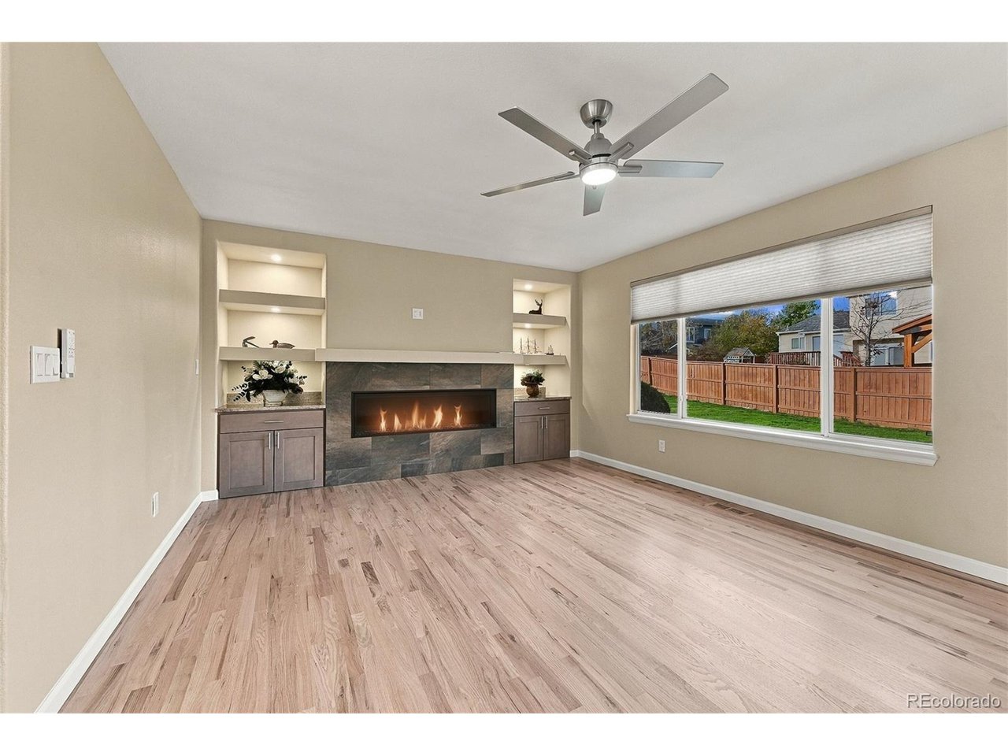
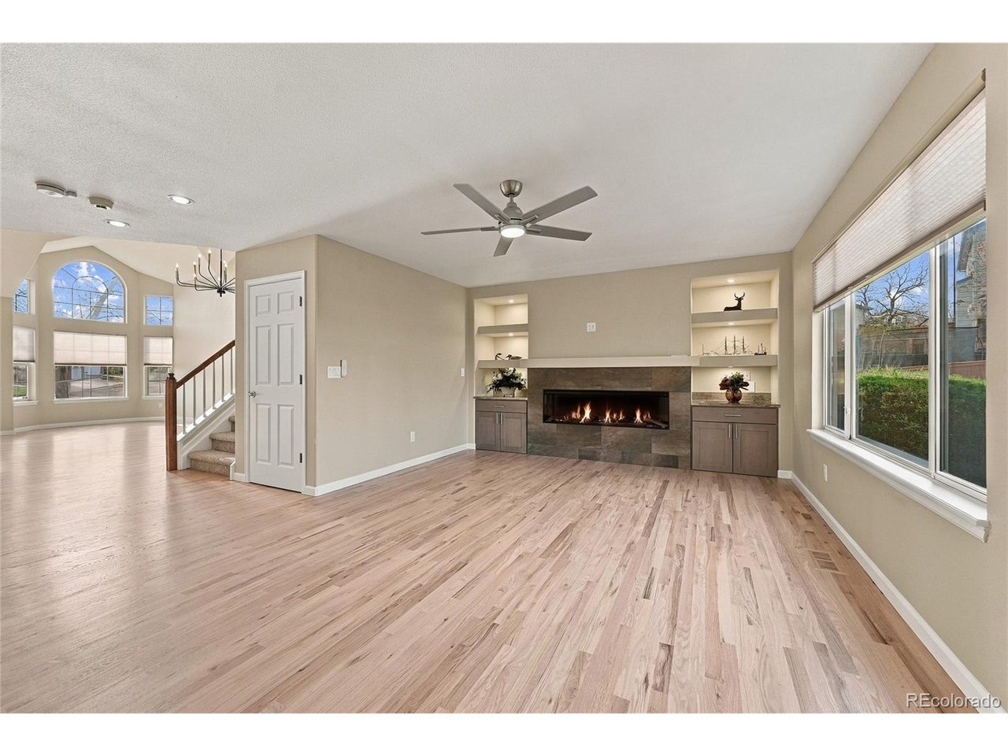
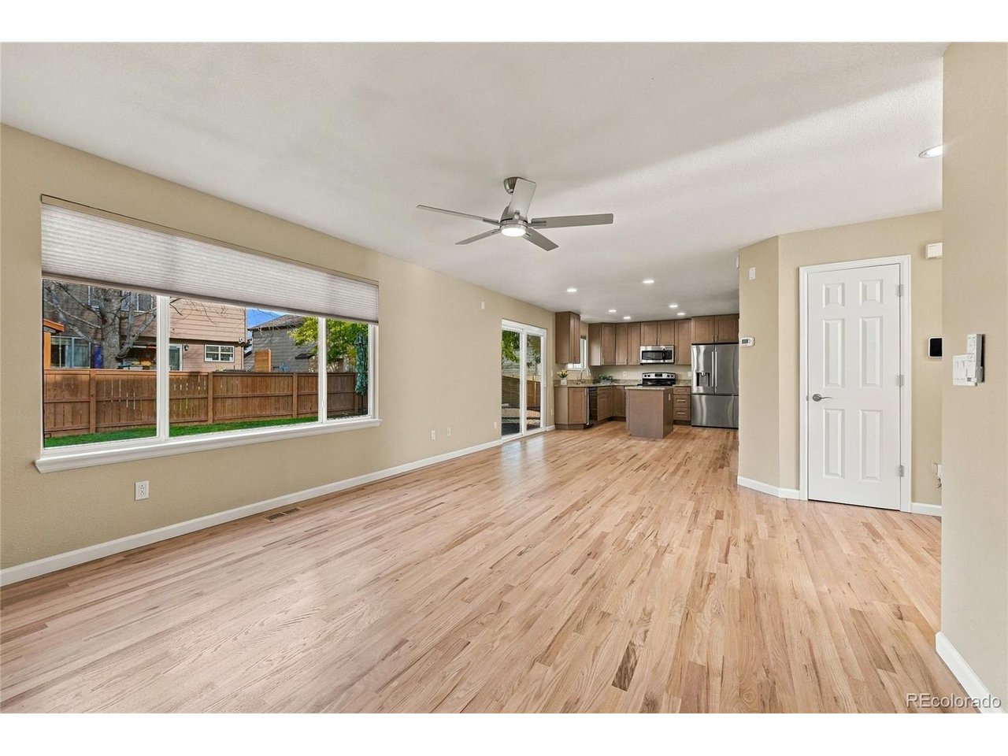
Check out this stunning remodel if you are tired of looking at average! Quality and Style make all the difference! Everything in the house has been updated and you will not be disappointed! This home also has a three-car garage, located on a quiet cul-de-sac and has a backyard that the Botanical Gardens would be proud of! This home is sensational with a completely new gourmet kitchen with custom cabinetry, center island, can lighting, granite countertops solid oak flooring and stainless appliances. The kitchen opens up into the family room with new hardwood flooring, ceiling fan and a one-of-a-kind custom designed fireplace wall with a 60-inch electric fireplace, side cabinetry and top lit shelving on both sides. Exceptionally nice! No corners were cut in this renovation with the new oak flooring extending throughout the living and dining rooms. Off the kitchen as you enter the three-car garage, there is a separate laundry room and a 100% newly renovated half bath. The Primary suite has a stunning 5-piece bath with walk-in shower, soaking tub, dual vanities and a spacious walk-in closet. In addition, there are three additional bedrooms and a newly remodeled full bath with custom tile, new vanity, new lighting, new fixtures and new flooring. This home also has all new electrical tamperproof plugs, new switches and lots of new custom lighting throughout. Additional features include all new window cellular shades (black out shades in the bedrooms), new carpet and pad, newer central air, 8' by 8" storage shed, door from the garage to the back yard, really nice dog run, concrete sidewalk from the front to the back of the house, automatic sprinkler system front and back. This home is agent owned and was remodeled to impress your family and friends! There is a one time Yearly fee of $33.00 to the PA20 Landscape Maintenance Association.

$4,857/mo

Est. mortgage payment based on a $730,000 home price.

All estimates are provided by Luxury Presence for informational purposes only. Actual amounts may vary.

Additional information

MLS® ID
5962667

Interior Features

Bedrooms
4
Bathrooms
3
Fireplace
Yes
Cooling
Yes
Heating
Yes
Basement
No

Exterior Features

Lot Size
0.18 Acres

Other Property Details

Taxes
$4,342
Tax Frequency
Annually
Association Fee Frequency
Quarterly
Garage
Yes
MLS provider logo

Listings courtesy of Information and Real Estate Services, LLC (IRES) as distributed by MLS GRID

All information deemed reliable but not guaranteed and should be independently verified. All properties are subject to prior sale, change or withdrawal. Neither listing broker(s) nor Ericka Cunningham shall be responsible for any typographical errors, misinformation, misprints and shall be held totally harmless. Properties displayed may be listed or sold by various participants in the MLS. 

Based on information submitted to the MLS GRID as of 4:16 AM UTC on 11/8/2026. All data is obtained from various sources and may not have been verified by broker or MLS GRID. Supplied Open House Information is subject to change without notice. All information should be independently reviewed and verified for accuracy. Properties may or may not be listed by the office/agent presenting the information.

©2026 Information and Real Estate Services, LLC (IRES). All rights reserved.

DMCA Notice 

Powered by Luxury Presence