Property photo 1
Property photo 2
Property photo 3
Property photo 4
Property photo 5
2 Beds
3 Baths
1,282 sqft

$315,000

14700 E 104th Ave 3304, Commerce City CO, 80022

Price per sqft$245.71
Built in2006
Property size1,282 sqft
Property typeTownhomes
Courtesy of Compass - Denver, Amy Brown Listing Contact: 720-530-3848

Overview

Active

Listed Nov 9, 2026

Updated 7h ago

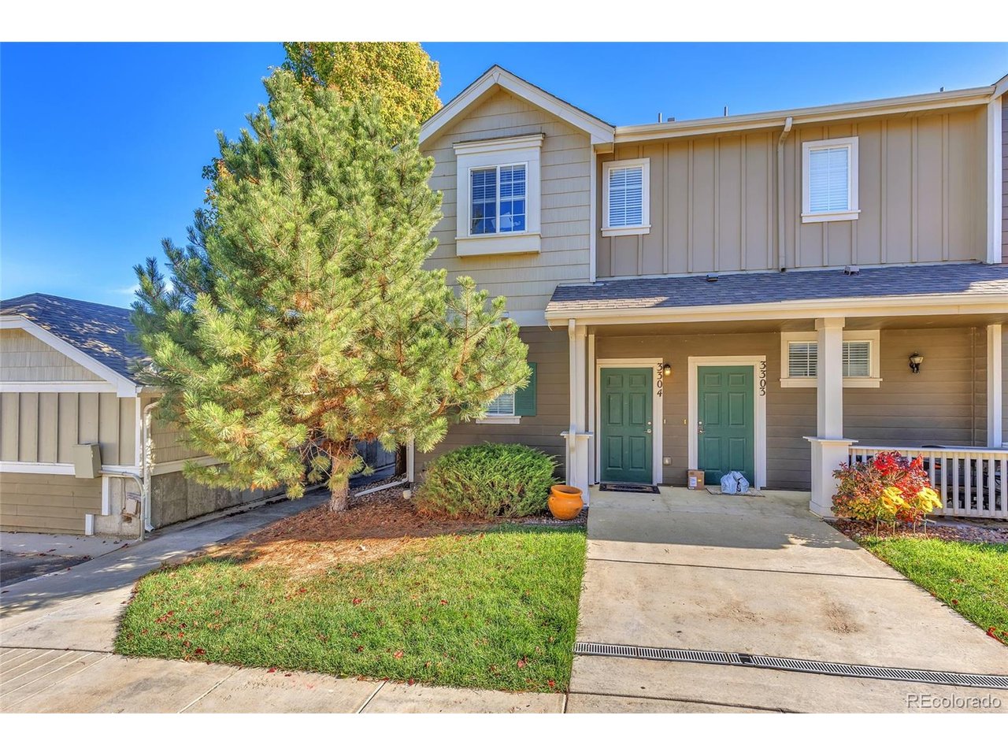
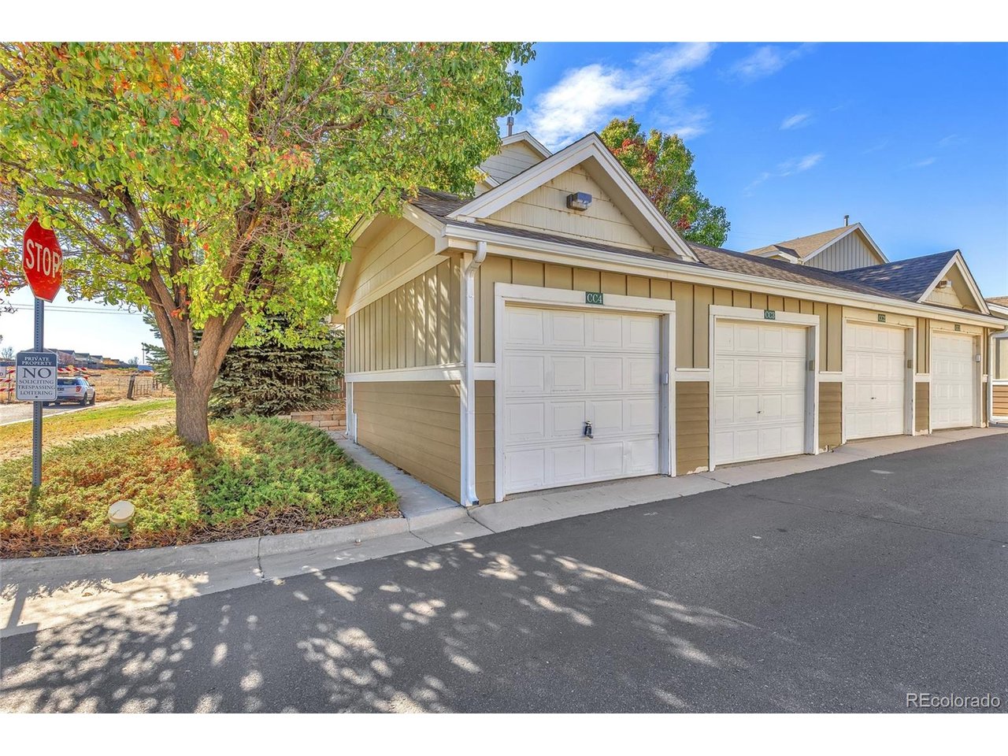
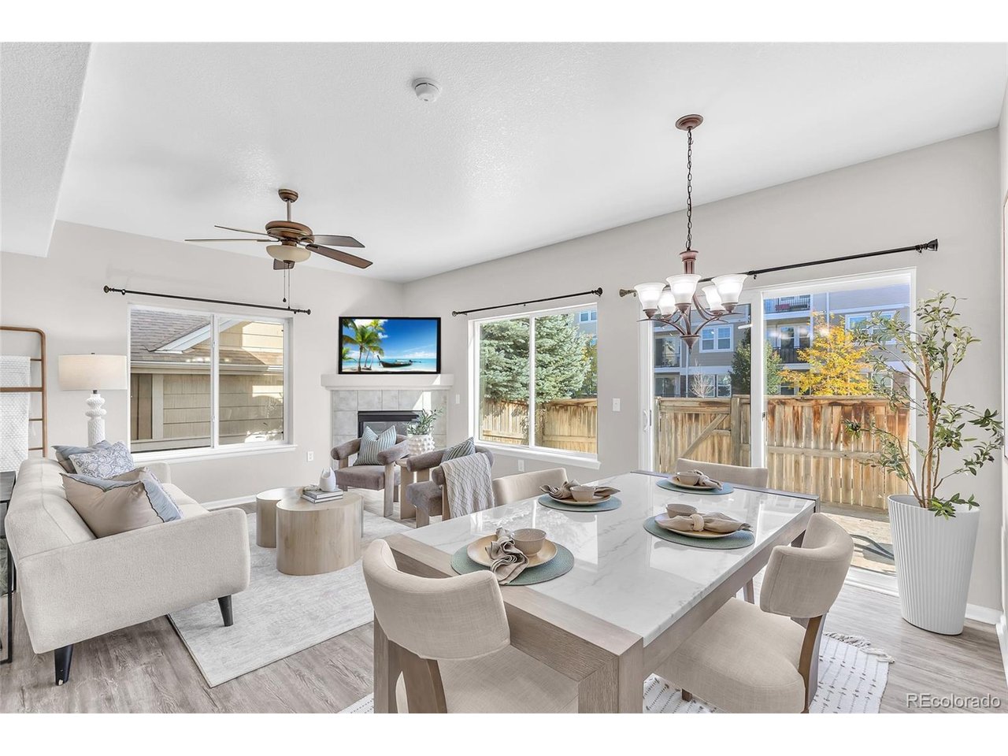
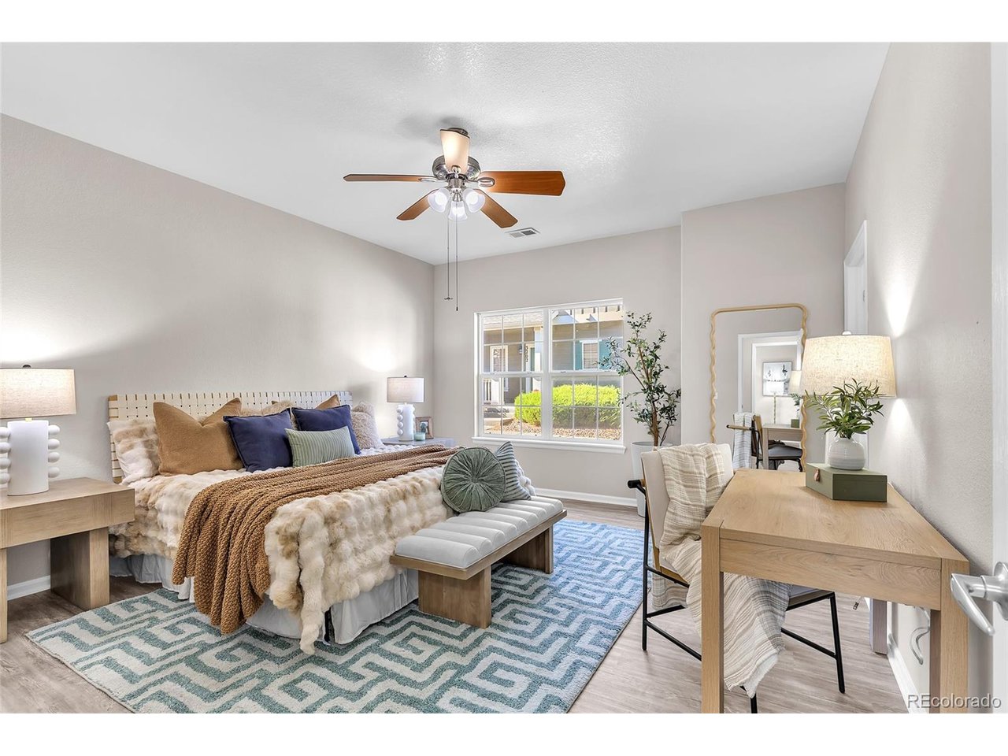
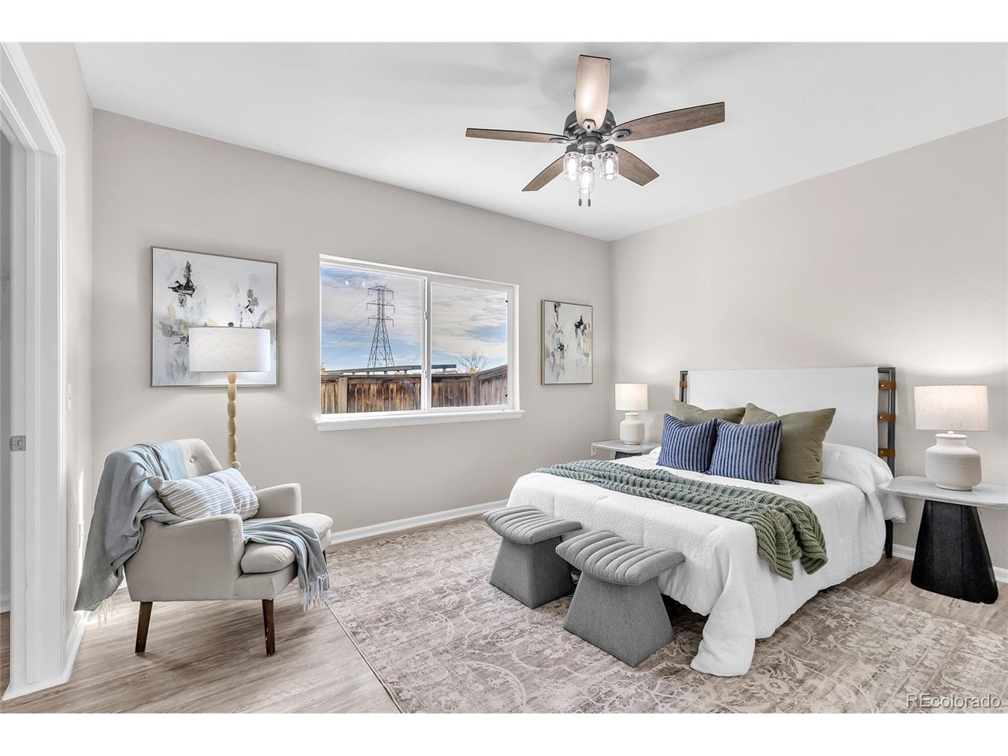
Imagine a home where life feels a little easier, mornings move a little slower, and everything you need is right at your fingertips. Welcome to low-maintenance living in this beautifully updated, main-level, end-unit ranch-style townhome in Commerce City! With your own private ground-level entrance and no stairs to navigate, this home offers the perfect combination of comfort, convenience, and everyday simplicity. Step inside to a welcoming entryway with a convenient powder room and laundry area to your left. Continue past the separate kitchen into the bright, open living and dining area, where natural light fills the space and a cozy gas fireplace creates the perfect place to unwind. Brand-new luxury vinyl plank flooring throughout gives the home a fresh, modern feel while making everyday upkeep a breeze. The kitchen features new black appliances, a breakfast bar, and a practical layout that makes meal preparation easy. Just outside, your private back patio offers a peaceful spot to enjoy your morning coffee or relax after a long day. Designed with privacy and flexibility in mind, both spacious bedrooms feature their own en-suite full bathrooms and walk-in closets. The primary suite includes dual sinks, while the secondary suite offers a single-sink full bath, creating a comfortable retreat for guests, family, or a home office. A detached one-car garage and a deeded parking space directly across from the garage add another layer of convenience. Ideally located near Tower Road with easy access to I-76, DIA, and Downtown Denver, you're just minutes from shopping, dining, parks, and Buffalo Run Golf Course. Even better? A lender credit of 1% of the purchase price is available! Whether you're ready to simplify, start fresh, or simply spend less time maintaining a home and more time enjoying life, this one makes it easy. Welcome home!

$2,096/mo

Est. mortgage payment based on a $315,000 home price.

All estimates are provided by Luxury Presence for informational purposes only. Actual amounts may vary.

Additional information

MLS® ID
8190048

Interior Features

Bedrooms
2
Bathrooms
3
Fireplace
Yes
Cooling
Yes
Heating
Yes
Basement
Yes

Exterior Features

Lot Size
0.07 Acres

Other Property Details

Taxes
$3,763
Tax Frequency
Annually
Association Fee Frequency
Monthly
Garage
Yes
MLS provider logo

Listings courtesy of Information and Real Estate Services, LLC (IRES) as distributed by MLS GRID

All information deemed reliable but not guaranteed and should be independently verified. All properties are subject to prior sale, change or withdrawal. Neither listing broker(s) nor Ericka Cunningham shall be responsible for any typographical errors, misinformation, misprints and shall be held totally harmless. Properties displayed may be listed or sold by various participants in the MLS. 

Based on information submitted to the MLS GRID as of 3:43 AM UTC on 11/10/2026. All data is obtained from various sources and may not have been verified by broker or MLS GRID. Supplied Open House Information is subject to change without notice. All information should be independently reviewed and verified for accuracy. Properties may or may not be listed by the office/agent presenting the information.

©2026 Information and Real Estate Services, LLC (IRES). All rights reserved.

DMCA Notice 

Powered by Luxury Presence