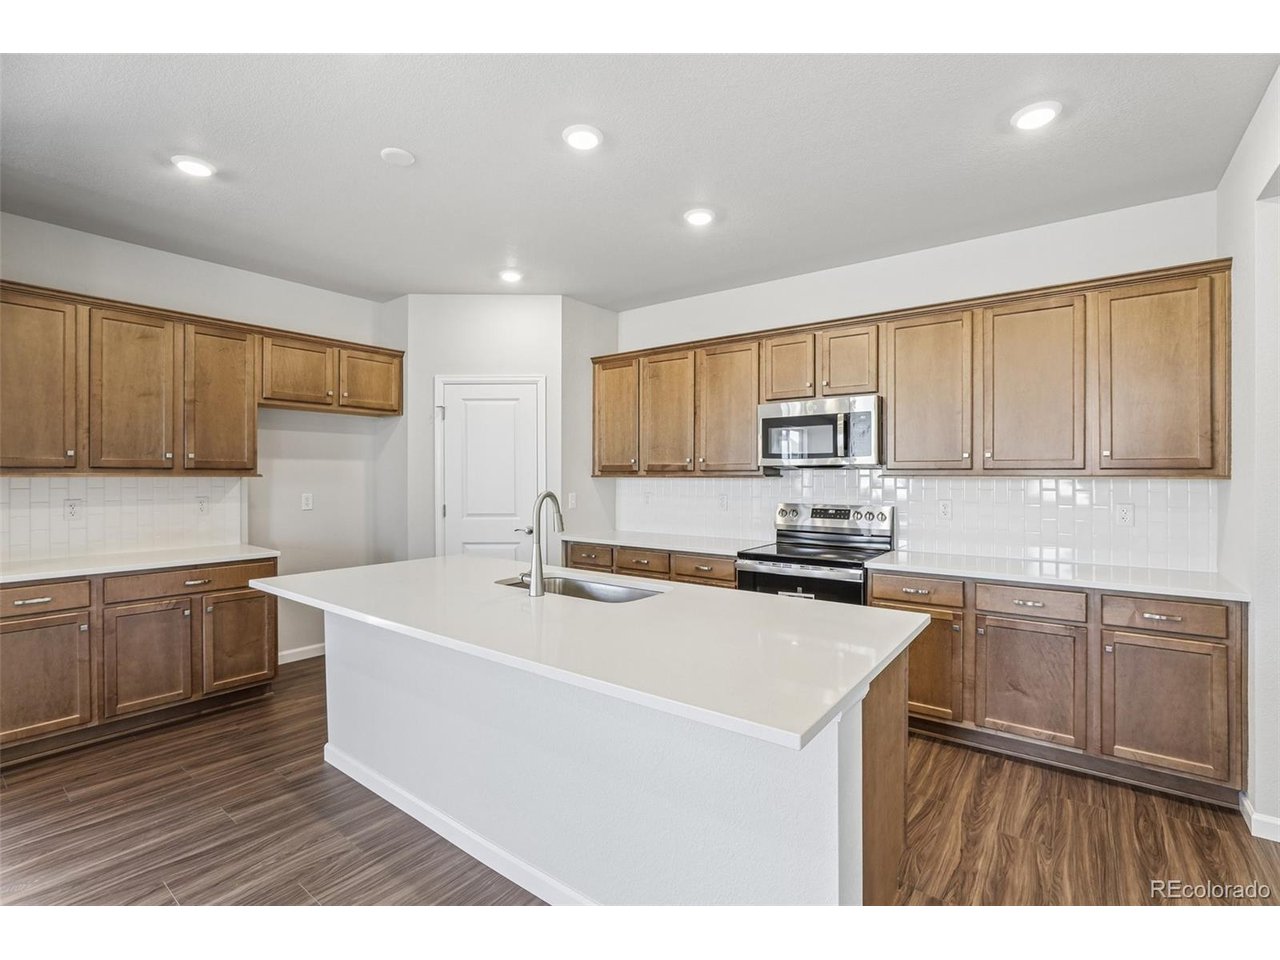
Property photo 1
Property photo 2
Property photo 3
Property photo 4
Property photo 5
4 Beds
3 Baths
2,228 sqft

$599,990

406 Alpine Ave, Brighton CO, 80601

Price per sqft$269.30
Built in2026
Property size2,228 sqft
Property typeResidential
Courtesy of RE/MAX Professionals, Tom Ullrich Listing Contact: [email protected],303-910-8436

Overview

Active

Listed Nov 5, 2026

Updated 2 days ago

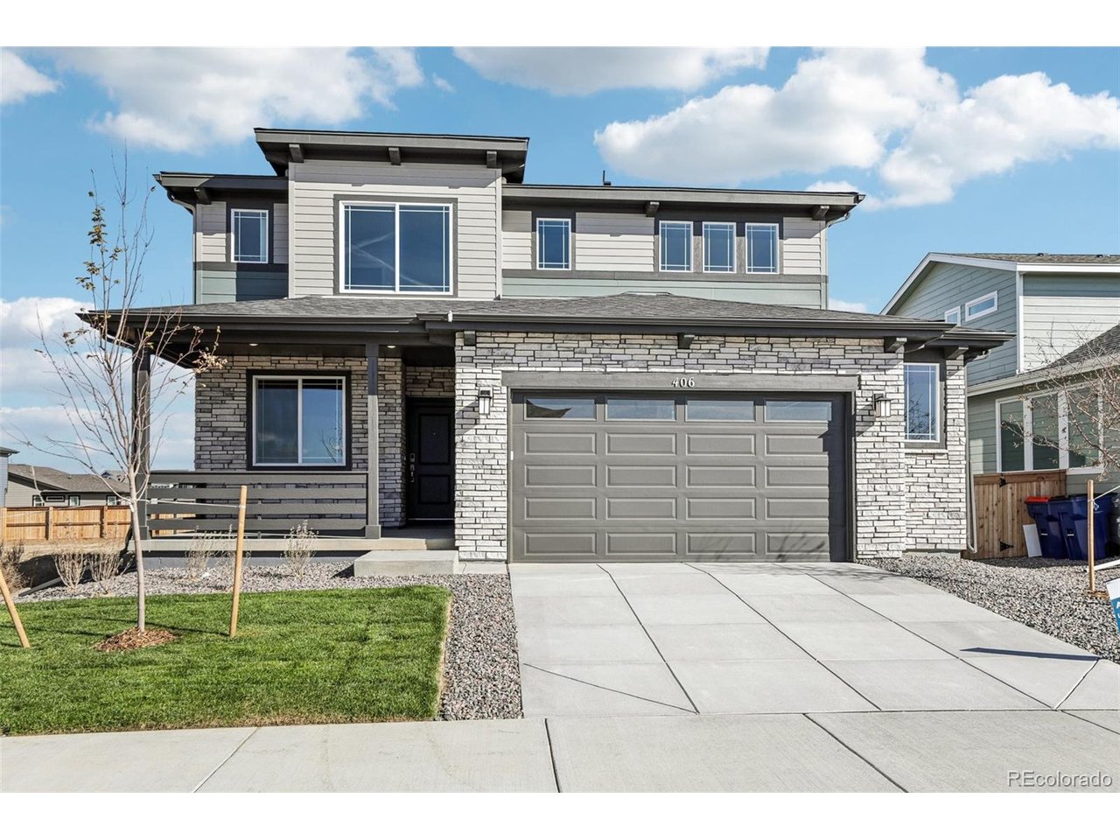
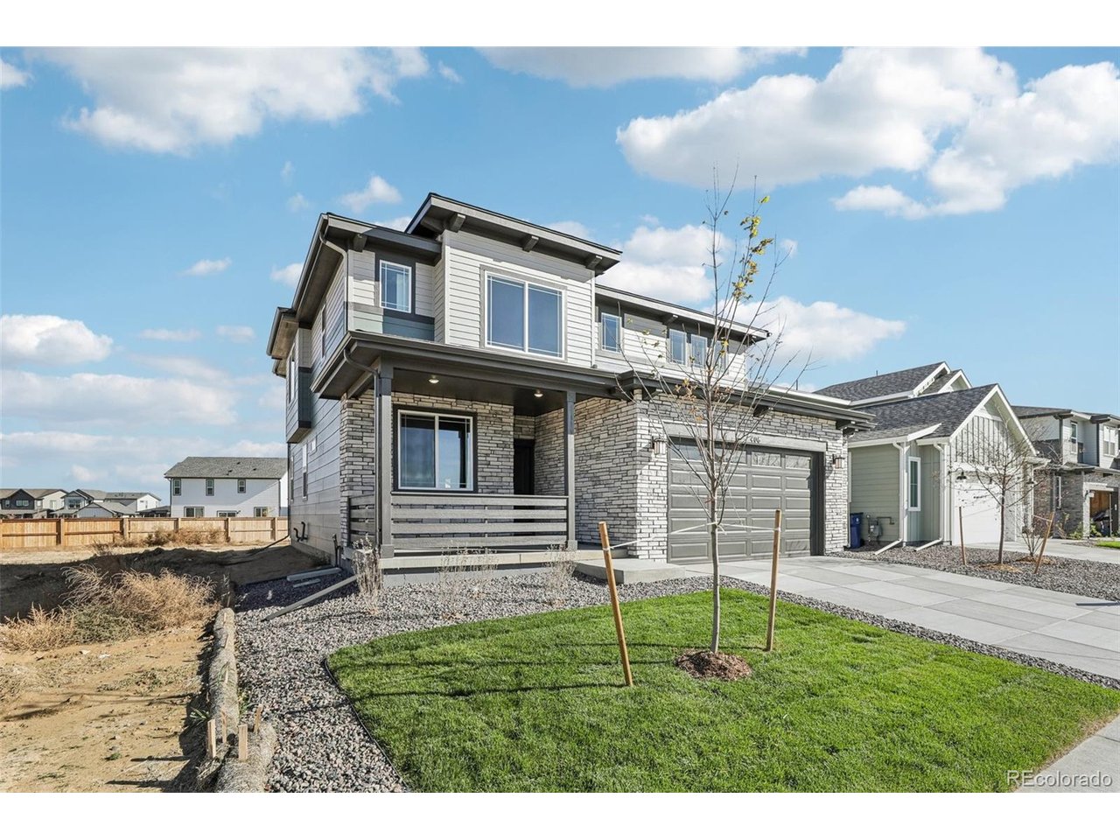
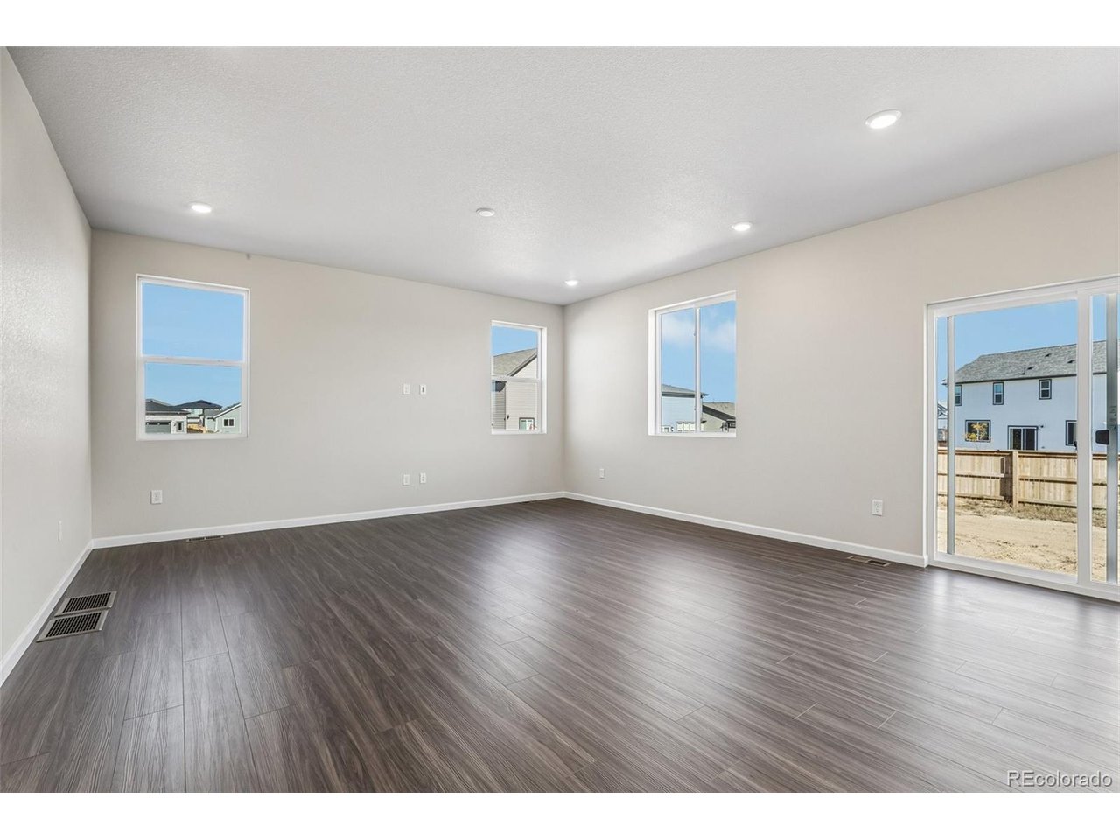
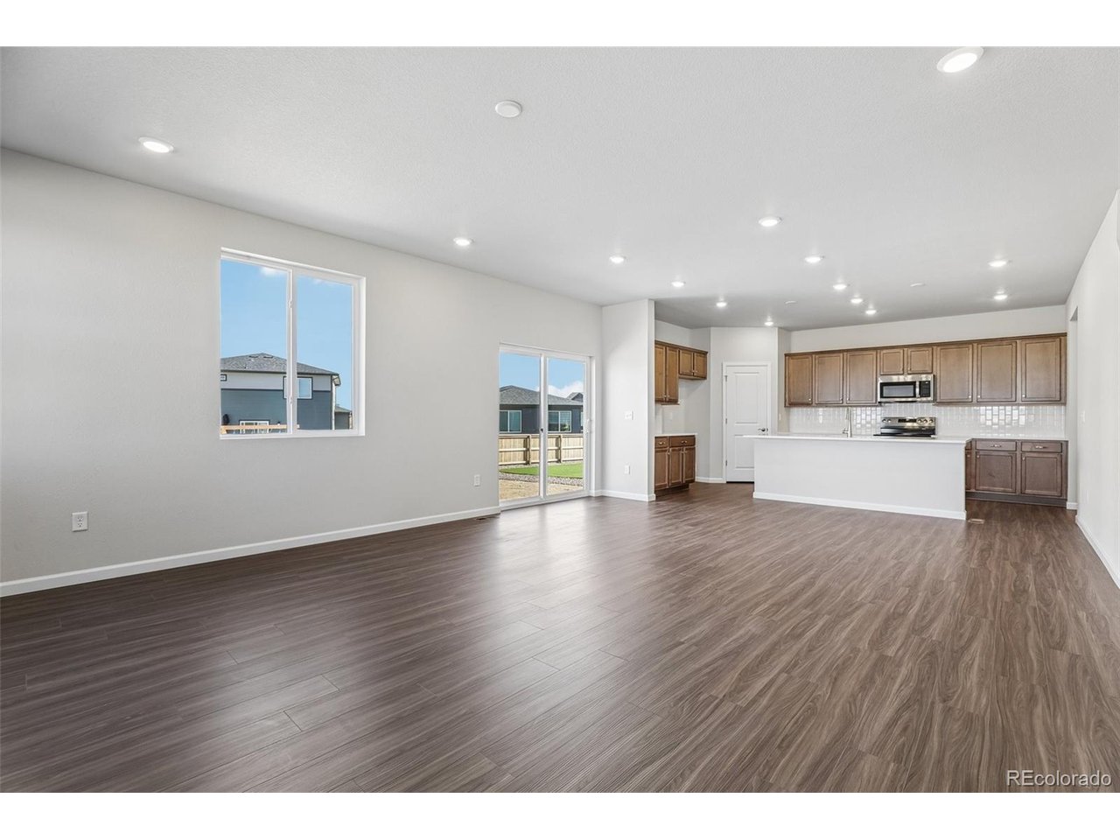
Stunning Brand-New Prairie Style Two-Story is perfectly situated, facing west and directly across from access to the community park - you can watch the sunset from the covered front porch! This spacious home features a bedroom and full bath on the main floor, adding versatility for an office or guest room away from the other bedrooms. The expansive great room combines living, dining and kitchen spaces which work equally well for family life and entertaining. The kitchen features a large island with white quartz countertops, an upgraded sink and backsplash and a generous corner pantry for ample storage, while the mudroom off the garage includes a convenient built-in bench for everyday organization. The garage will accommodate two vehicles plus bikes, a work bench, toolboxes, storage - whatever you need garage space for! The basement stairs off the back entry take you to the unfinished full basement. Perfect for storage or future finishing to suit your needs. Upstairs, you'll find a spacious and light-filled loft space, two more secondary bedrooms, a generously sized laundry room, and an expansive primary suite. The primary bath is an amazing space showcasing a double vanity, private water closet, a linen closet and two large primary closets! Ridgeline Vista is a vibrant neighborhood complete with a park featuring a playground, picnic tables, shaded areas, BBQ grill, swings, benches, and expansive green space for family, friends, and pets. Ideally located with easy access to I-76 and E-470, with shopping, dining, schools and recreation all within 1-3 miles of the community. Come visit and tour this wonderful home today before it's gone! This home is in a metro district with a fee of $85/month.

$3,992/mo

Est. mortgage payment based on a $599,990 home price.

All estimates are provided by Luxury Presence for informational purposes only. Actual amounts may vary.

Additional information

MLS® ID
5857956

Interior Features

Bedrooms
4
Bathrooms
3
Cooling
Yes
Heating
Yes
Basement
No

Exterior Features

Lot Size
0.13 Acres

Other Property Details

Taxes
$7,440
Tax Frequency
Annually
Garage
Yes
New Construction
Yes
MLS provider logo

Listings courtesy of Information and Real Estate Services, LLC (IRES) as distributed by MLS GRID

All information deemed reliable but not guaranteed and should be independently verified. All properties are subject to prior sale, change or withdrawal. Neither listing broker(s) nor Ericka Cunningham shall be responsible for any typographical errors, misinformation, misprints and shall be held totally harmless. Properties displayed may be listed or sold by various participants in the MLS. 

Based on information submitted to the MLS GRID as of 3:55 AM UTC on 11/6/2026. All data is obtained from various sources and may not have been verified by broker or MLS GRID. Supplied Open House Information is subject to change without notice. All information should be independently reviewed and verified for accuracy. Properties may or may not be listed by the office/agent presenting the information.

©2026 Information and Real Estate Services, LLC (IRES). All rights reserved.

DMCA Notice 

Powered by Luxury Presence