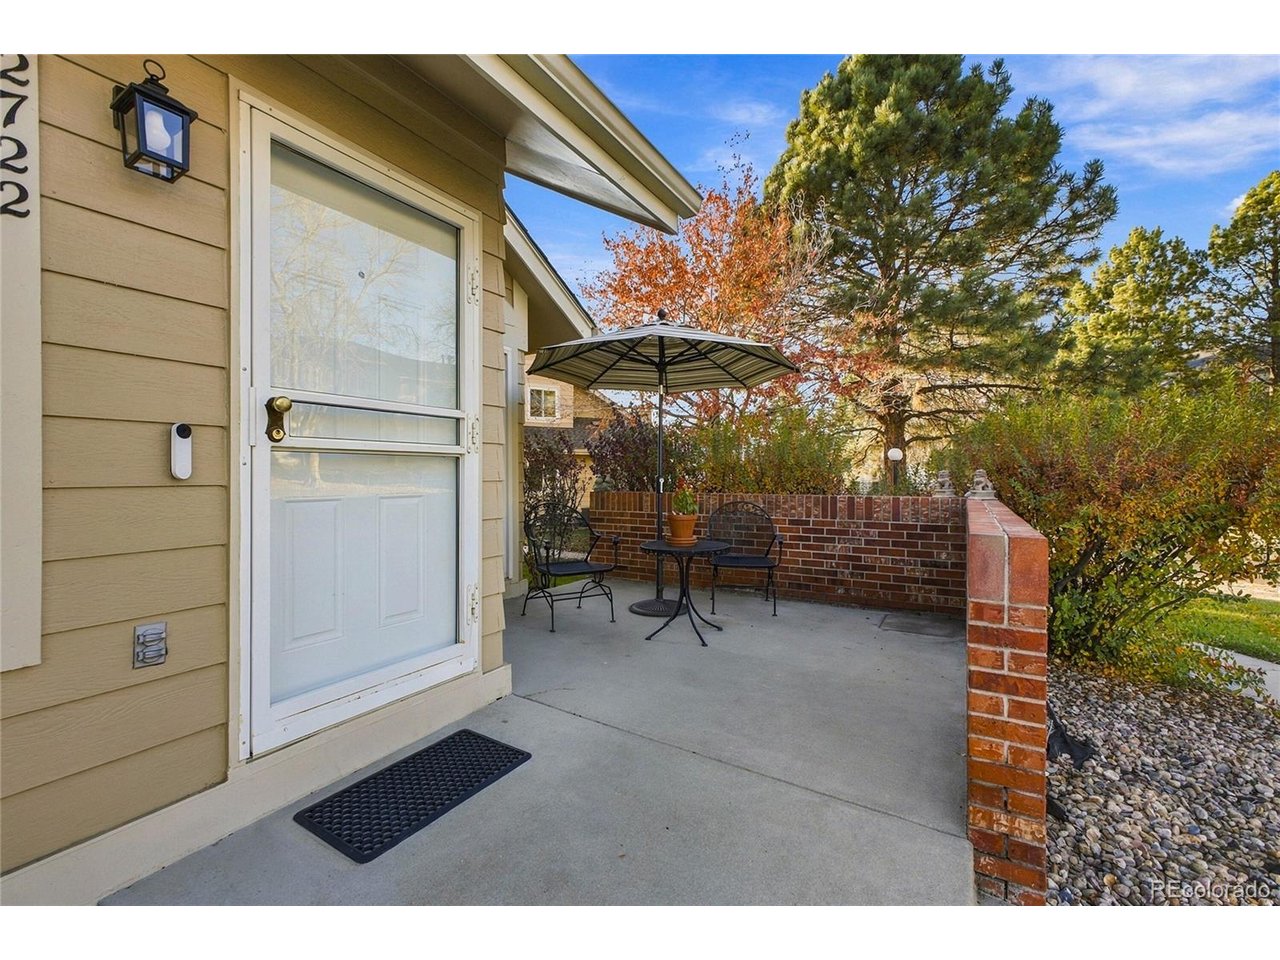
Property photo 1
Property photo 2
Property photo 3
Property photo 4
Property photo 5
2 Beds
2 Baths
1,432 sqft

$349,000

12722 E Pacific Cir, Aurora CO, 80014

Price per sqft$243.72
Built in1993
Property size1,432 sqft
Property typeCondominium
Courtesy of Windermere DTC, Meg Bente Listing Contact: [email protected],720-939-5184

Overview

Coming soon Nov 10, 2026

Listed Nov 10, 2026

Updated 6h ago

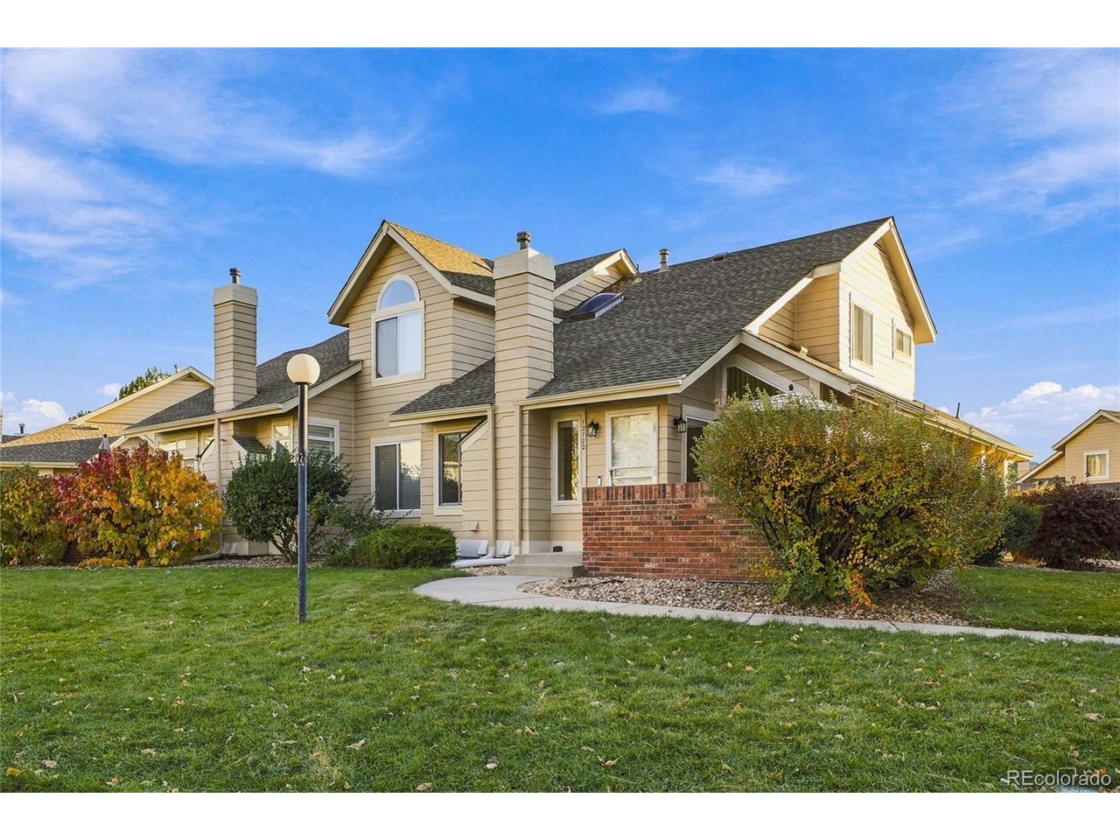
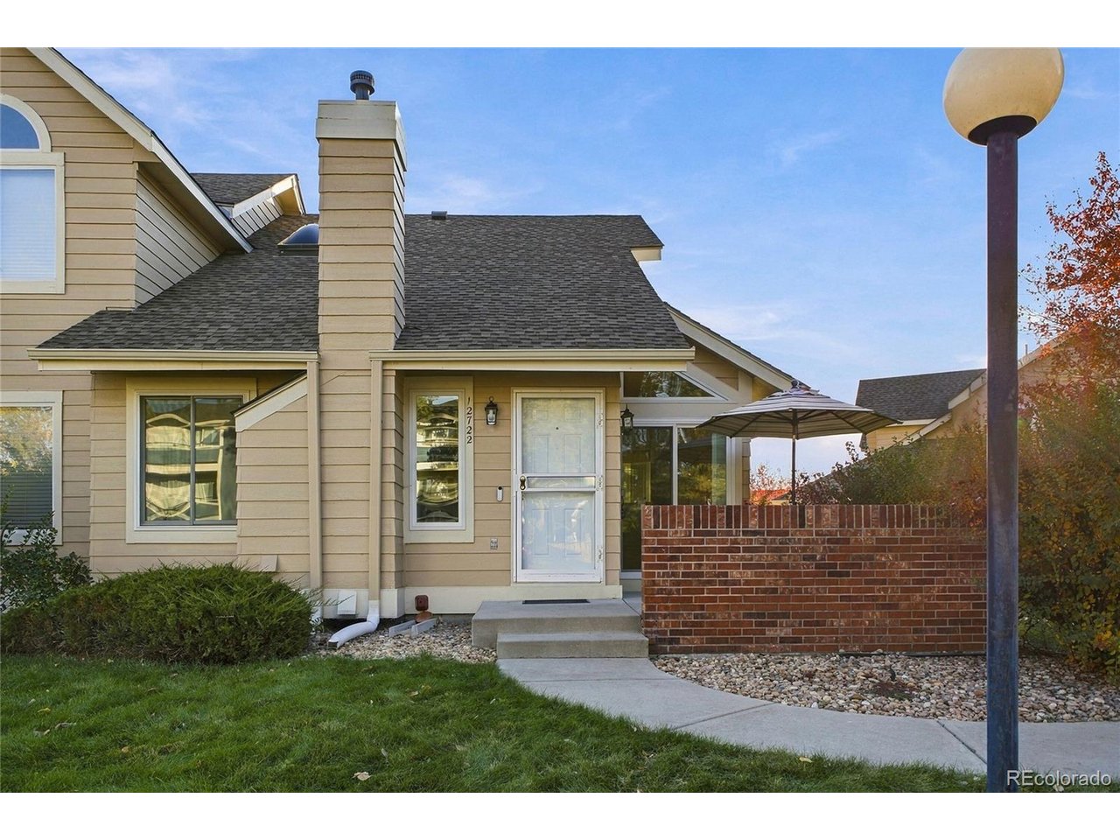
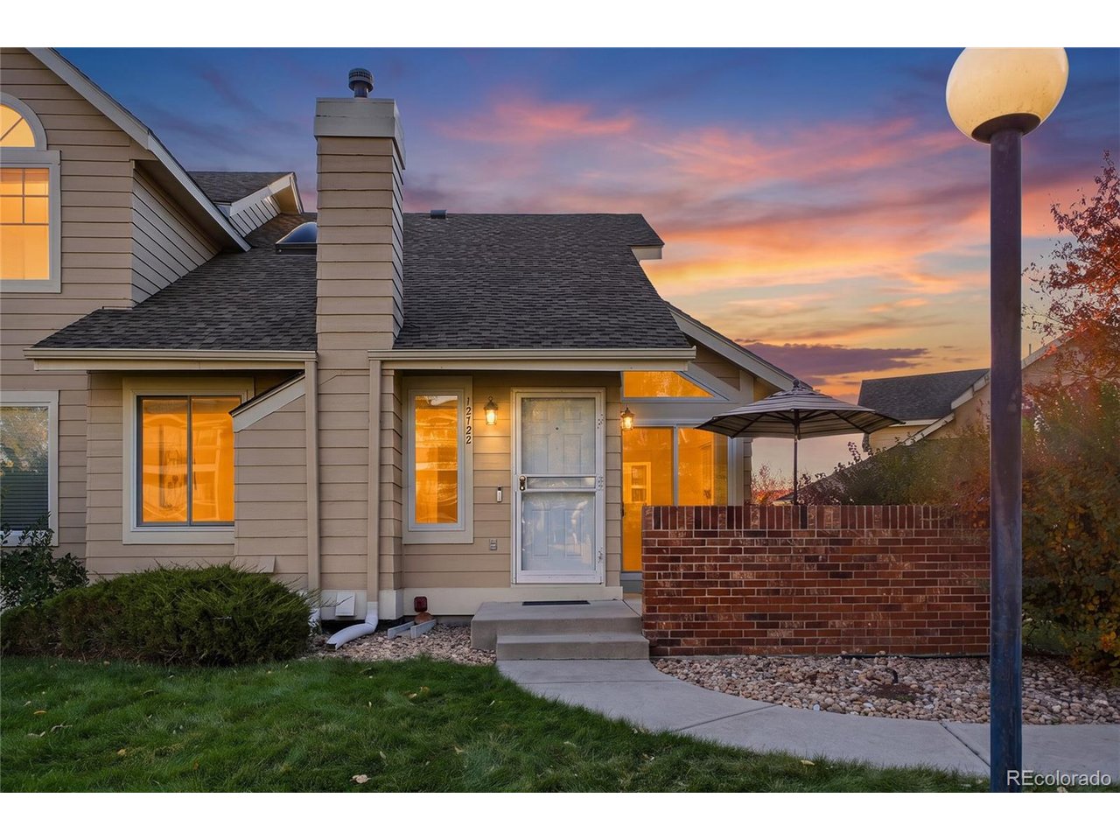
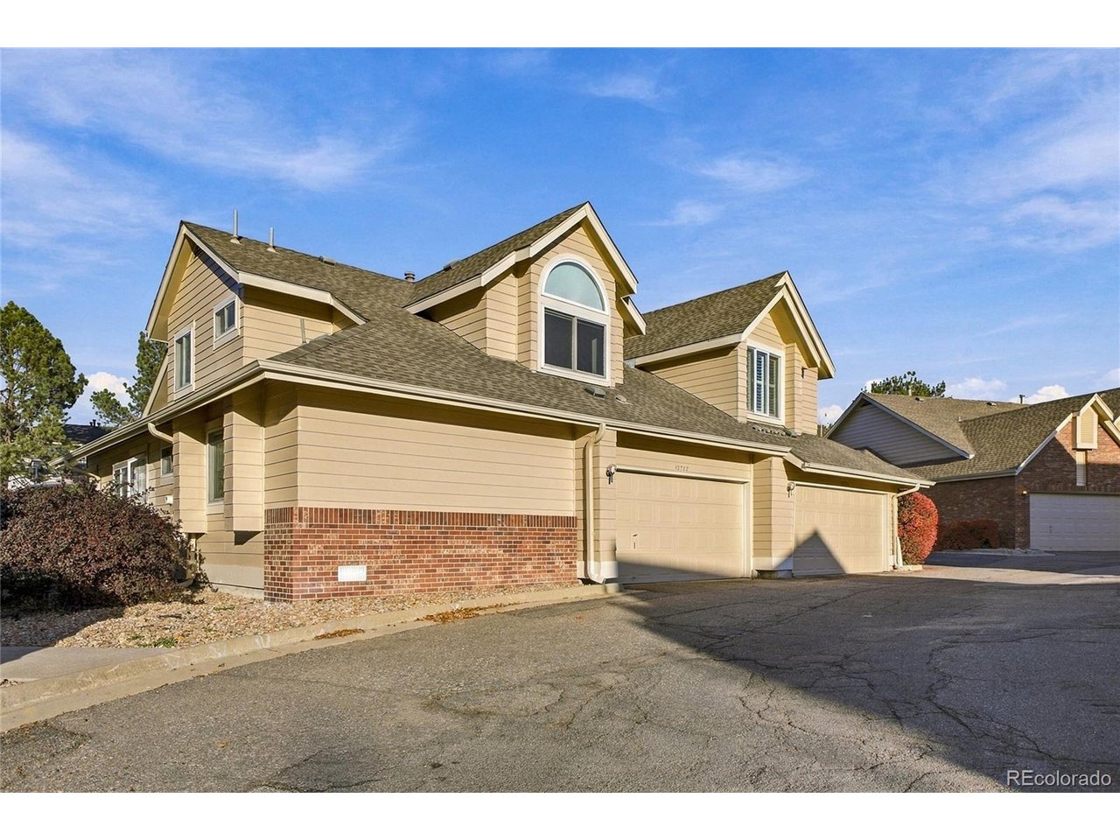
Experience the flexibility and comfort of this beautifully maintained duplex-style home! With a versatile layout, you'll find plenty of room to spread out and make it your own. This property features two spacious primary suites-one conveniently located on the main level and the other upstairs. Each suite boasts ample closet space. The inviting living room, with its vaulted ceiling and numerous windows, floods the space with natural light, creating an airy and welcoming atmosphere. The kitchen, equipped with newer appliances, opens seamlessly to the dining room, making gatherings effortless. Step outside to discover a delightful patio just off the dining area, perfect for relaxing or entertaining guests. Both bathrooms have been tastefully remodeled, and the entire home is exceptionally clean and well cared for. The upper-level loft offers versatile additional living space, ideal for a home office, library, sitting area, or whatever suits your needs. Additional highlights include Pergo flooring throughout, newer Renewal by Andersen windows, and stylish Hunter Douglas blinds. Enjoy convenience with an encapsulated crawl space and an attached two-car garage. Take advantage of the lifestyle benefits offered by the HOA, which features a clubhouse, swimming pool, tennis courts, and a charming courtyard area. Whether you're looking for a solid starter home or a place to downsize, this property has something special to offer! ****Interior photos will be added on Monday November 9th ****

$2,322/mo

Est. mortgage payment based on a $349,000 home price.

All estimates are provided by Luxury Presence for informational purposes only. Actual amounts may vary.

Additional information

MLS® ID
8091260

Interior Features

Bedrooms
2
Bathrooms
2
Fireplace
Yes
Cooling
Yes
Heating
Yes
Basement
No

Exterior Features

Lot Size
0.03 Acres

Other Property Details

Taxes
$1,602
Tax Frequency
Annually
Association Fee Frequency
Monthly
Secondary Association Fee
$125
Secondary Association Fee Frequency
Quarterly
Garage
Yes
MLS provider logo

Listings courtesy of Information and Real Estate Services, LLC (IRES) as distributed by MLS GRID

All information deemed reliable but not guaranteed and should be independently verified. All properties are subject to prior sale, change or withdrawal. Neither listing broker(s) nor Ericka Cunningham shall be responsible for any typographical errors, misinformation, misprints and shall be held totally harmless. Properties displayed may be listed or sold by various participants in the MLS. 

Based on information submitted to the MLS GRID as of 4:47 AM UTC on 11/9/2026. All data is obtained from various sources and may not have been verified by broker or MLS GRID. Supplied Open House Information is subject to change without notice. All information should be independently reviewed and verified for accuracy. Properties may or may not be listed by the office/agent presenting the information.

©2026 Information and Real Estate Services, LLC (IRES). All rights reserved.

DMCA Notice 

Powered by Luxury Presence