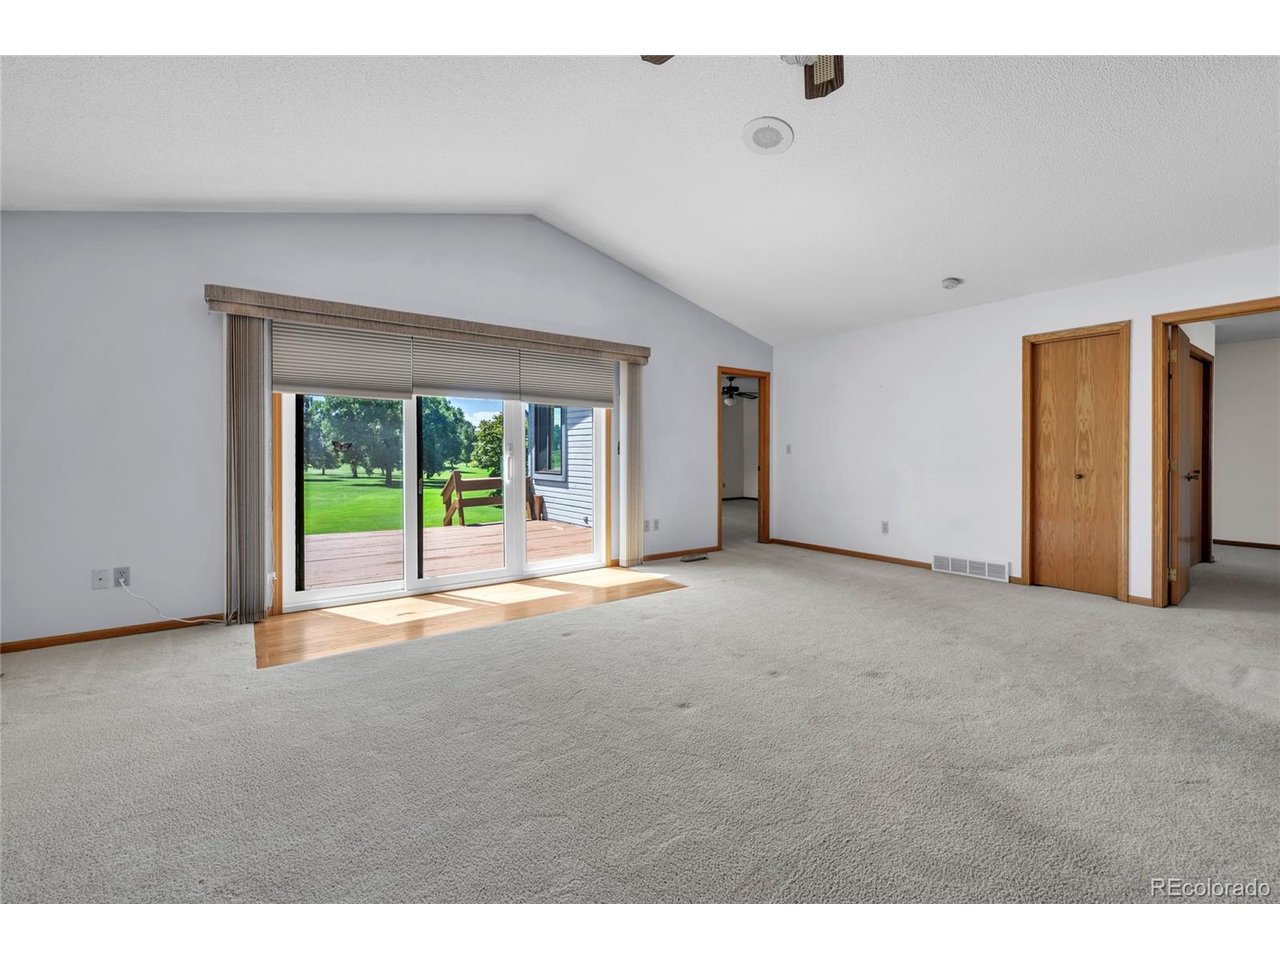
Property photo 1
Property photo 2
Property photo 3
Property photo 4
Property photo 5
3 Beds
3 Baths
2,886 sqft

$399,880

5750 W 20th St 3, Greeley CO, 80634

Price per sqft$138.56
Built in1986
Property size2,886 sqft
Property typeResidential
Courtesy of HomeSmart, Travis Franz Listing Contact: [email protected],303-885-3368

Overview

Active

Listed Sep 1, 2026

Updated 4 days ago

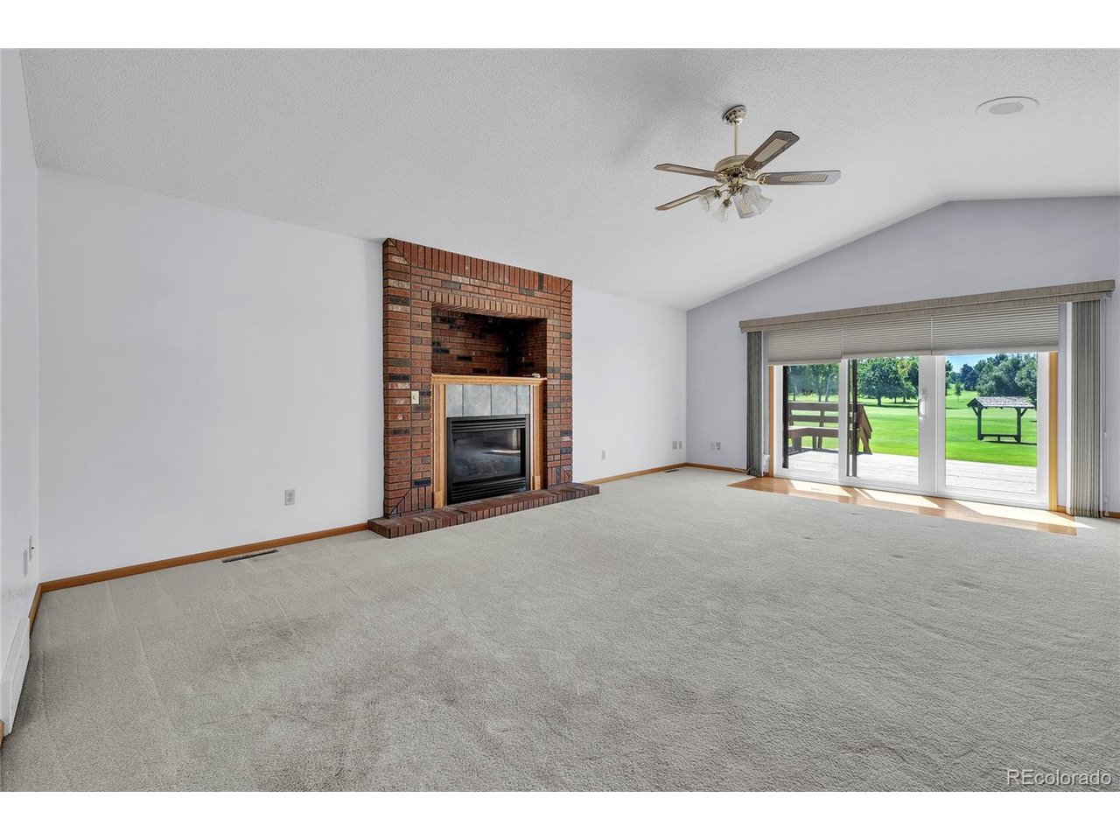
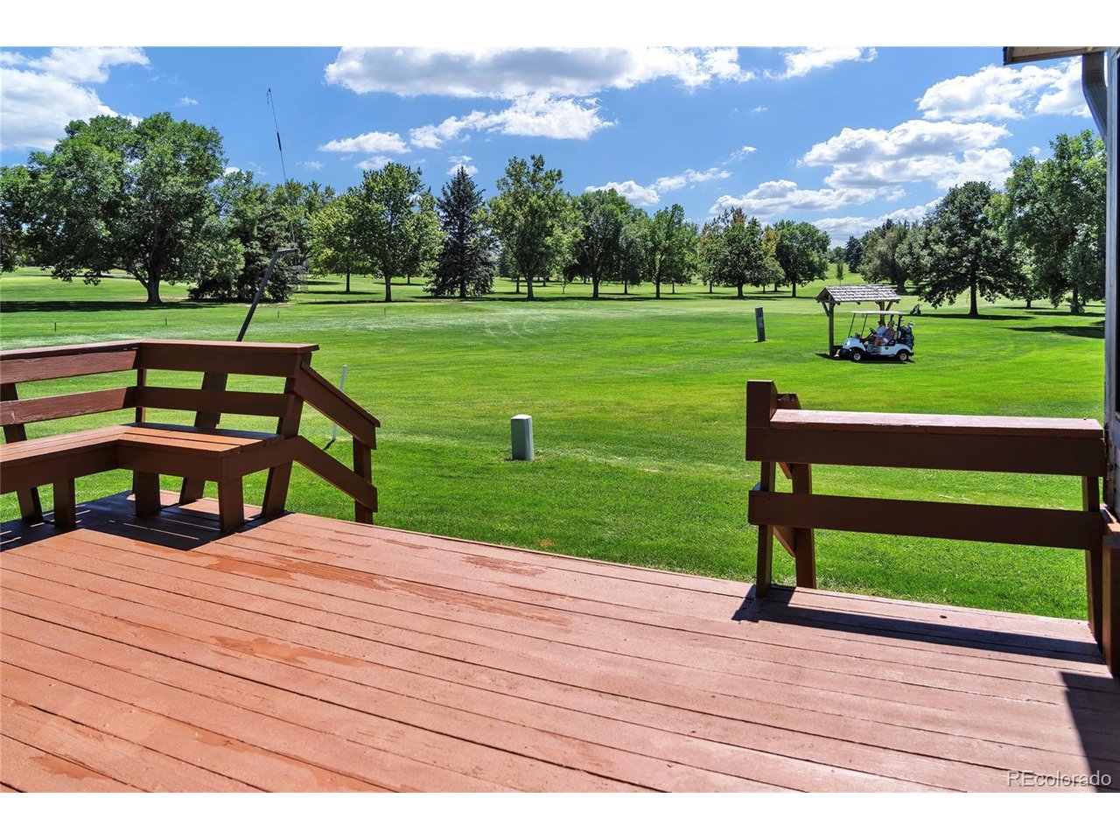
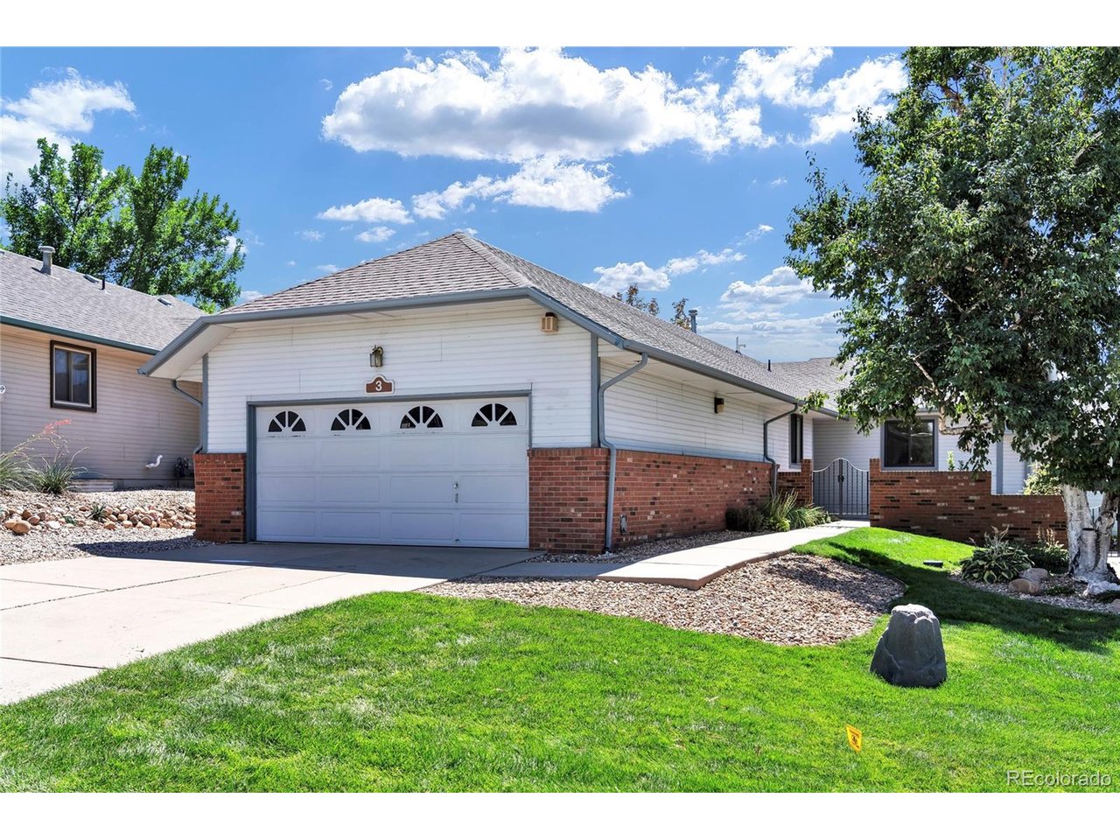
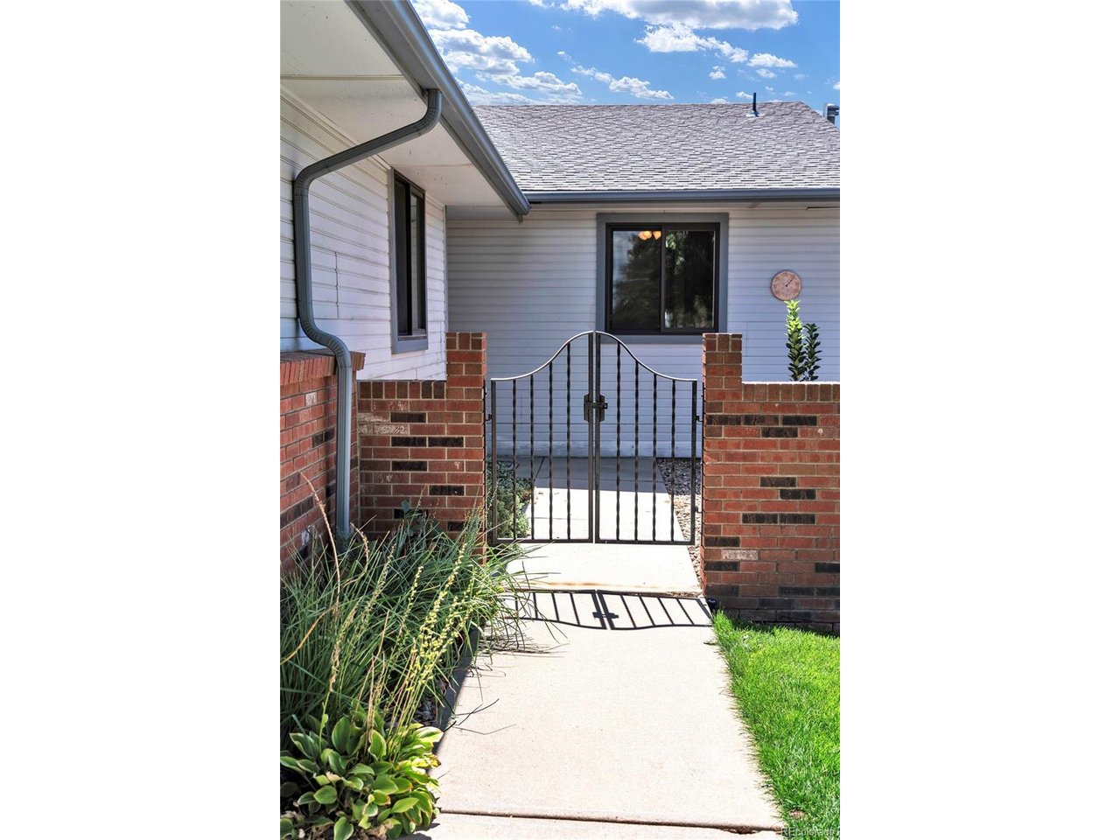
INSTANT EQUITY!!! After almost three decades, a rare opportunity has arrived in the highly sought-after Highland Green subdivision. This beautiful patio home, perfectly situated on the Highland Hills Golf Course, is now available for purchase. Even better, it's listed well below market value and comes with a 1-year home warranty. This charming golf course home offers a large living area, an eat-in kitchen with a separate dining area, two large bedrooms, and two bathrooms all on the main level. Forget about running to the basement to take care of laundry needs, as this home has it all on the main floor. Looking for more space? You won't be disappointed with the large, finished basement. Take advantage of the ample living area, large bathroom, and two additional rooms with a lot of possibilities. There is even a separate room for all your storage needs, and it includes an upright freezer and a refrigerator. Imagine starting your mornings on the expansive deck, coffee in hand, taking in the breathtaking views and peaceful surroundings. Gather family and friends for summer BBQs, and enjoy the charm of the neighborhood, including visits from the local neighborhood turkeys. Tired of shoveling snow from the driveway in the winter? The HOA has that covered just as it does the lawn maintenance in the spring and summer. With sweeping views, effortless access to the greens, and a setting that defines Colorado golf course living, this low maintenance home has everything you need. Don't miss out; schedule a tour today!

$2,660/mo

Est. mortgage payment based on a $399,880 home price.

All estimates are provided by Luxury Presence for informational purposes only. Actual amounts may vary.

Additional information

MLS® ID
6456827

Interior Features

Bedrooms
3
Bathrooms
3
Fireplace
Yes
Cooling
Yes
Heating
Yes
Basement
Yes

Exterior Features

Lot Size
0.07 Acres

Other Property Details

Taxes
$2,106
Tax Frequency
Annually
Association Fee Frequency
Monthly
Garage
Yes
MLS provider logo

Listings courtesy of Information and Real Estate Services, LLC (IRES) as distributed by MLS GRID

All information deemed reliable but not guaranteed and should be independently verified. All properties are subject to prior sale, change or withdrawal. Neither listing broker(s) nor Ericka Cunningham shall be responsible for any typographical errors, misinformation, misprints and shall be held totally harmless. Properties displayed may be listed or sold by various participants in the MLS. 

Based on information submitted to the MLS GRID as of 4:57 AM UTC on 11/5/2026. All data is obtained from various sources and may not have been verified by broker or MLS GRID. Supplied Open House Information is subject to change without notice. All information should be independently reviewed and verified for accuracy. Properties may or may not be listed by the office/agent presenting the information.

©2026 Information and Real Estate Services, LLC (IRES). All rights reserved.

DMCA Notice 

Powered by Luxury Presence