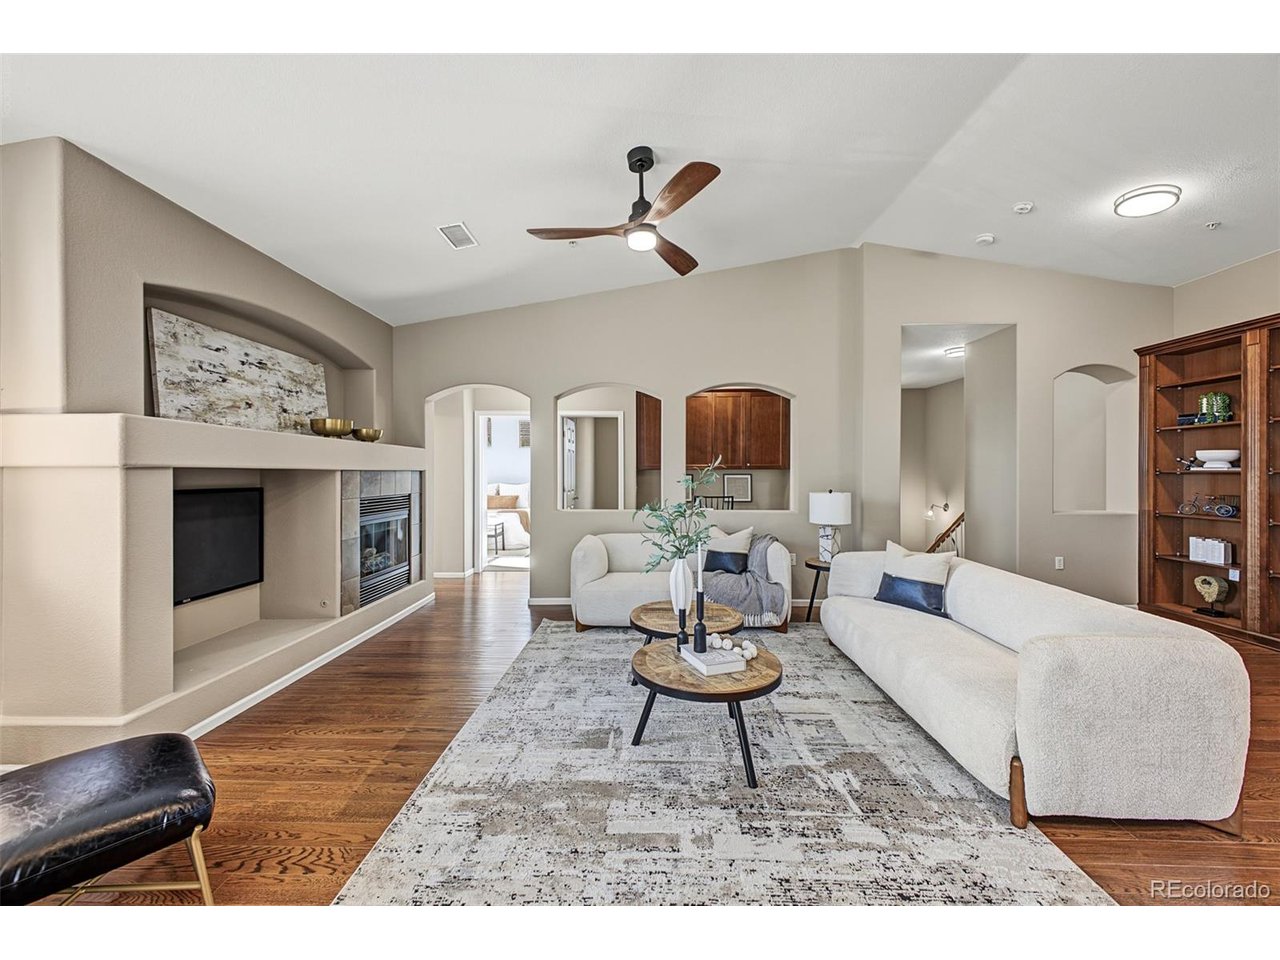
Property photo 1
Property photo 2
Property photo 3
Property photo 4
Property photo 5
3 Beds
2 Baths
2,002 sqft

$550,000

10007 E Martin Luther King Blvd 102, Denver CO, 80238

Price per sqft$274.73
Built in2006
Property size2,002 sqft
Property typeCondominium
Courtesy of 8z Real Estate, Melanie Madden Listing Contact: [email protected],916-316-8276

Overview

Active

Listed Nov 6, 2026

Updated 36h ago

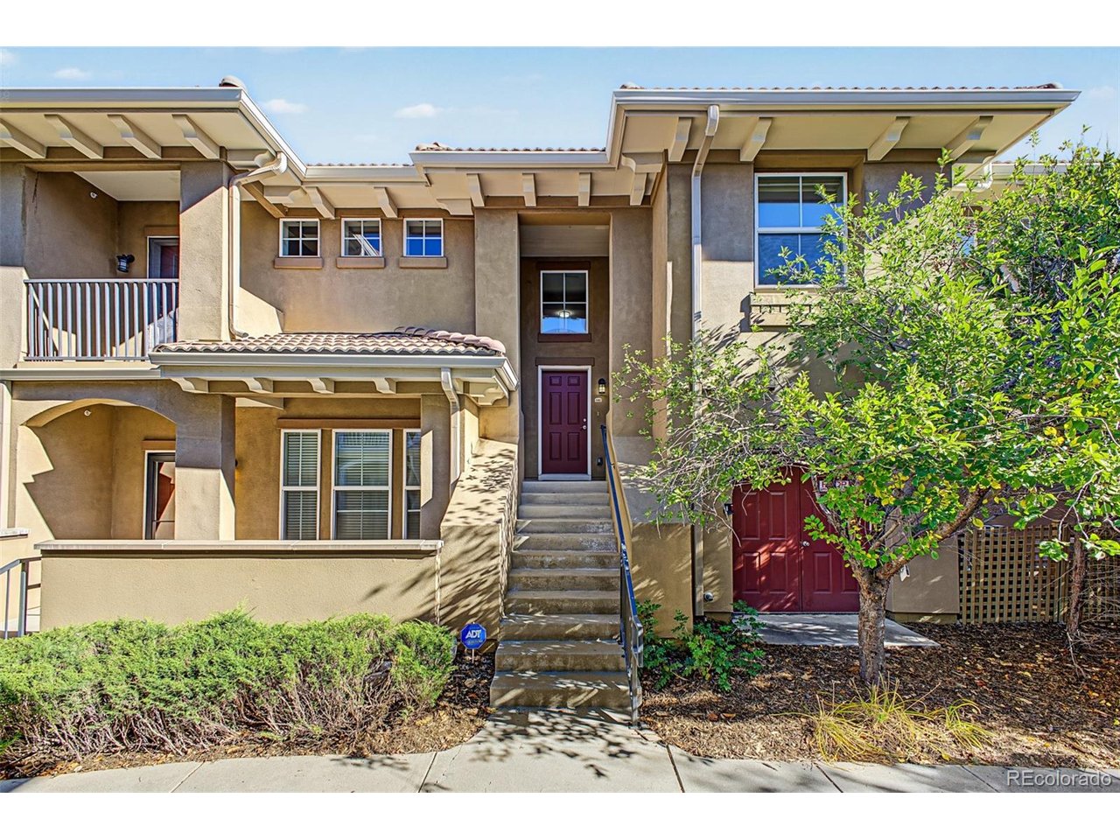
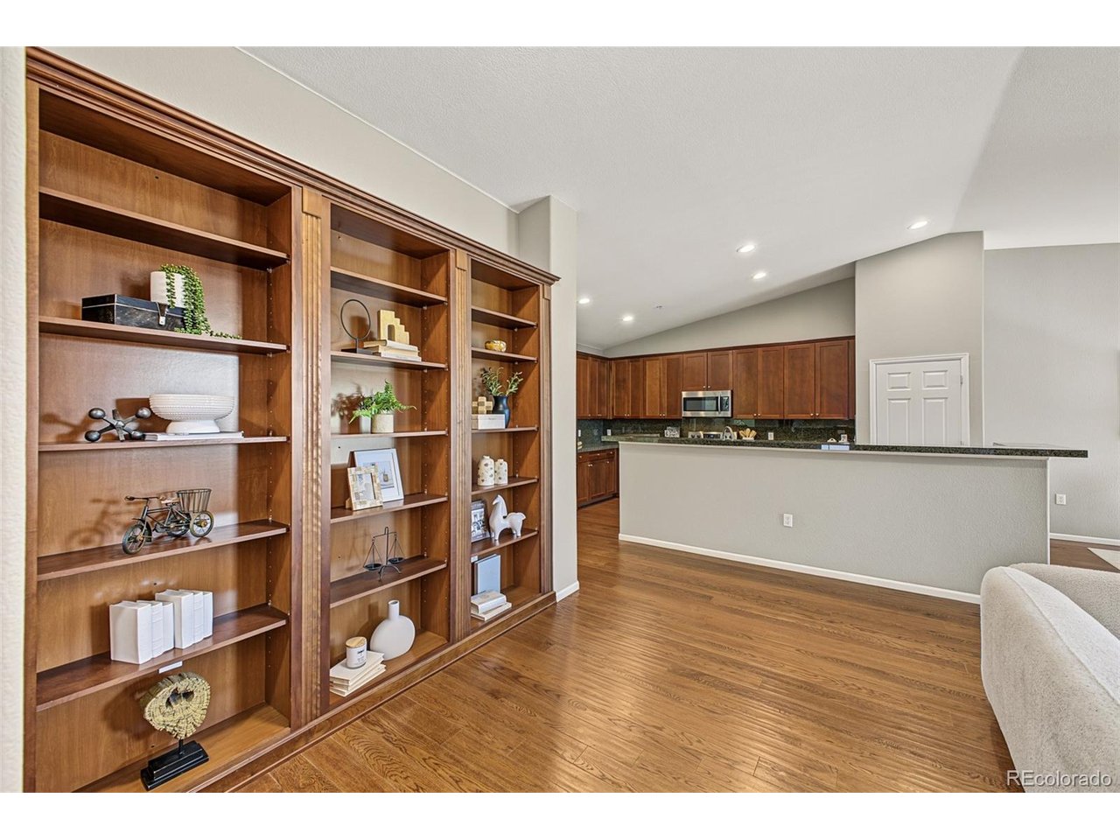
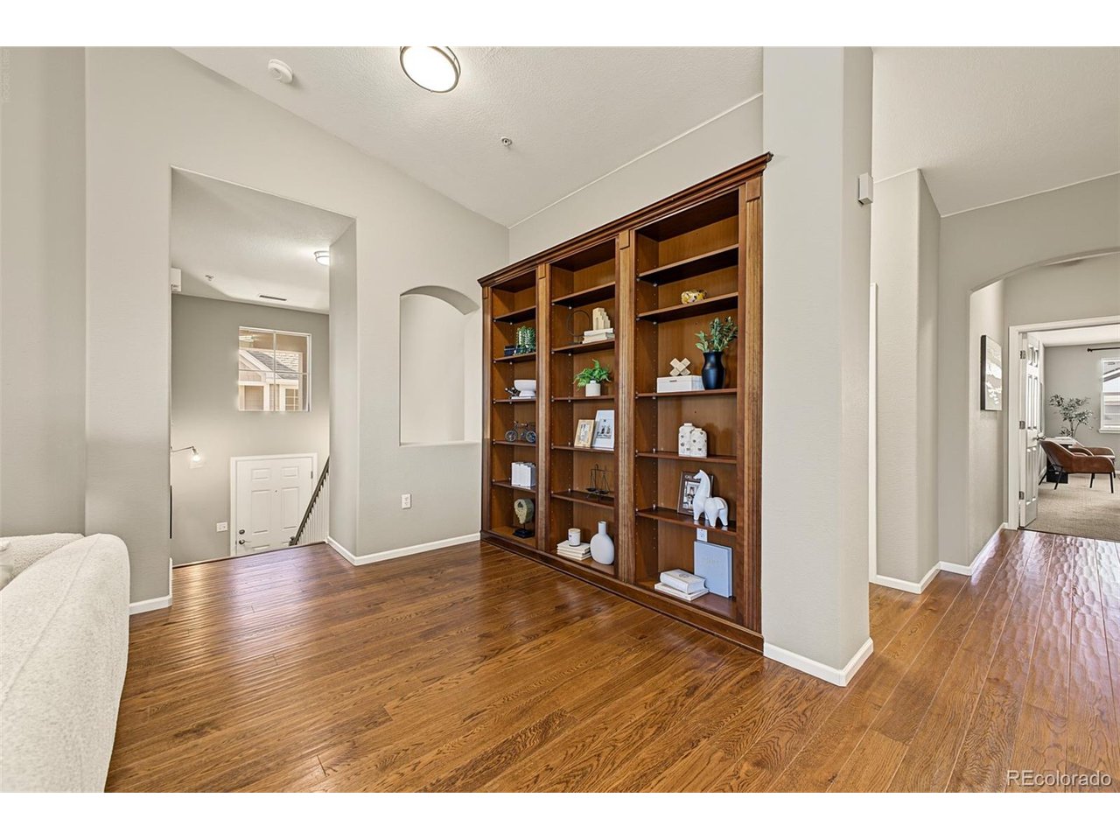
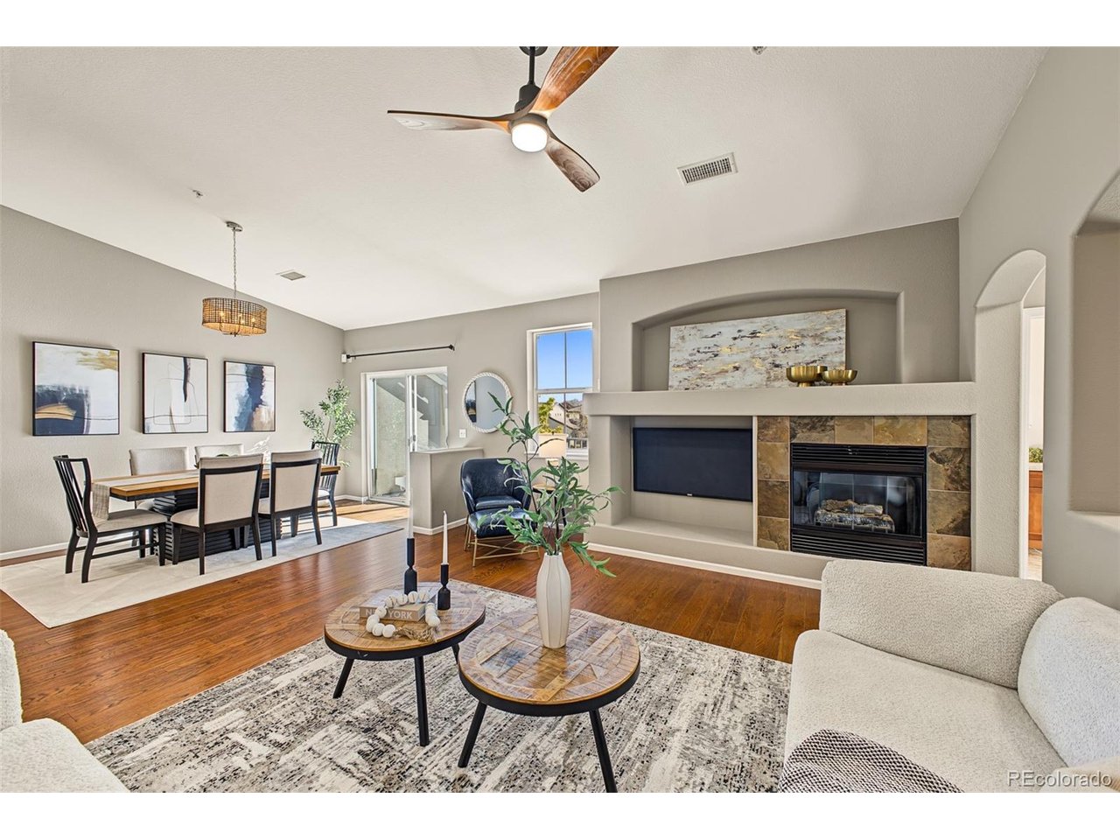
Settle into Central Park before the holidays with this beautiful 3-bedroom, 2-bathroom home offering over 2,000 square feet of single-level living. A private staircase leads up to an open floor plan with soaring ceilings, stunning built in shelving and hard wood floors. There is plenty of room to host a lively holiday dinner and then enjoy a quiet, cozy evening in front of your gas fireplace once the guests head home. The chef's kitchen is made for holiday cooking, with granite counters, stainless steel appliances, abundant counter space, loads of cabinets, and a pantry to keep everything stocked. The primary suite is a true retreat, with a large walk-in closet and an ensuite five-piece bathroom featuring a double-sink vanity, a soaking tub, and a separate shower. The laundry room is adjacent to primary suite and the included washer and dryer make moving in easy. Two additional generously sized bedrooms give you flexibility for family, guests, or a home gym, and a built-in office nook keeps work and daily tasks organized. An attached two-car tandem garage means no scraping windshields on snowy mornings. The large storage closet near garage provides space for seasonal gear. Anschutz Medical Campus is a short drive while shopping and dining are less than a five-minute walk, so grabbing coffee or picking up dinner doesn't require the car. Central Park's trail network, neighborhood parks, community pools, and year-round events are all part of daily life here. Low-maintenance, well-located, and ready for you to be home for the holidays!

$3,659/mo

Est. mortgage payment based on a $550,000 home price.

All estimates are provided by Luxury Presence for informational purposes only. Actual amounts may vary.

Additional information

MLS® ID
7760260

Interior Features

Bedrooms
3
Bathrooms
2
Fireplace
Yes
Cooling
Yes
Heating
Yes
Basement
No

Other Property Details

Taxes
$6,249
Tax Frequency
Annually
Association Fee Frequency
Monthly
Secondary Association Fee
$534
Secondary Association Fee Frequency
Monthly
Garage
Yes
View
Yes
MLS provider logo

Listings courtesy of Information and Real Estate Services, LLC (IRES) as distributed by MLS GRID

All information deemed reliable but not guaranteed and should be independently verified. All properties are subject to prior sale, change or withdrawal. Neither listing broker(s) nor Ericka Cunningham shall be responsible for any typographical errors, misinformation, misprints and shall be held totally harmless. Properties displayed may be listed or sold by various participants in the MLS. 

Based on information submitted to the MLS GRID as of 4:16 AM UTC on 11/8/2026. All data is obtained from various sources and may not have been verified by broker or MLS GRID. Supplied Open House Information is subject to change without notice. All information should be independently reviewed and verified for accuracy. Properties may or may not be listed by the office/agent presenting the information.

©2026 Information and Real Estate Services, LLC (IRES). All rights reserved.

DMCA Notice 

Powered by Luxury Presence