Property photo 1
Property photo 2
Property photo 3
Property photo 4
Property photo 5
3 Beds
2 Baths
2,756 sqft

$949,000

4721 Ashfield Dr, Boulder CO, 80301

Price per sqft$344.34
Built in1967
Property size2,756 sqft
Property typeResidential
Courtesy of Compass - Boulder, Brian MacDonald Listing Contact: 3039156126

Overview

Active

Listed Nov 1, 2026

Updated 7 days ago

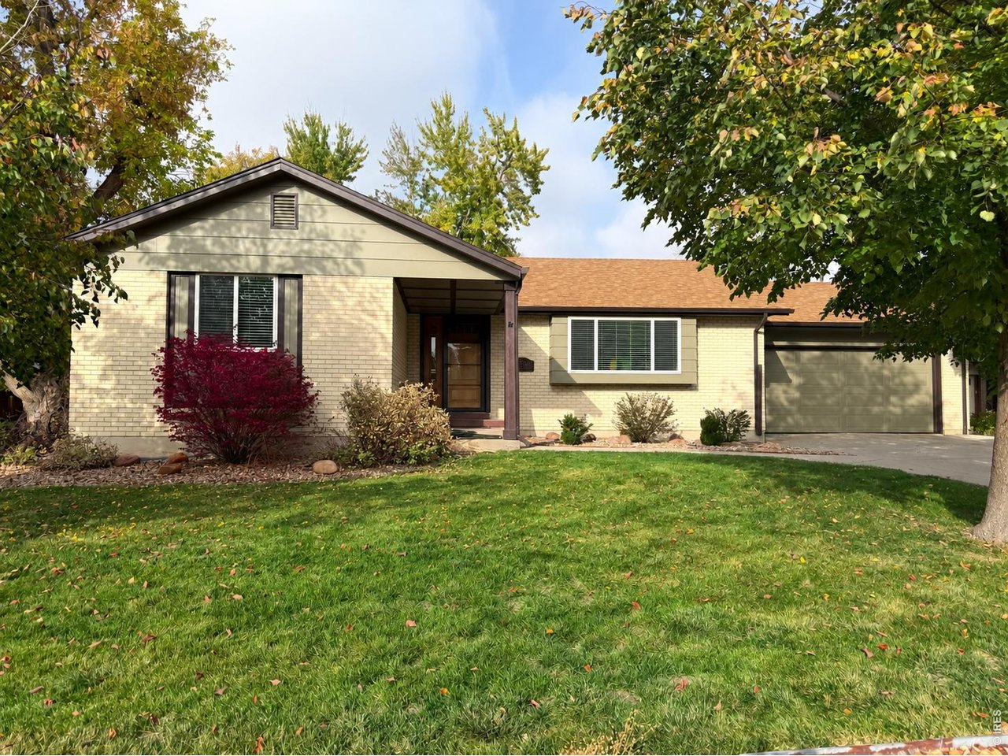
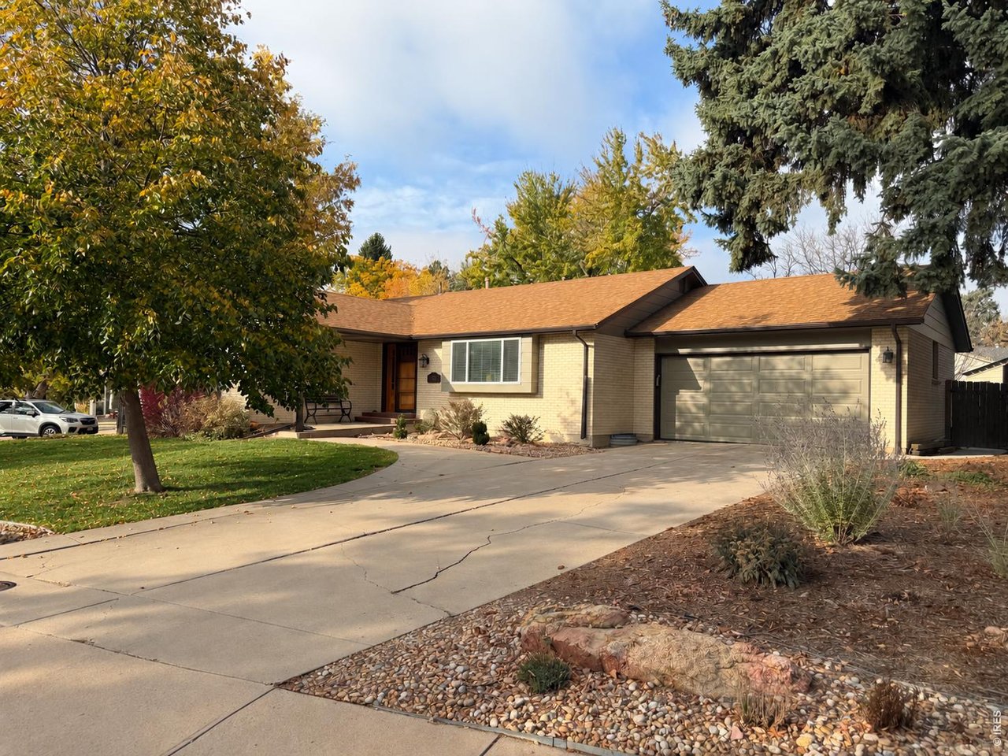
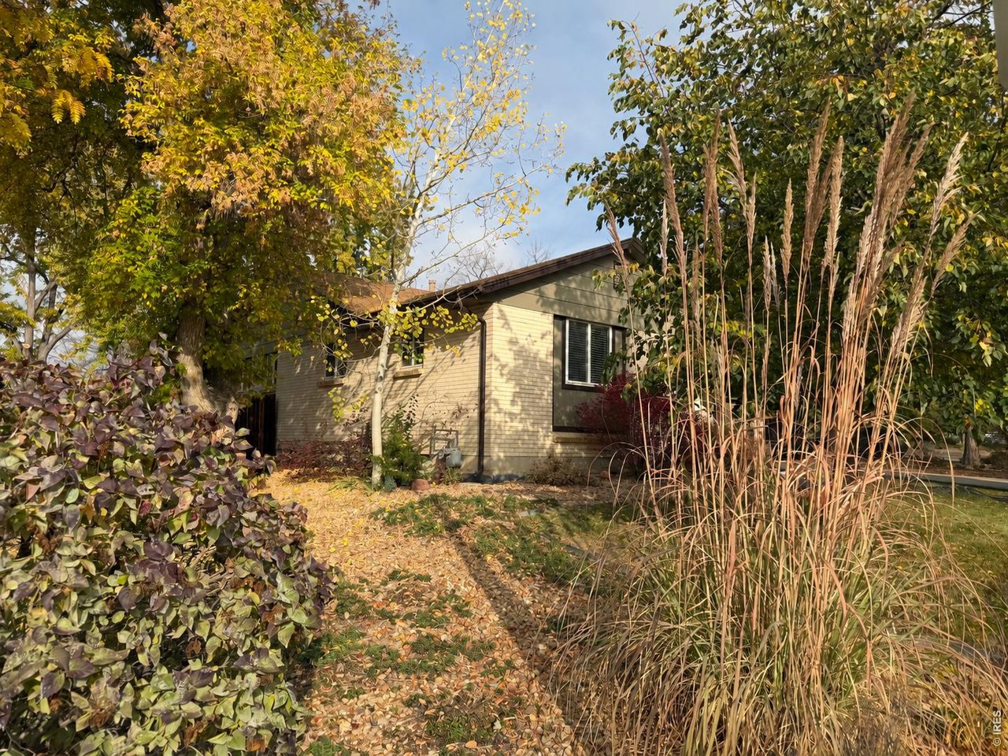
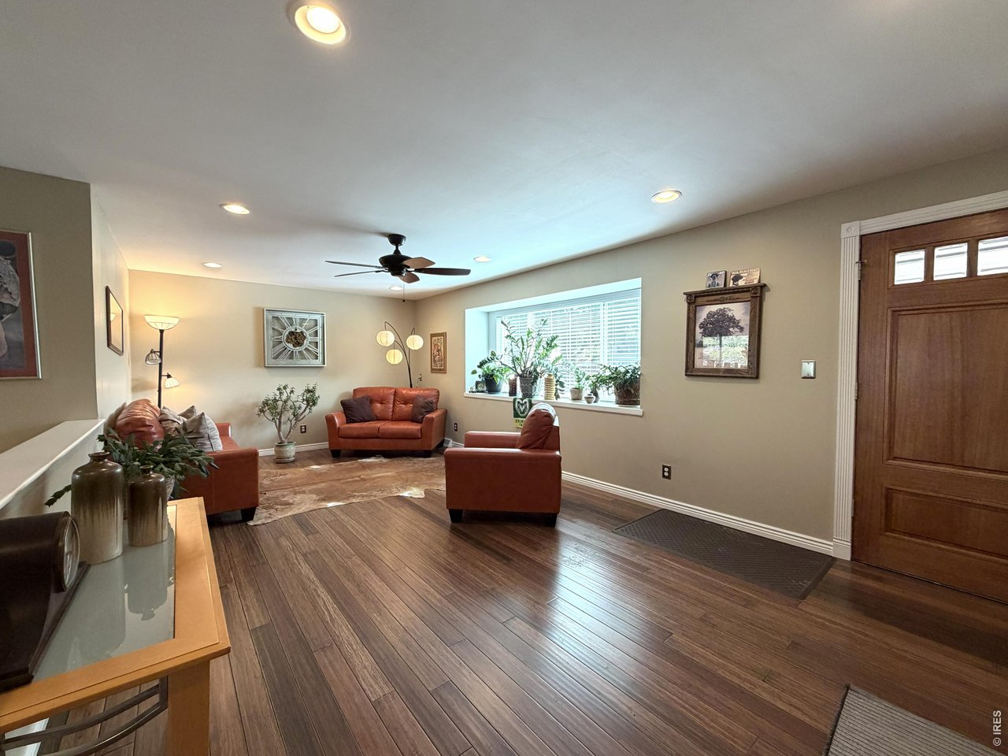
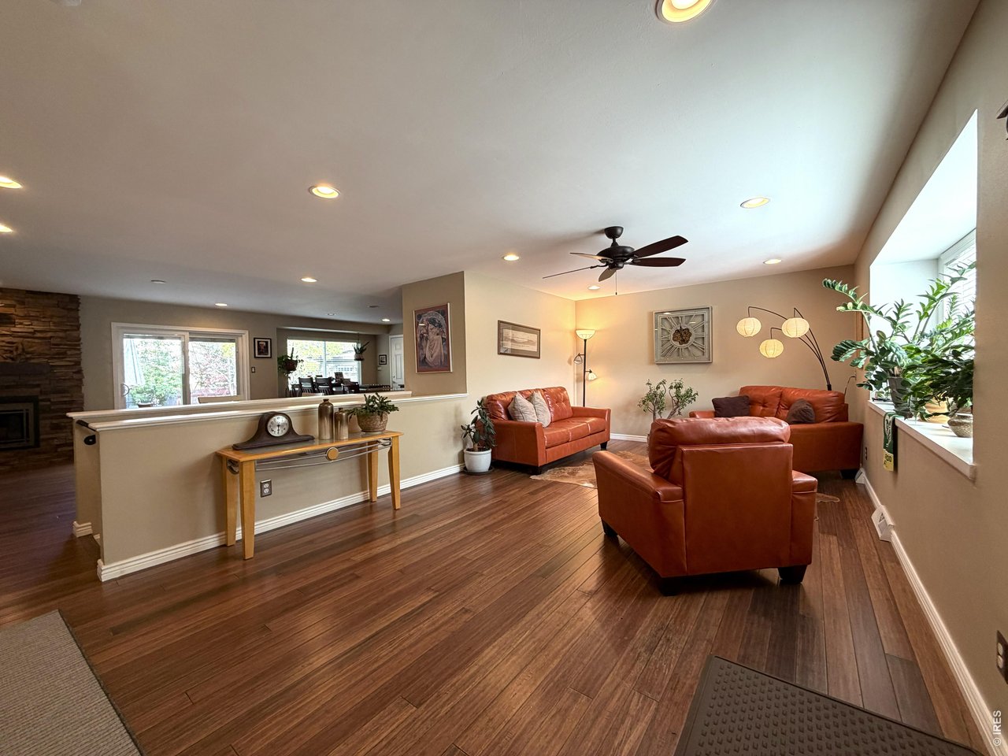
Choose an established setting with major renovation work already done. This 3-bedroom Heatherwood ranch sits across from a park and was remodeled with permits in 2018, including replacement of aluminum wiring. Mature trees give you shade that new landscaping takes years to provide. Inside, the kitchen pairs a gas cooktop, GE Profile appliances and granite counters with island seating, so guests can pull up a chair while you cook. Engineered bamboo flooring continues through the main level, and the linear fireplace with stacked stone makes chilly evenings a reason to stay home. Custom primary closet built-ins give clothing and accessories a designated place. Outside, the concrete patio has room for a dining table and grill, so dinner can move outdoors without a patio project first. Raised garden beds are ready for your next planting season, and the separate dog run gives pets their own outdoor area alongside the fenced backyard. The 20-by-8-foot shed has electricity and a concrete foundation: space for tools, bikes or a workbench without giving up parking in the oversized 2-car garage. The partially finished basement offers existing usable space plus unfinished area to adapt over time. A 2019 Class 4 shingle roof adds impact resistance, and a 2026 tankless water heater heats water on demand. With Heatherwood Elementary, Gunbarrel shopping and area trails nearby, you can stay connected to daily errands and outdoor recreation. Schedule your private showing today.

$6,314/mo

Est. mortgage payment based on a $949,000 home price.

All estimates are provided by Luxury Presence for informational purposes only. Actual amounts may vary.

Additional information

MLS® ID
1071520

Interior Features

Bedrooms
3
Bathrooms
2
Fireplace
Yes
Cooling
Yes
Heating
Yes
Basement
Yes

Exterior Features

Lot Size
0.22 Acres

Other Property Details

Taxes
$5,146
Tax Frequency
Annually
Garage
Yes
MLS provider logo

Listings courtesy of Information and Real Estate Services, LLC (IRES) as distributed by MLS GRID

All information deemed reliable but not guaranteed and should be independently verified. All properties are subject to prior sale, change or withdrawal. Neither listing broker(s) nor Ericka Cunningham shall be responsible for any typographical errors, misinformation, misprints and shall be held totally harmless. Properties displayed may be listed or sold by various participants in the MLS. 

Based on information submitted to the MLS GRID as of 3:23 AM UTC on 11/2/2026. All data is obtained from various sources and may not have been verified by broker or MLS GRID. Supplied Open House Information is subject to change without notice. All information should be independently reviewed and verified for accuracy. Properties may or may not be listed by the office/agent presenting the information.

©2026 Information and Real Estate Services, LLC (IRES). All rights reserved.

DMCA Notice 

Powered by Luxury Presence