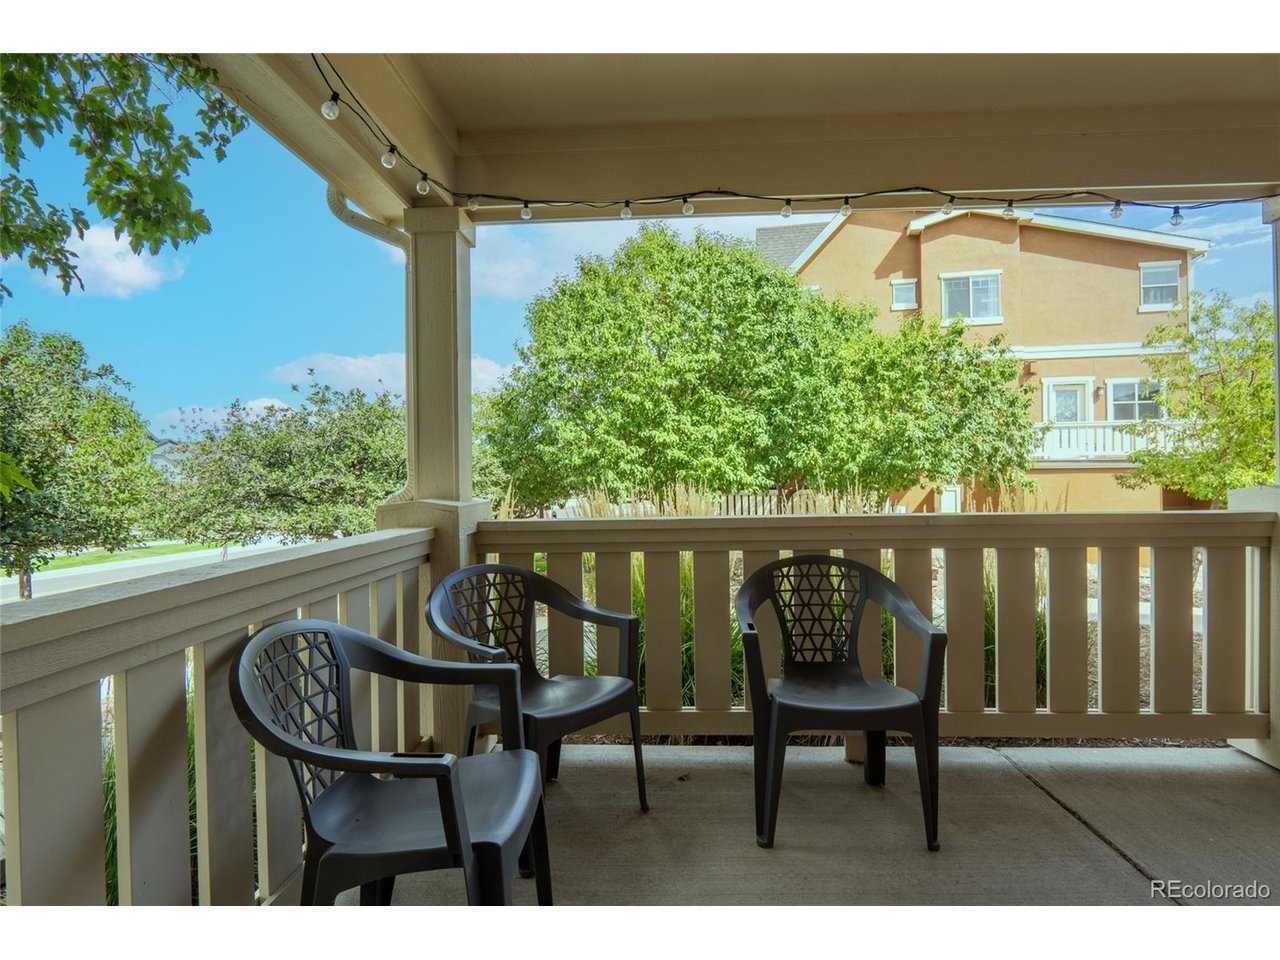
Property photo 1
Property photo 2
Property photo 3
Property photo 4
Property photo 5
3 Beds
3 Baths
2,059 sqft

$499,900

18076 French Creek Ave, Parker CO, 80134

Price per sqft$242.79
Built in2012
Property size2,059 sqft
Property typeTownhomes
Courtesy of Engel and Volkers: Castle Rock & Castle Pines, Karla Painter Listing Contact: [email protected],303-653-5131

Overview

Active

Listed Sep 17, 2026

Updated 3 days ago

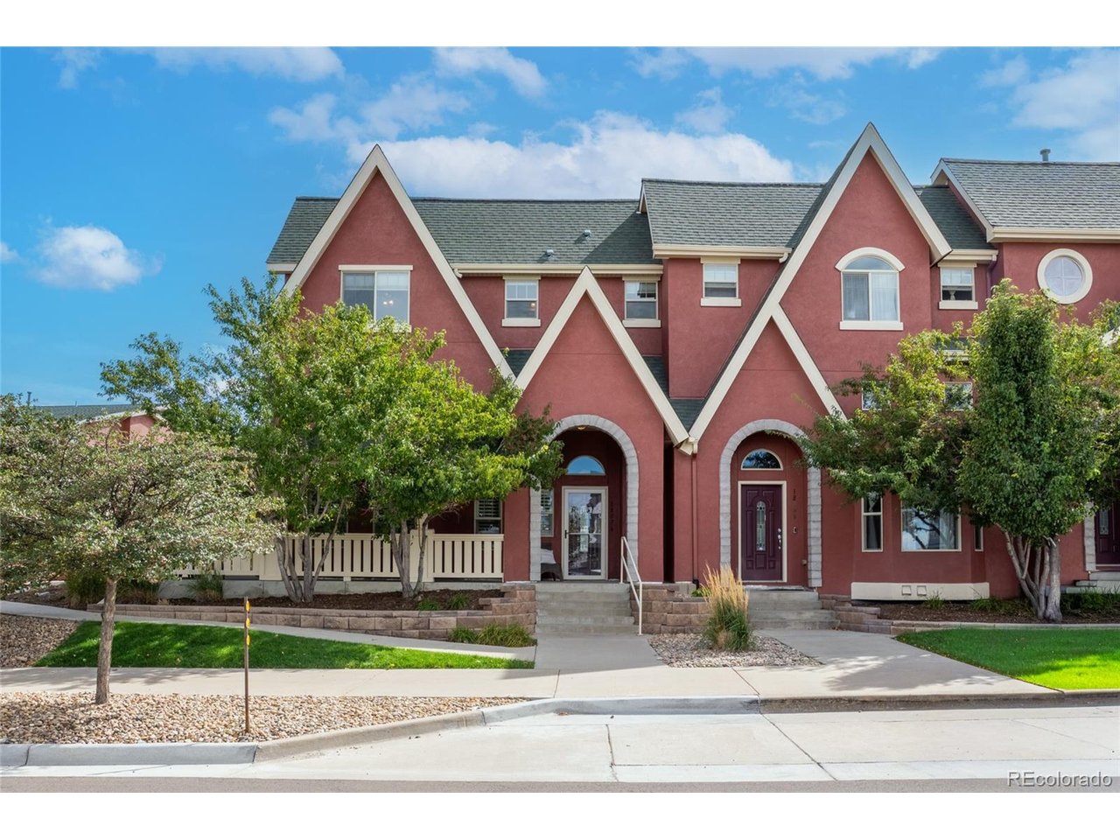
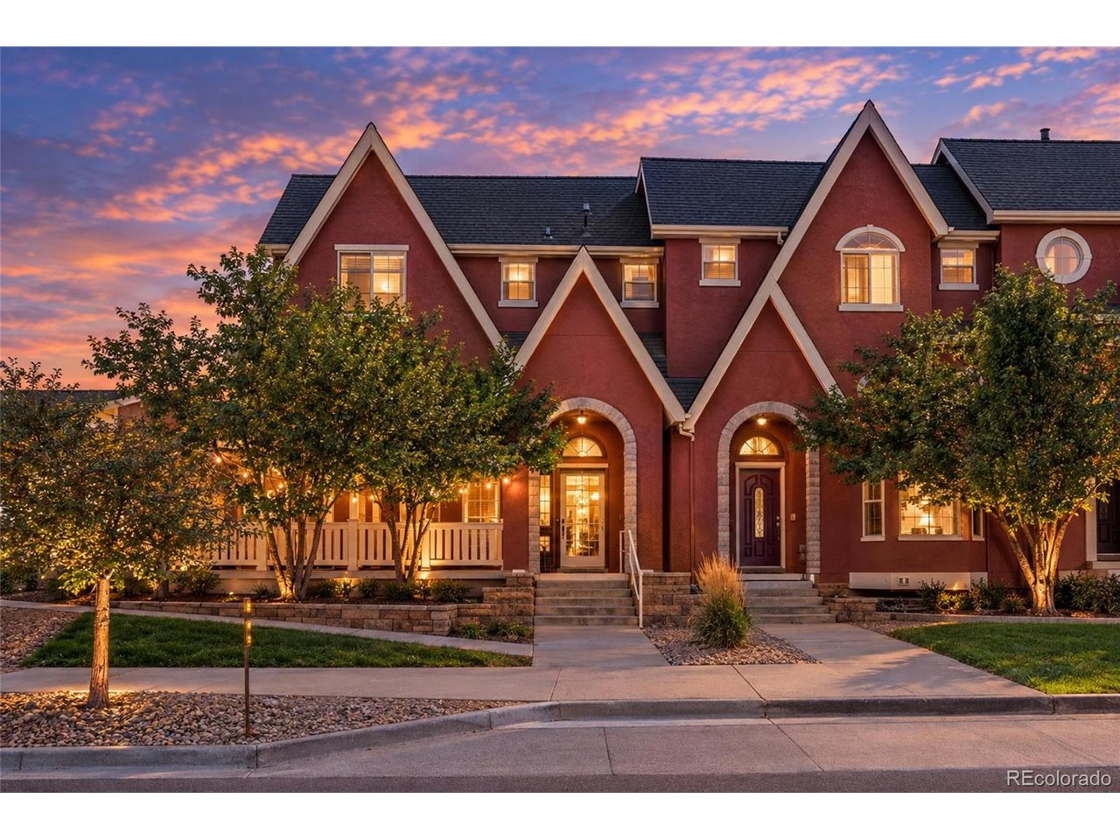
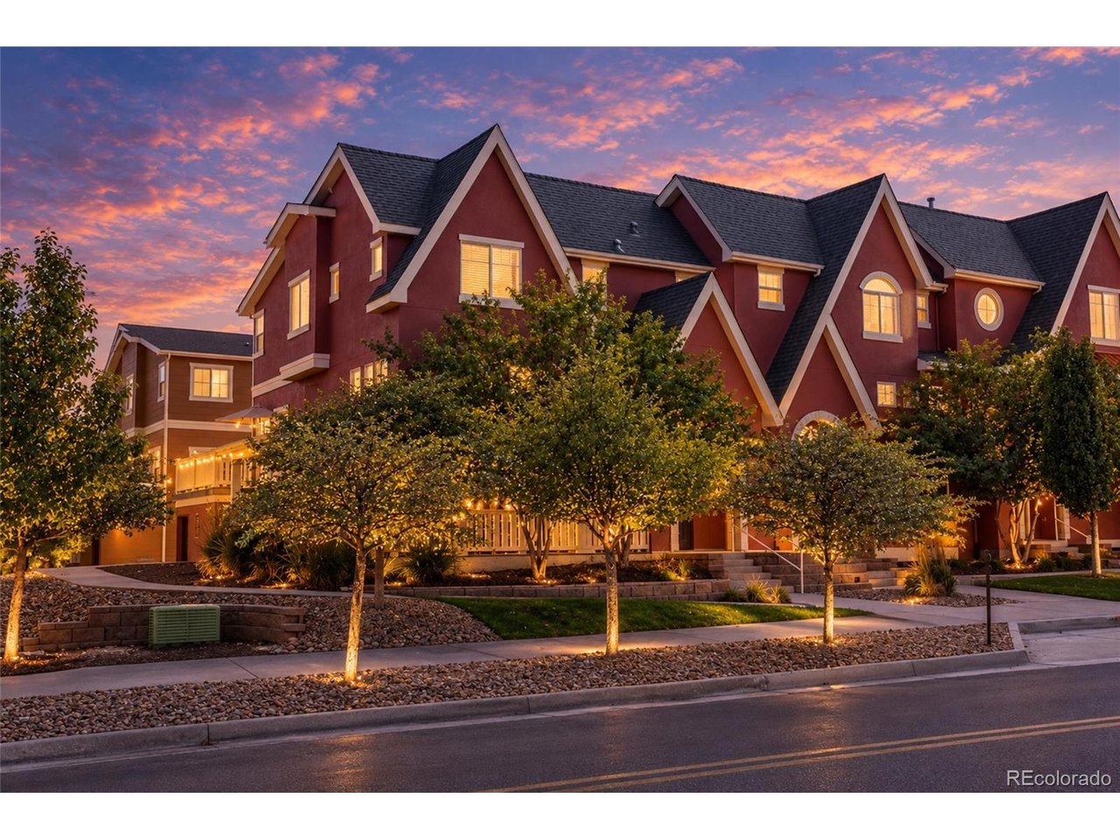
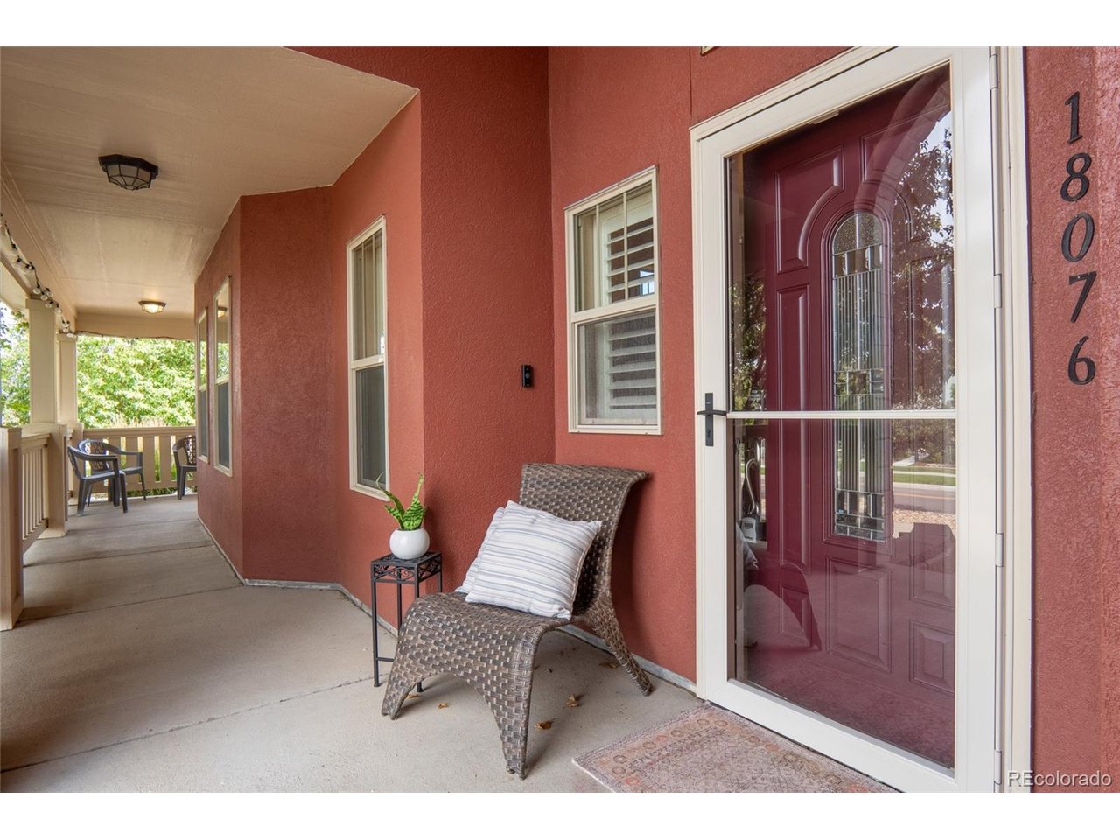
Save $314.01 per month for the first year, with our Lender-paid 1-0 buy-down! Welcome to a home that makes everyday living feel easier & more enjoyable. Situated on a sun-filled corner lot overlooking community green space, this beautiful 3-bed, 2.5-bath end-unit townhome offers more than 2,000 sf of living space, abundant natural light, & the freedom of low-maintenance living. One of this home's best features is its two distinct living spaces, offering flexibility that's hard to find in a townhome. The entry-level living room provides a welcoming space to relax, entertain, or work from home. Upstairs, a second living area overlooks the lower level and flows seamlessly into the kitchen & dining area, creating an open, airy atmosphere while giving everyone room to spread out. Plantation shutters and luxury vinyl flooring add warmth and character throughout. The inviting kitchen features granite countertops, a stylish tile backsplash, and a generously sized pantry with plenty of storage. Whether hosting friends or enjoying a quiet evening, this thoughtfully designed space makes everyday living and entertaining effortless. All 3 bedrooms are tucked away on the third floor for added privacy. The spacious primary suite offers a relaxing retreat with a cozy sitting area, walk-in closet, and luxurious 5-piece bath with soaking tub. Two additional bedrooms share a Jack-and-Jill bath. Convenient upper-level laundry adds to the home's practical design. Outside, the wrap-around covered porch overlooking green space is perfect for morning coffee. And the location is hard to beat! Walk or bike to the nearby Cherry Creek Trail, explore neighborhood parks, or spend summer afternoons at the community pool. An extra-deep, oversized 2-car attached garage provides valuable storage. HOA coverage: exterior maintenance, water, sewer, insurance, landscaping, snow removal, & trash. Community amenities: pool, clubhouse, parks. Convenient access to E-470 and I-25.

$3,326/mo

Est. mortgage payment based on a $499,900 home price.

All estimates are provided by Luxury Presence for informational purposes only. Actual amounts may vary.

Additional information

MLS® ID
7911431

Interior Features

Bedrooms
3
Bathrooms
3
Cooling
Yes
Heating
Yes
Basement
No

Exterior Features

Lot Size
0.03 Acres

Other Property Details

Taxes
$4,764
Tax Frequency
Annually
Association Fee Frequency
Monthly
Secondary Association Fee
$345
Secondary Association Fee Frequency
Quarterly
Garage
Yes
Pets Allowed
Yes
MLS provider logo

Listings courtesy of Information and Real Estate Services, LLC (IRES) as distributed by MLS GRID

All information deemed reliable but not guaranteed and should be independently verified. All properties are subject to prior sale, change or withdrawal. Neither listing broker(s) nor Ericka Cunningham shall be responsible for any typographical errors, misinformation, misprints and shall be held totally harmless. Properties displayed may be listed or sold by various participants in the MLS. 

Based on information submitted to the MLS GRID as of 3:55 AM UTC on 11/6/2026. All data is obtained from various sources and may not have been verified by broker or MLS GRID. Supplied Open House Information is subject to change without notice. All information should be independently reviewed and verified for accuracy. Properties may or may not be listed by the office/agent presenting the information.

©2026 Information and Real Estate Services, LLC (IRES). All rights reserved.

DMCA Notice 

Powered by Luxury Presence