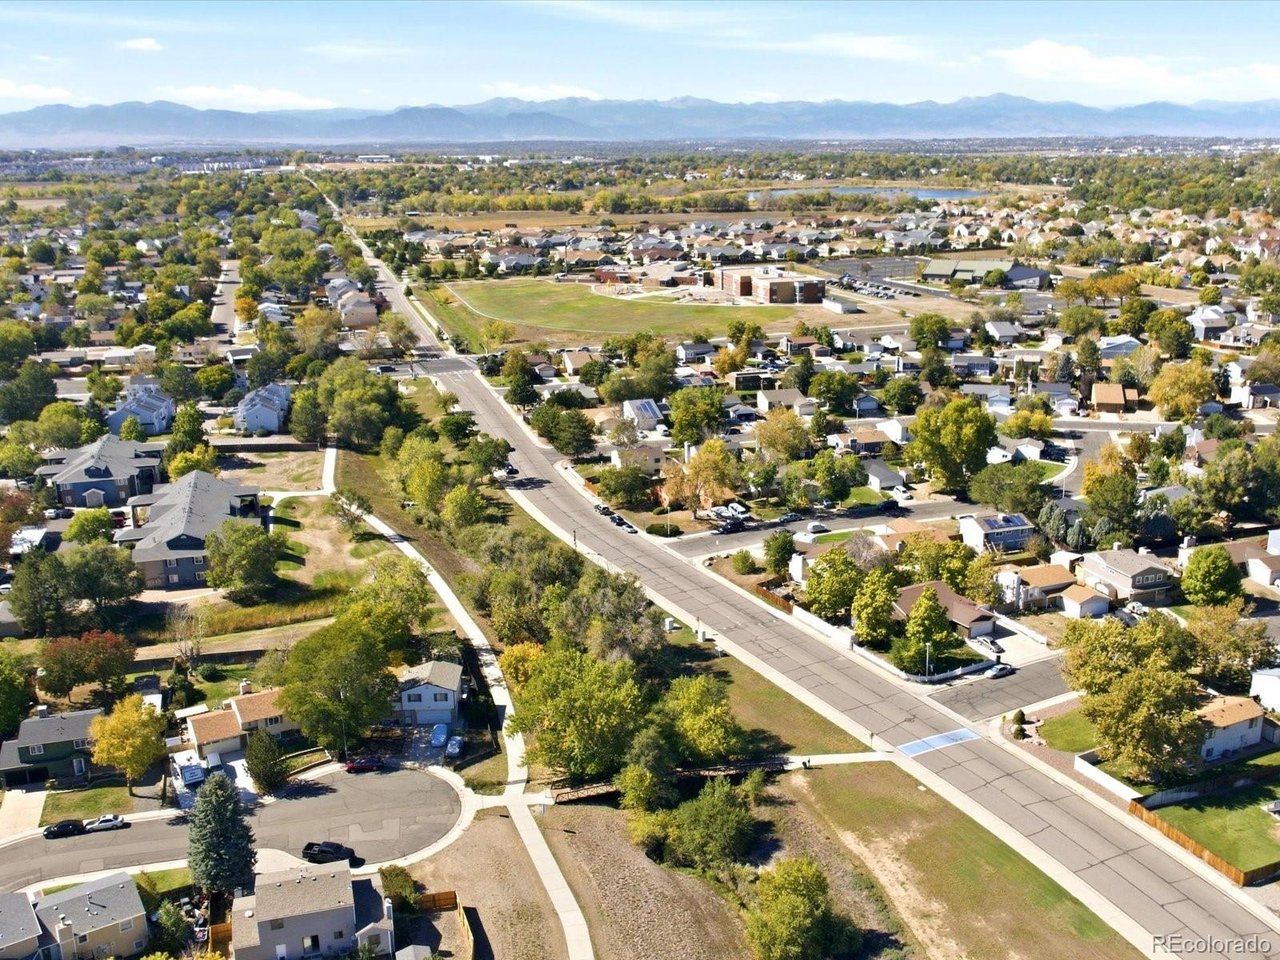
Property photo 1
Property photo 2
Property photo 3
Property photo 4
Property photo 5
4 Beds
3 Baths
2,091 sqft

$490,000

12234 Bellaire Cir, Thornton CO, 80241

Price per sqft$234.34
Built in1981
Property size2,091 sqft
Property typeResidential
Courtesy of Orchard Brokerage LLC, Jessica Kinney Listing Contact: [email protected],303-625-3333

Overview

Coming soon Nov 14, 2026

Listed Nov 14, 2026

Updated 5h ago

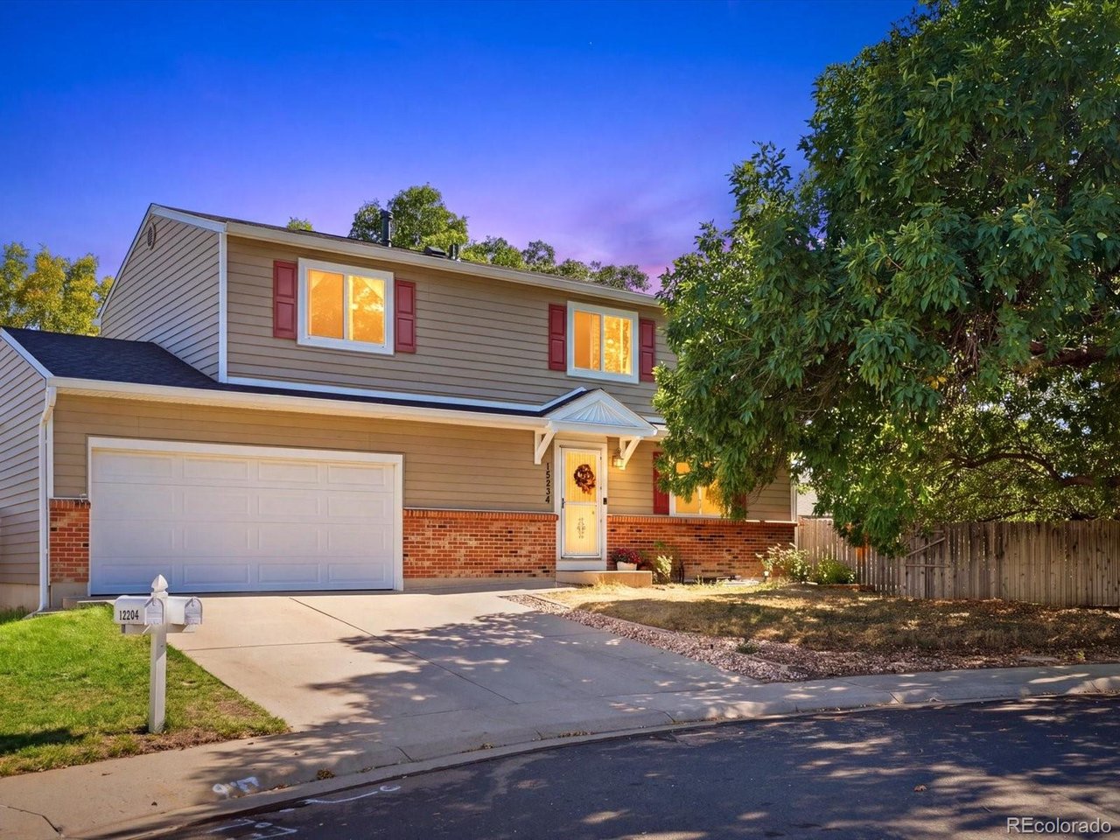
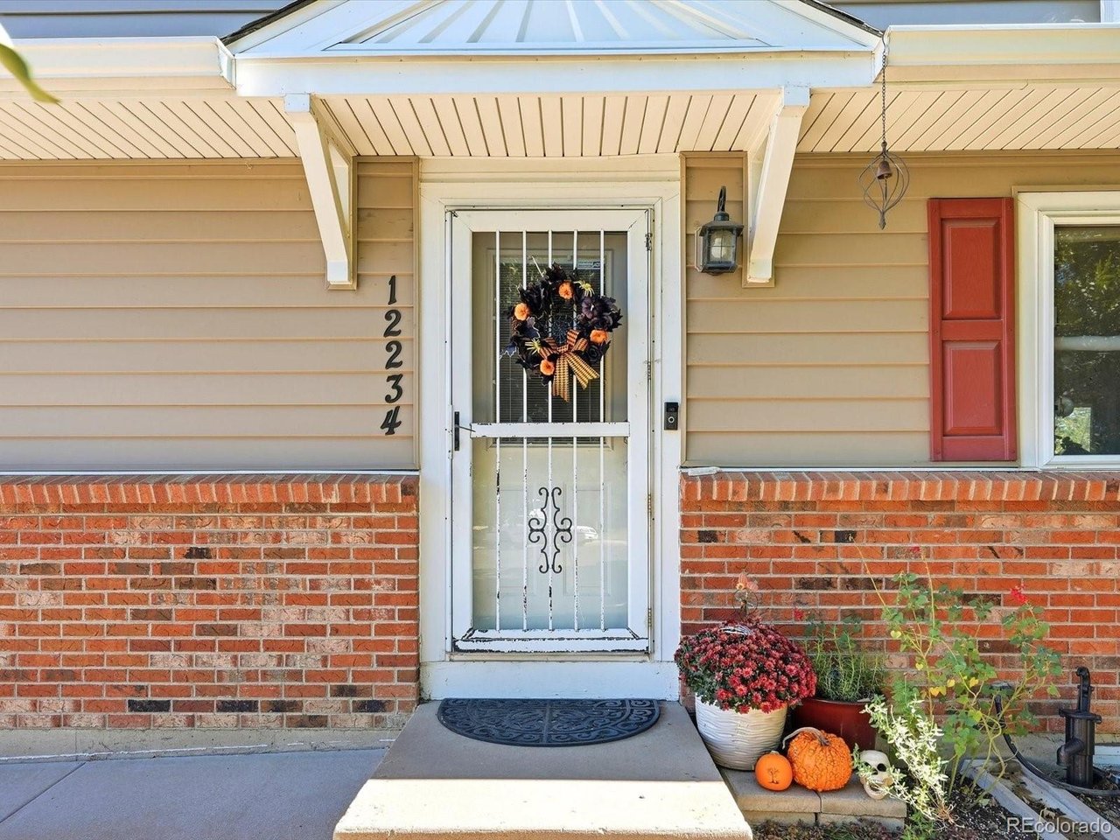
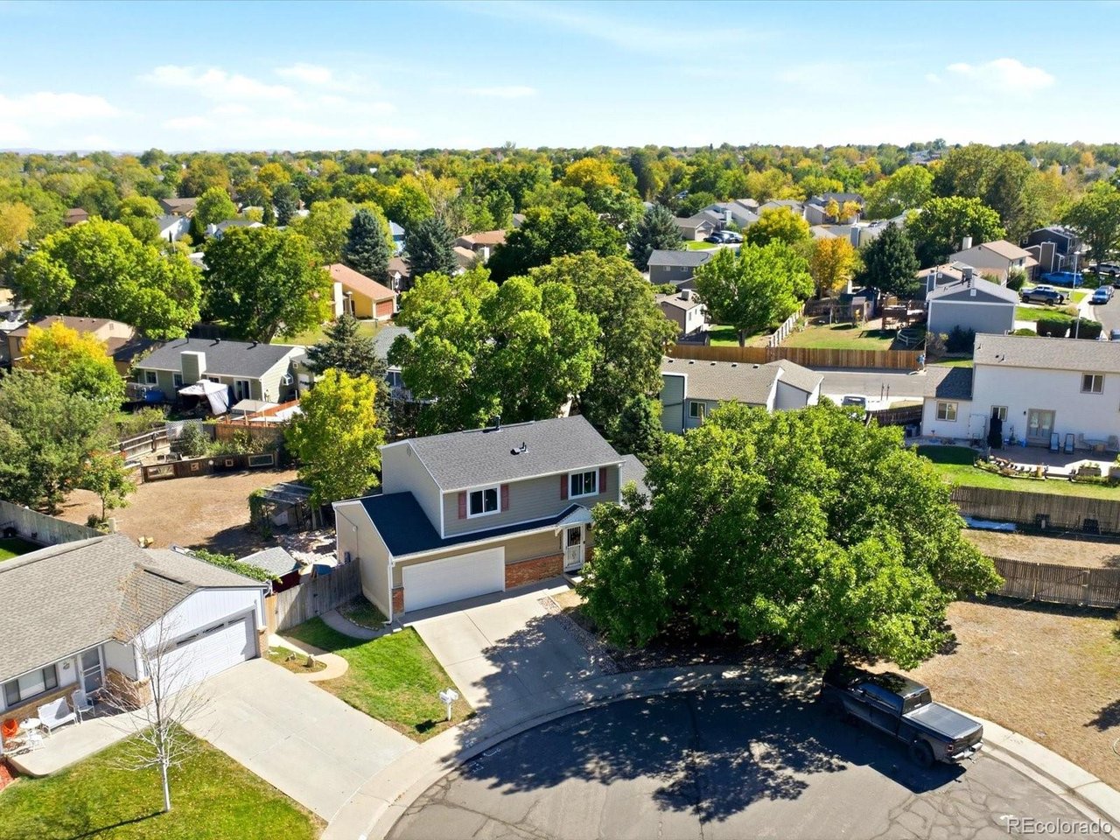
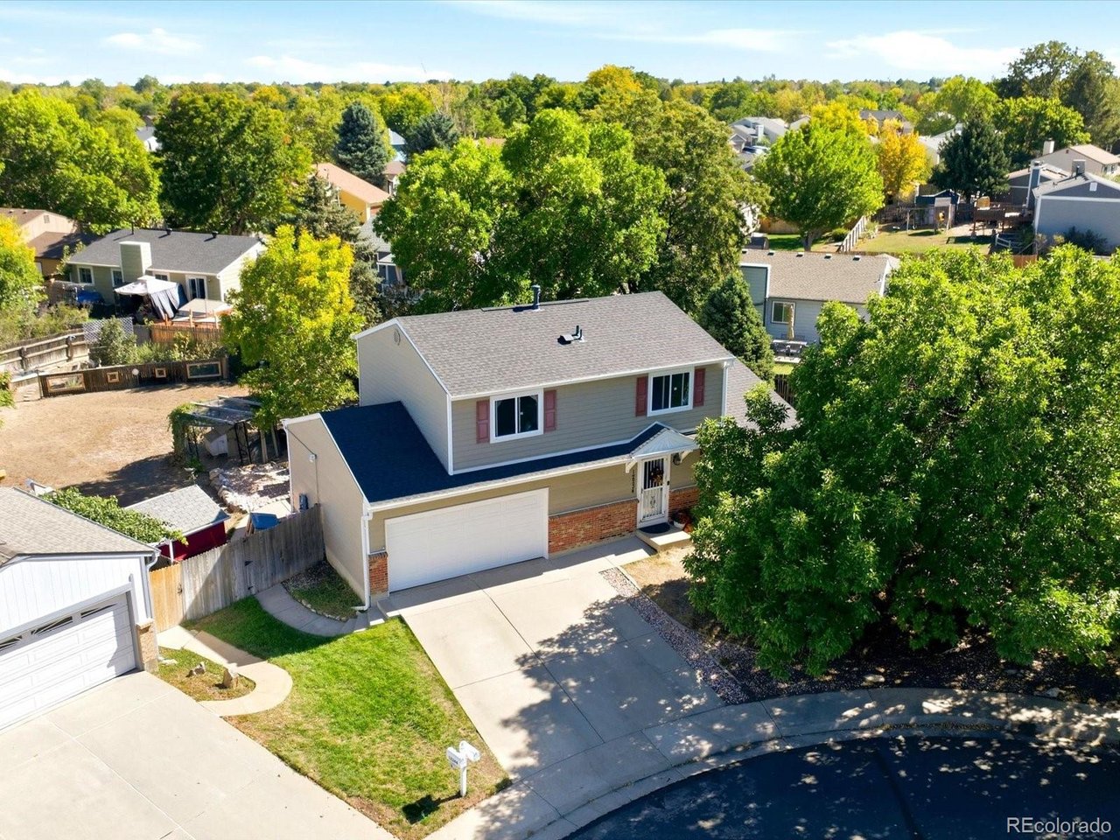
Room to garden, space to spread out, and thoughtful updates throughout! Tucked away on a cul-de-sac, this 4-bedroom, 2.5-bath home offers a generously sized lot with a spacious backyard ready to enjoy. Garden enthusiasts will love the established raised garden beds and beautiful collection of mature trees, including two apple trees, a Golden Rain tree, and an oak. There's even an existing coop for chickens or ducks, plus a storage shed for all your outdoor essentials. Add in a peaceful setting in this well-established neighborhood, and you'll find plenty to love about this property! Inside and out, you'll appreciate the many recent improvements, including a new roof in 2025, newer vinyl siding with a lifetime transferable warranty, attic UV lining and blown-in insulation with a lifetime transferable warranty, enlarged 6-inch gutters, and an insulated garage door. Additional updates include a new swamp cooler (2025), digital Bluetooth thermostat, water-efficient toilets, LED lighting throughout, updated upper-level bedroom ceiling fans, and vinyl flooring in the kitchen and bathrooms. The stove, dishwasher, and washing machine are all newer within the last three years. A custom handrail, convenient pull-down attic access in the garage for additional storage, and home security system add even more functionality. Ring doorbell and side gate Ring camera with spotlight provide additional security features. If you're looking for a home with a spacious yard, room to garden, unique outdoor possibilities, and many important updates already taken care of, this one deserves a closer look! ** Click the Virtual Tour link to view the 3D walkthrough. Discounted rate options and no lender fee future refinancing may be available for qualified buyers of this home.

$3,260/mo

Est. mortgage payment based on a $490,000 home price.

All estimates are provided by Luxury Presence for informational purposes only. Actual amounts may vary.

Additional information

MLS® ID
3573646

Interior Features

Bedrooms
4
Bathrooms
3
Cooling
Yes
Heating
Yes
Basement
Yes

Exterior Features

Lot Size
0.18 Acres

Other Property Details

Taxes
$3,543
Tax Frequency
Annually
Garage
Yes
MLS provider logo

Listings courtesy of Information and Real Estate Services, LLC (IRES) as distributed by MLS GRID

All information deemed reliable but not guaranteed and should be independently verified. All properties are subject to prior sale, change or withdrawal. Neither listing broker(s) nor Ericka Cunningham shall be responsible for any typographical errors, misinformation, misprints and shall be held totally harmless. Properties displayed may be listed or sold by various participants in the MLS. 

Based on information submitted to the MLS GRID as of 3:42 AM UTC on 11/10/2026. All data is obtained from various sources and may not have been verified by broker or MLS GRID. Supplied Open House Information is subject to change without notice. All information should be independently reviewed and verified for accuracy. Properties may or may not be listed by the office/agent presenting the information.

©2026 Information and Real Estate Services, LLC (IRES). All rights reserved.

DMCA Notice 

Powered by Luxury Presence