Property photo 1
Property photo 2
Property photo 3
Property photo 4
Property photo 5
5 Beds
4 Baths
3,909 sqft

$769,900

15001 Josephine St, Thornton CO, 80602

Price per sqft$196.96
Built in2005
Property size3,909 sqft
Property typeResidential
Courtesy of eXp Realty LLC, Michelle Clifford Listing Contact: 3035791029

Overview

Coming soon Nov 11, 2026

Listed Nov 11, 2026

Updated 3 days ago

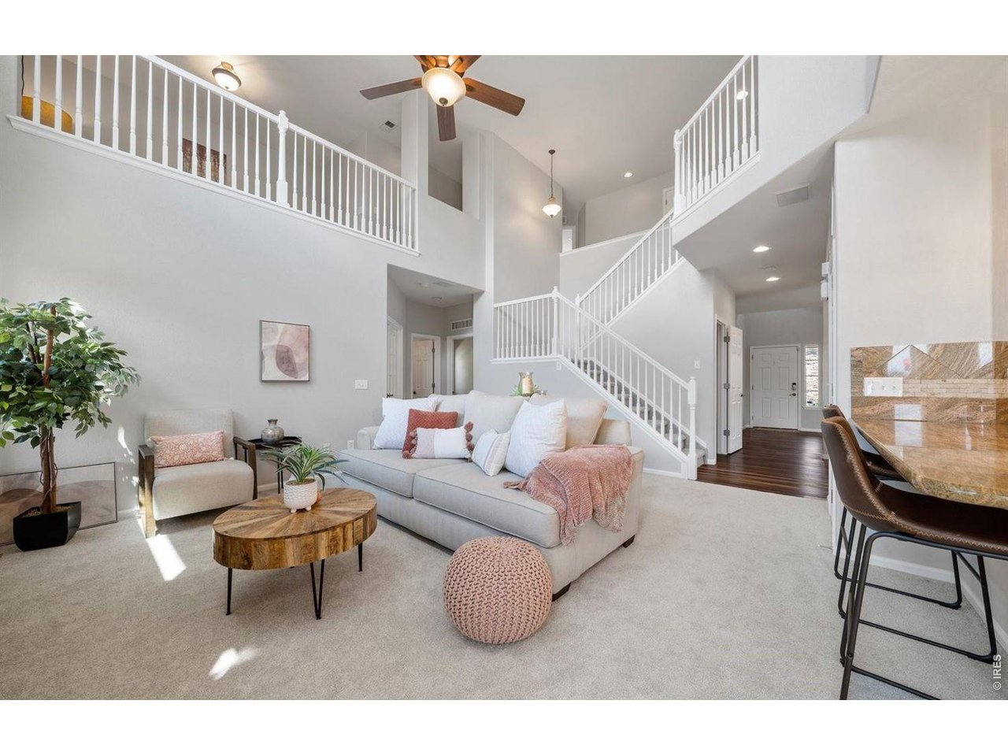
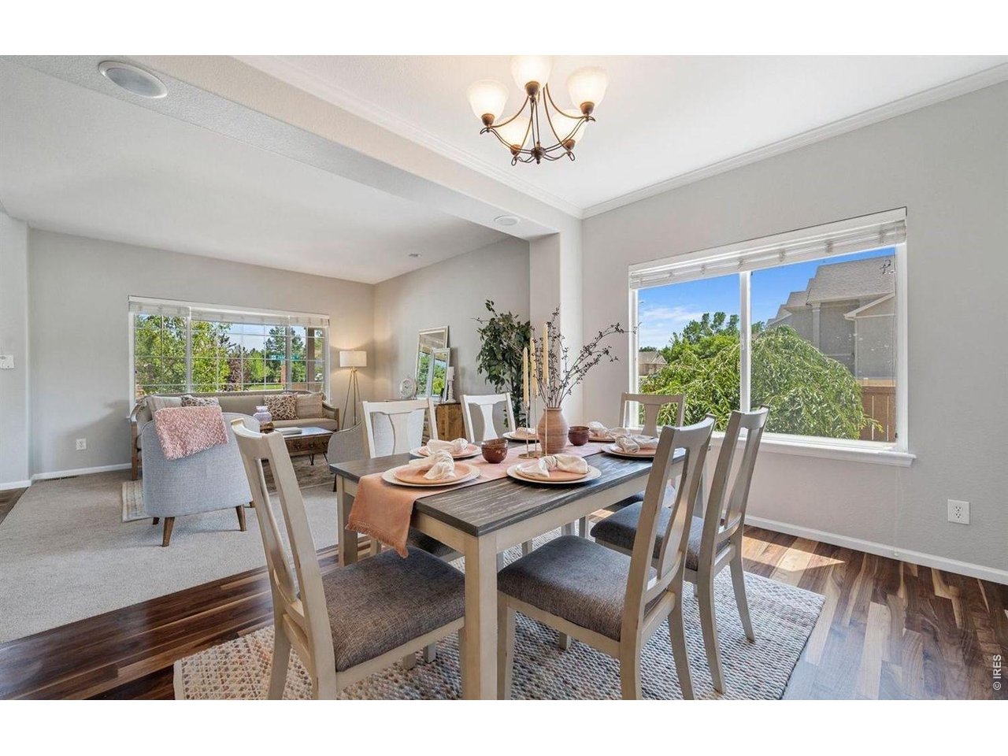
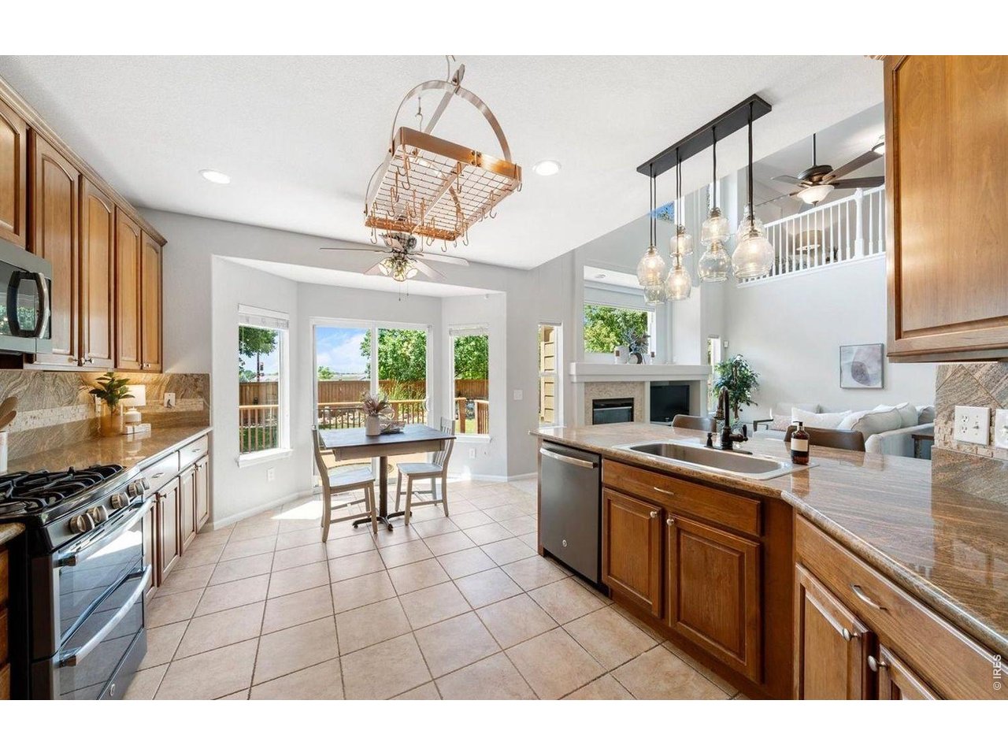
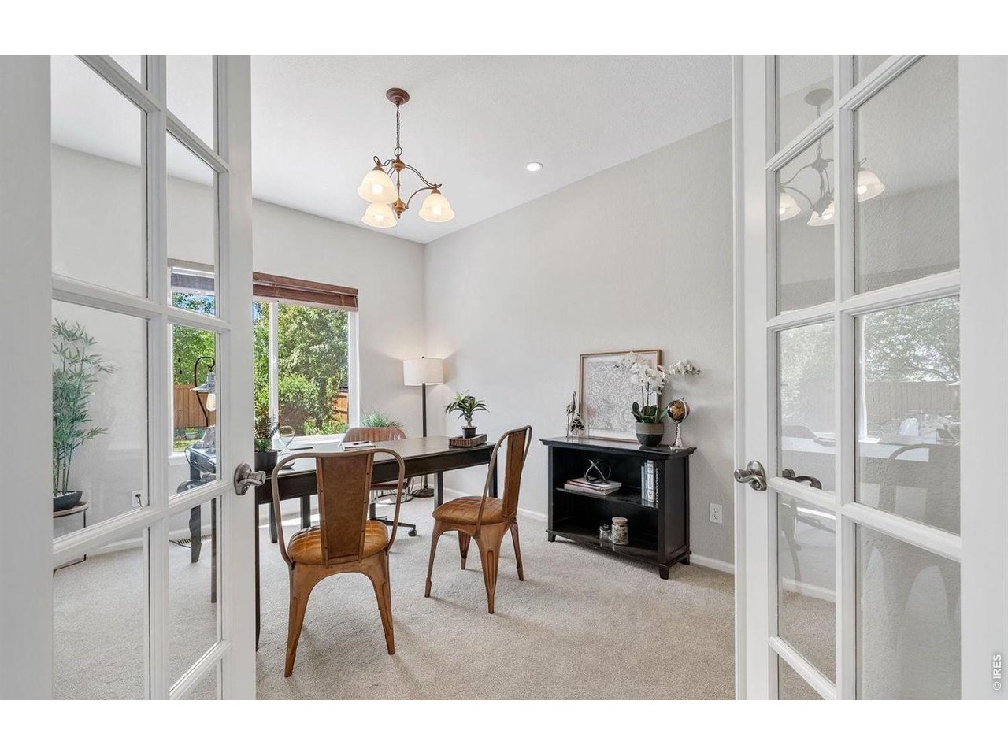
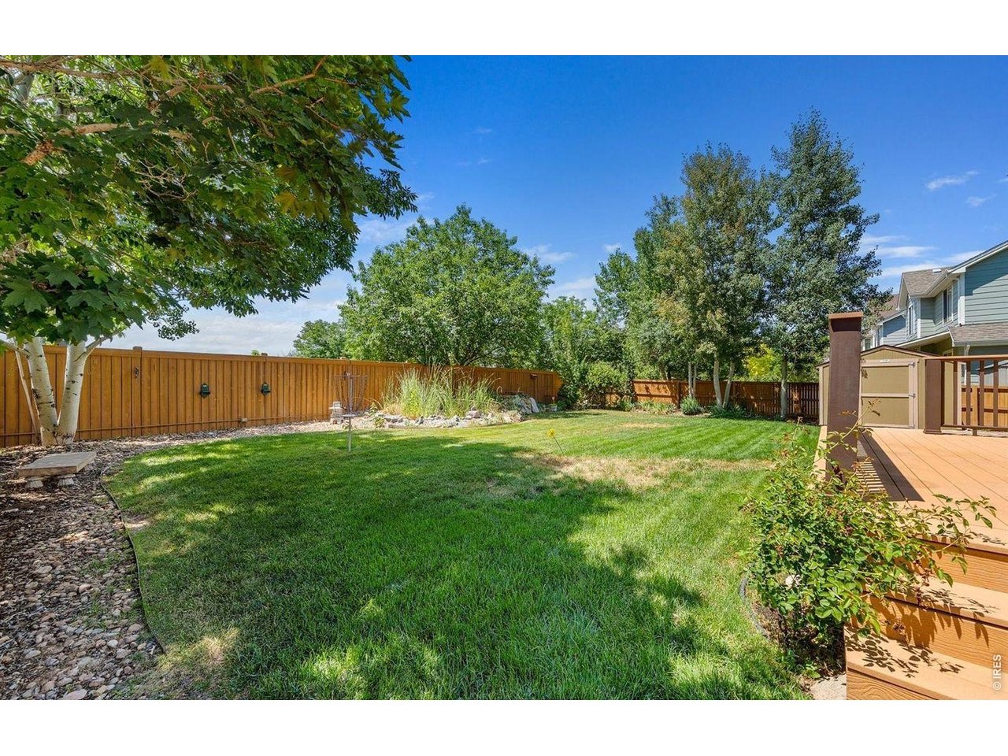
**Space to Live. Room to Gather. A Backyard Worth Coming Home To.**Welcome to 15001 Josephine Street in The Haven at York Street, where generous living spaces, thoughtful design, and inviting indoor and outdoor gathering areas come together in one exceptional home. Offering 5 bedrooms, 3.5 bathrooms, this home delivers the flexibility today's buyers are looking for. From the moment you enter, you'll appreciate the spacious layout, with a formal living and dining area, a dedicated main level office with French doors, and an inviting family room that opens to the kitchen. Whether you're entertaining friends, hosting holiday dinners, working from home, or simply enjoying a quiet evening, there's a place for it all. The kitchen is the heart of the home, connecting everyday living with easy access to the outdoor entertaining areas. Step outside to a private backyard retreat, creating a peaceful setting for morning coffee, summer gatherings, or evenings under the Colorado sky. Upstairs, the spacious primary suite offers vaulted ceilings and a five piece bath with dual sinks and a soaking tub. A versatile loft provides another inviting space for reading, relaxing, or working from home.The finished lower level adds even more possibilities, with room for movie nights, recreation, guests, or hobbies. A dry bar and dedicated entertainment area make this an ideal extension of the home's gathering spaces. Additional highlights include main level laundry, a three car garage, central air conditioning, and access to neighborhood amenities. Enjoy a convenient Thornton location near The Orchard Town Center, Denver Premium Outlets, restaurants, shopping, parks, and major commuting routes including I-25 and E-470.**Five bedrooms. Multiple living and entertaining spaces. An inviting backyard retreat. Discover a home designed to give you more ways to enjoy every day.**

$5,122/mo

Est. mortgage payment based on a $769,900 home price.

All estimates are provided by Luxury Presence for informational purposes only. Actual amounts may vary.

Additional information

MLS® ID
1071681

Interior Features

Bedrooms
5
Bathrooms
4
Cooling
Yes
Heating
Yes
Basement
Yes

Exterior Features

Lot Size
0.19 Acres

Other Property Details

Taxes
$5,250
Tax Frequency
Annually
Association Fee Frequency
Monthly
Garage
Yes
MLS provider logo

Listings courtesy of Information and Real Estate Services, LLC (IRES) as distributed by MLS GRID

All information deemed reliable but not guaranteed and should be independently verified. All properties are subject to prior sale, change or withdrawal. Neither listing broker(s) nor Ericka Cunningham shall be responsible for any typographical errors, misinformation, misprints and shall be held totally harmless. Properties displayed may be listed or sold by various participants in the MLS. 

Based on information submitted to the MLS GRID as of 3:54 AM UTC on 11/6/2026. All data is obtained from various sources and may not have been verified by broker or MLS GRID. Supplied Open House Information is subject to change without notice. All information should be independently reviewed and verified for accuracy. Properties may or may not be listed by the office/agent presenting the information.

©2026 Information and Real Estate Services, LLC (IRES). All rights reserved.

DMCA Notice 

Powered by Luxury Presence