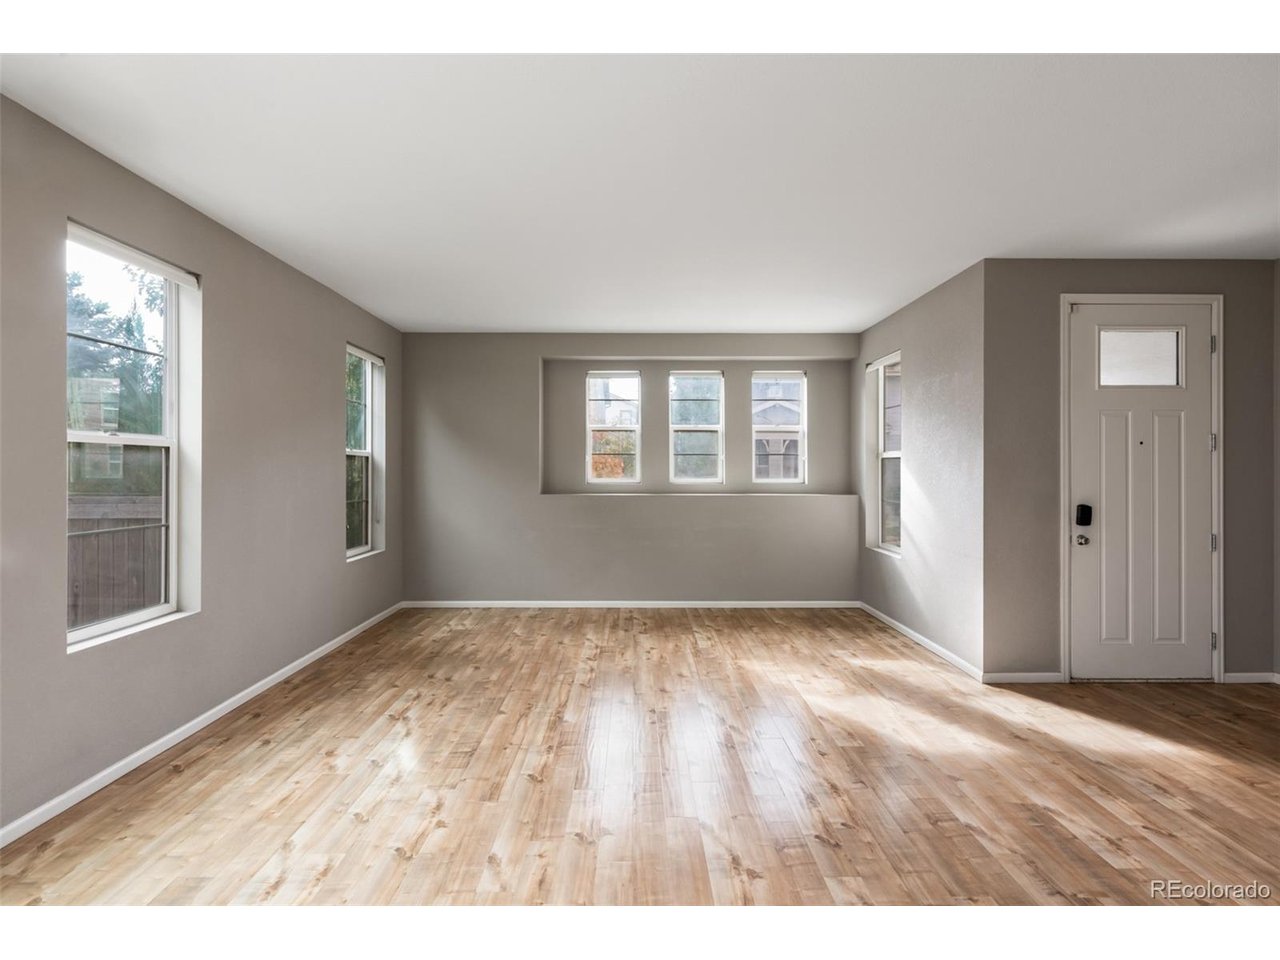
Property photo 1
Property photo 2
Property photo 3
Property photo 4
Property photo 5
3 Beds
3 Baths
2,110 sqft

$625,000

8177 E 53rd Dr, Denver CO, 80238

Price per sqft$296.21
Built in2016
Property size2,110 sqft
Property typeTownhomes
Courtesy of Milehimodern, Kaitlin Harvey Listing Contact: [email protected],303-941-3386

Overview

Active

Listed Oct 30, 2026

Updated 31h ago

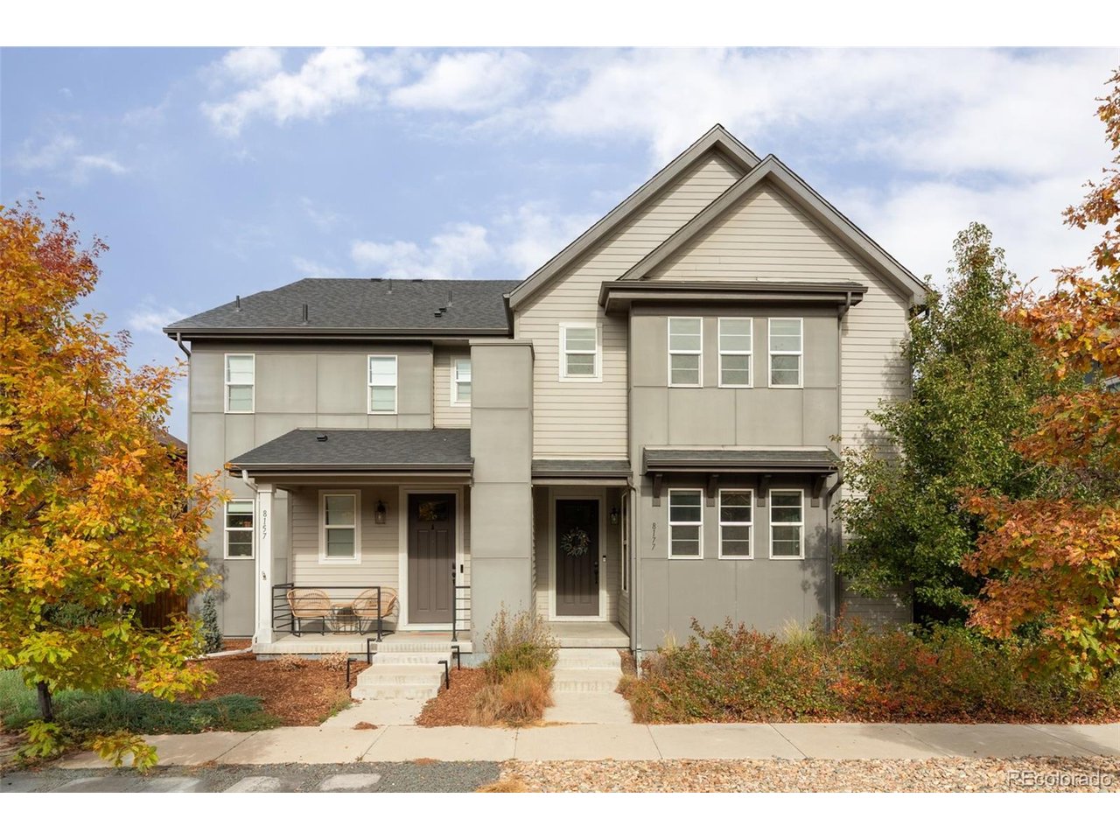
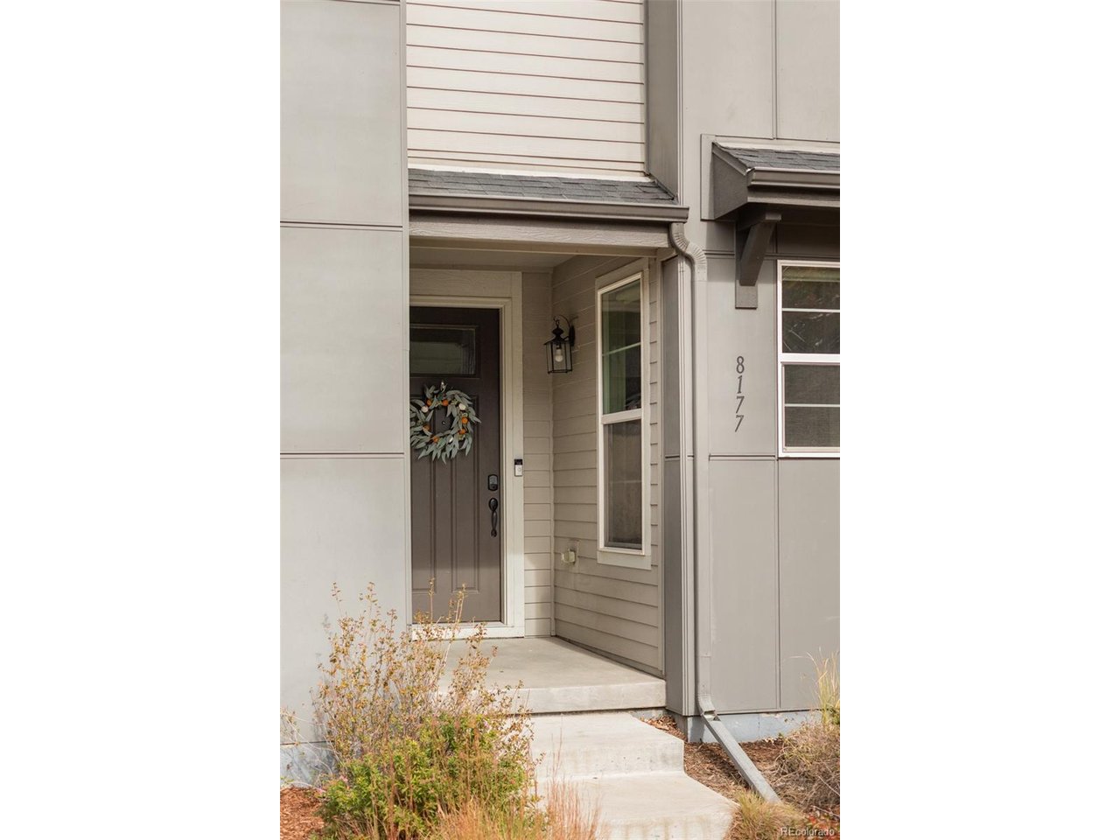
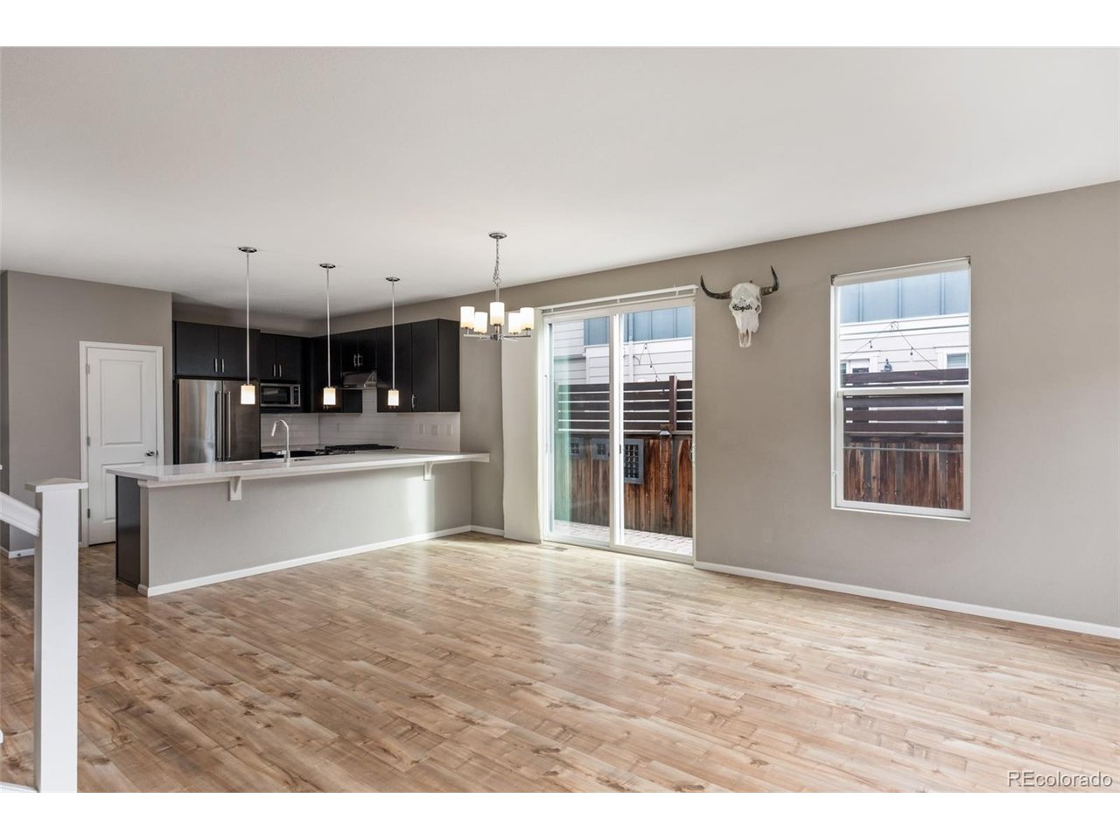
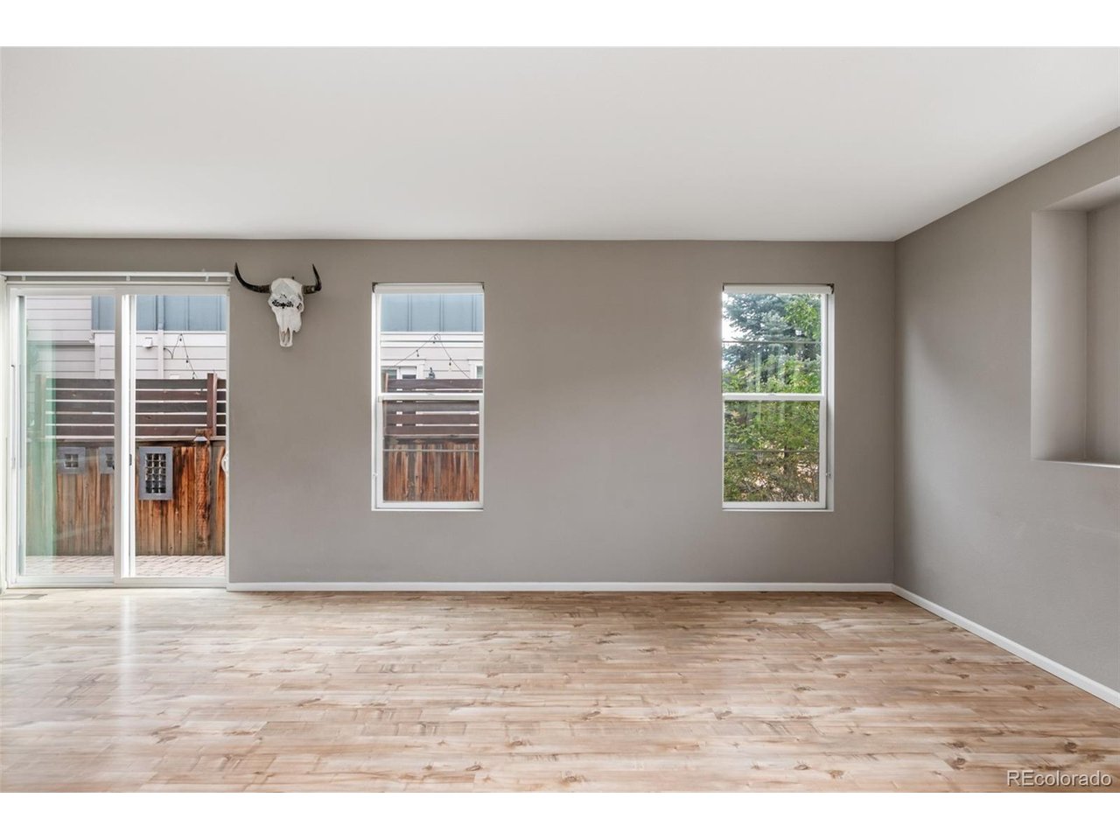
Turn-key and ready for move-in! Contemporary comfort and effortless functionality define this updated Northfield townhome, where an open-concept layout creates natural connection between the living, dining and kitchen spaces. Enjoy the ease of cooking in the kitchen, with bright white quartz countertops and stainless steel appliances, while entertaining guests or watching over family play-time. Sliding glass doors extend the living and dining area to a private, fenced-in side patio, offering an inviting setting for outdoor dining or relaxed evenings at home. Upstairs, three bedrooms include a spacious primary suite with a large walk-in closet and elegant five-piece bath. A versatile, bonus den provides additional flex-space for a home office, gym or a second cozy living room. Thoughtful conveniences include upper-level laundry and an attached two-car garage, while the unfinished basement presents an opportunity to create additional living space, tailored to your individual needs (potential for added bedroom with egressed window, stubbed for additional bathroom, and rec room space). With Willow Dog park just up the block, plus multiple other green spaces within walking distance, and just a short drive to Dick's Sporting Goods Park and restaurants like Carmella's Eatery and Market, this Northfield residence balances everyday ease with room for future customization.

$4,158/mo

Est. mortgage payment based on a $625,000 home price.

All estimates are provided by Luxury Presence for informational purposes only. Actual amounts may vary.

Additional information

MLS® ID
2574735

Interior Features

Bedrooms
3
Bathrooms
3
Cooling
Yes
Basement
Yes

Exterior Features

Lot Size
0.06 Acres

Other Property Details

Taxes
$6,358
Tax Frequency
Annually
Association Fee Frequency
Monthly
Garage
Yes
Pets Allowed
Yes
MLS provider logo

Listings courtesy of Information and Real Estate Services, LLC (IRES) as distributed by MLS GRID

All information deemed reliable but not guaranteed and should be independently verified. All properties are subject to prior sale, change or withdrawal. Neither listing broker(s) nor Ericka Cunningham shall be responsible for any typographical errors, misinformation, misprints and shall be held totally harmless. Properties displayed may be listed or sold by various participants in the MLS. 

Based on information submitted to the MLS GRID as of 3:42 AM UTC on 11/10/2026. All data is obtained from various sources and may not have been verified by broker or MLS GRID. Supplied Open House Information is subject to change without notice. All information should be independently reviewed and verified for accuracy. Properties may or may not be listed by the office/agent presenting the information.

©2026 Information and Real Estate Services, LLC (IRES). All rights reserved.

DMCA Notice 

Powered by Luxury Presence