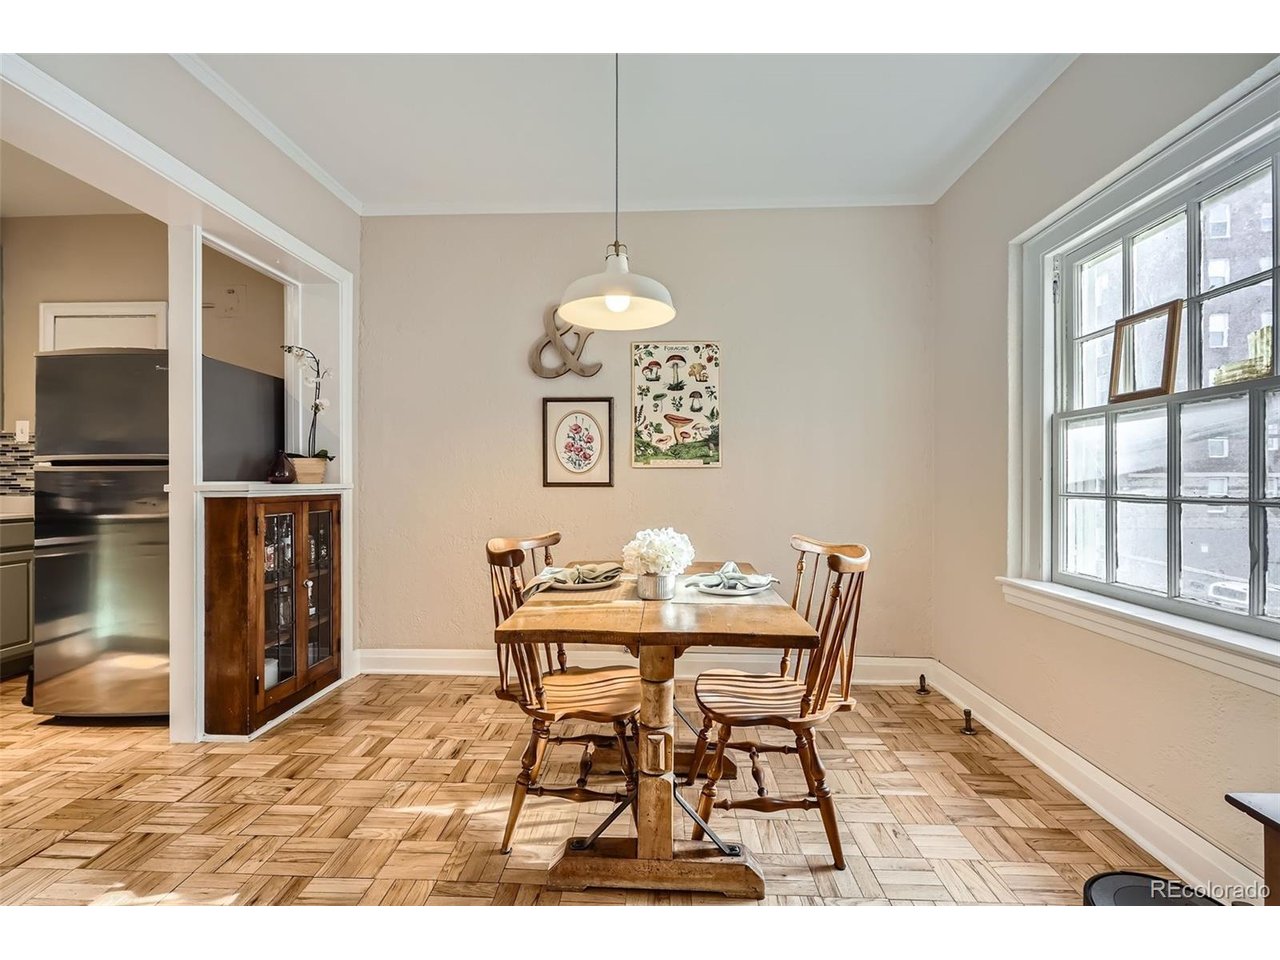
Property photo 1
Property photo 2
Property photo 3
Property photo 4
Property photo 5
1 Bed
1 Bath
865 sqft

$199,000

963 N Logan St 11, Denver CO, 80203

Price per sqft$230.06
Built in1929
Property size865 sqft
Property typeCondominium
Courtesy of eXp Realty, LLC, Kismet Home Group Listing Contact: [email protected],480-600-0894

Overview

Active

Listed Oct 1, 2026

Updated 42h ago

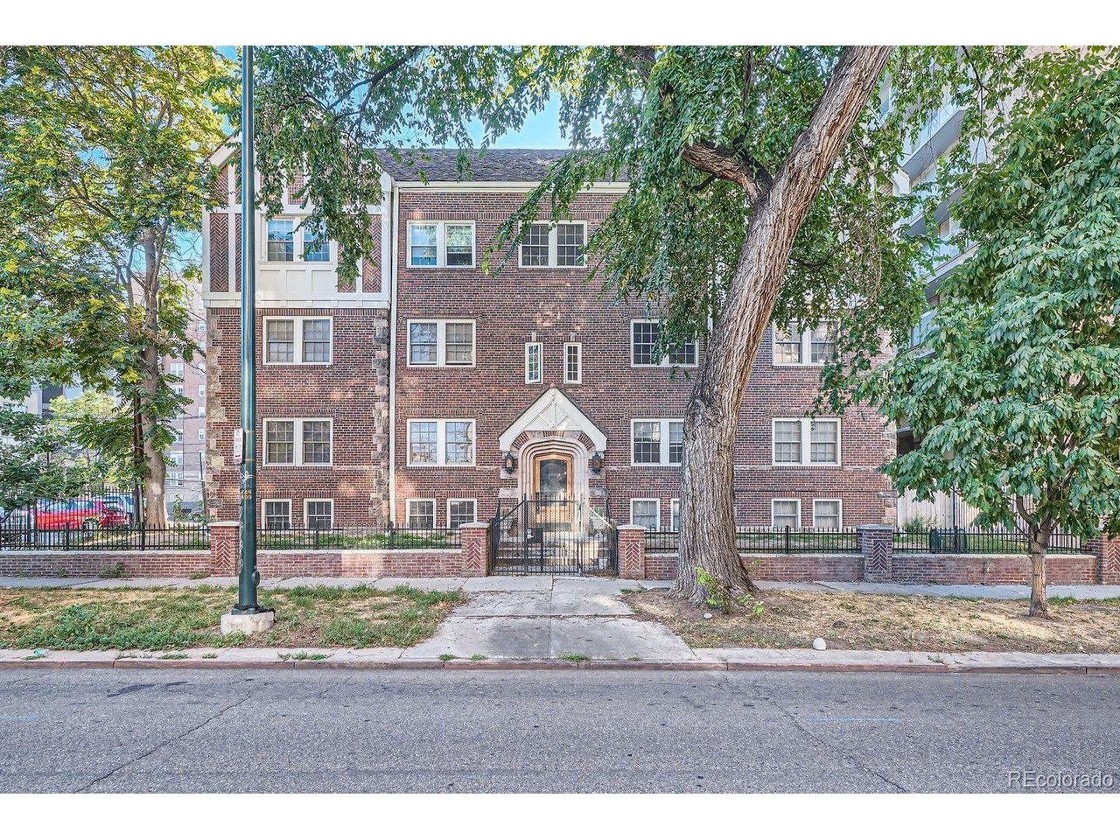
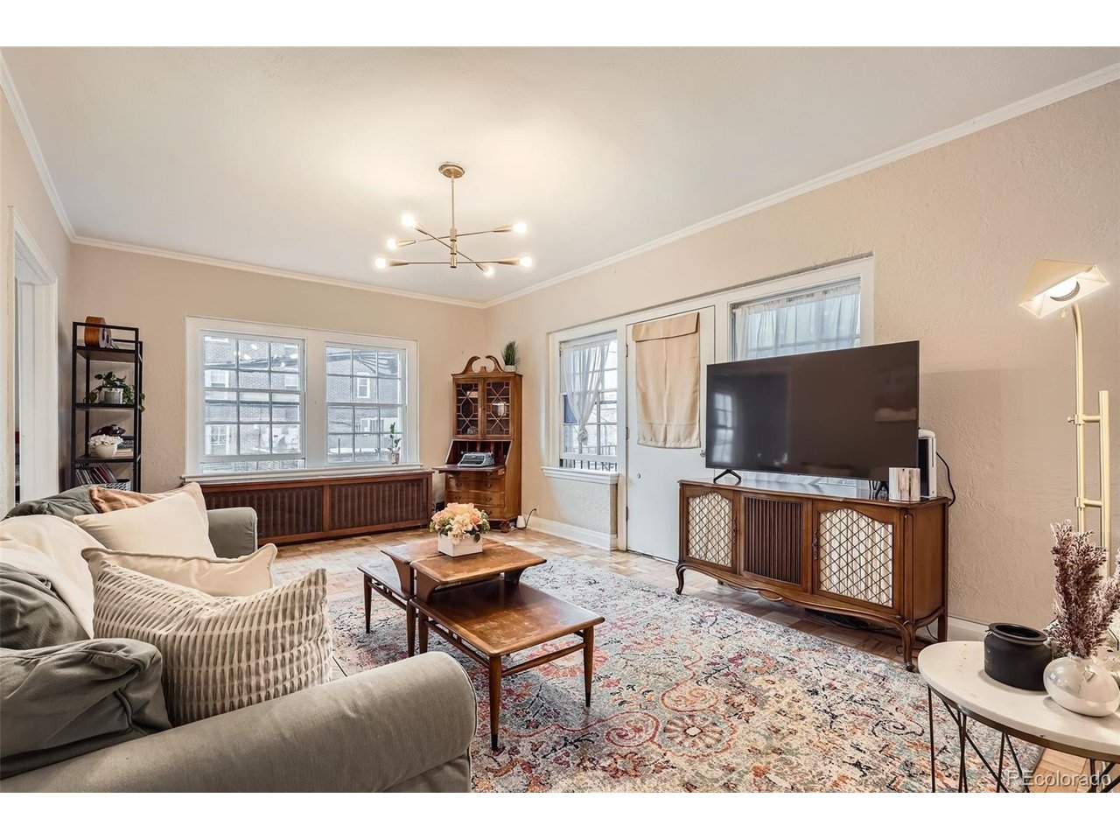
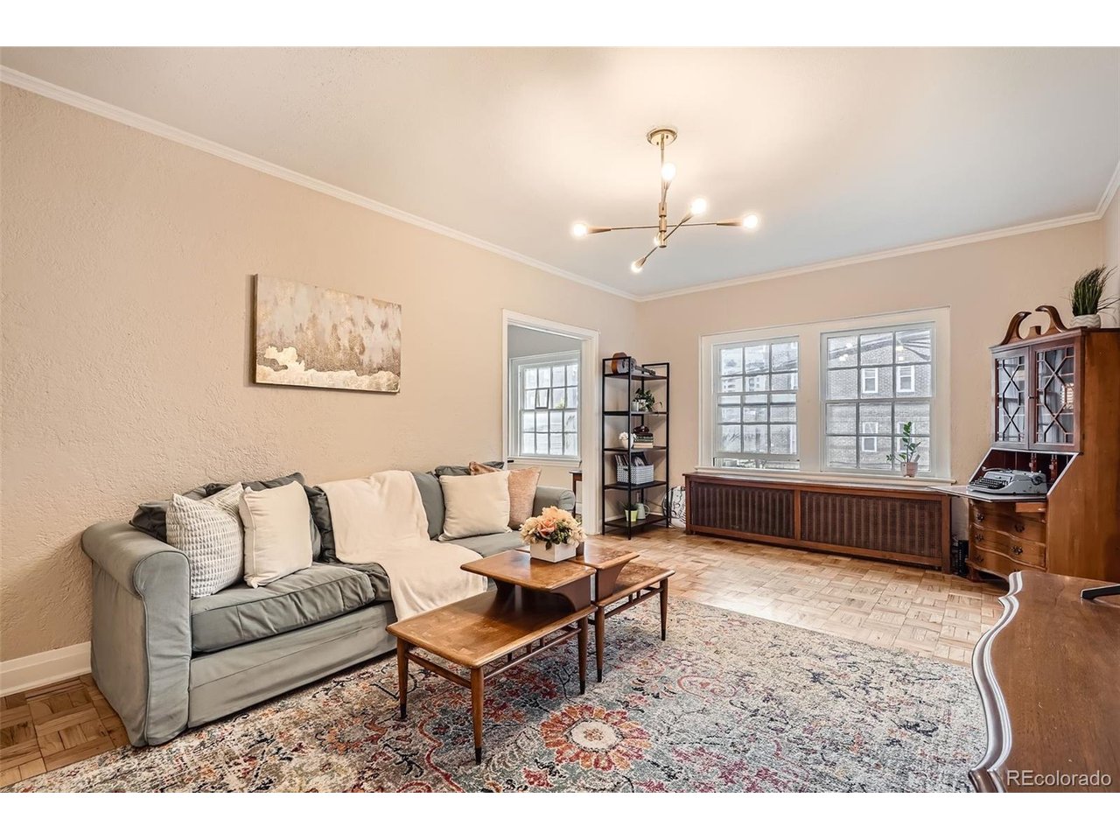
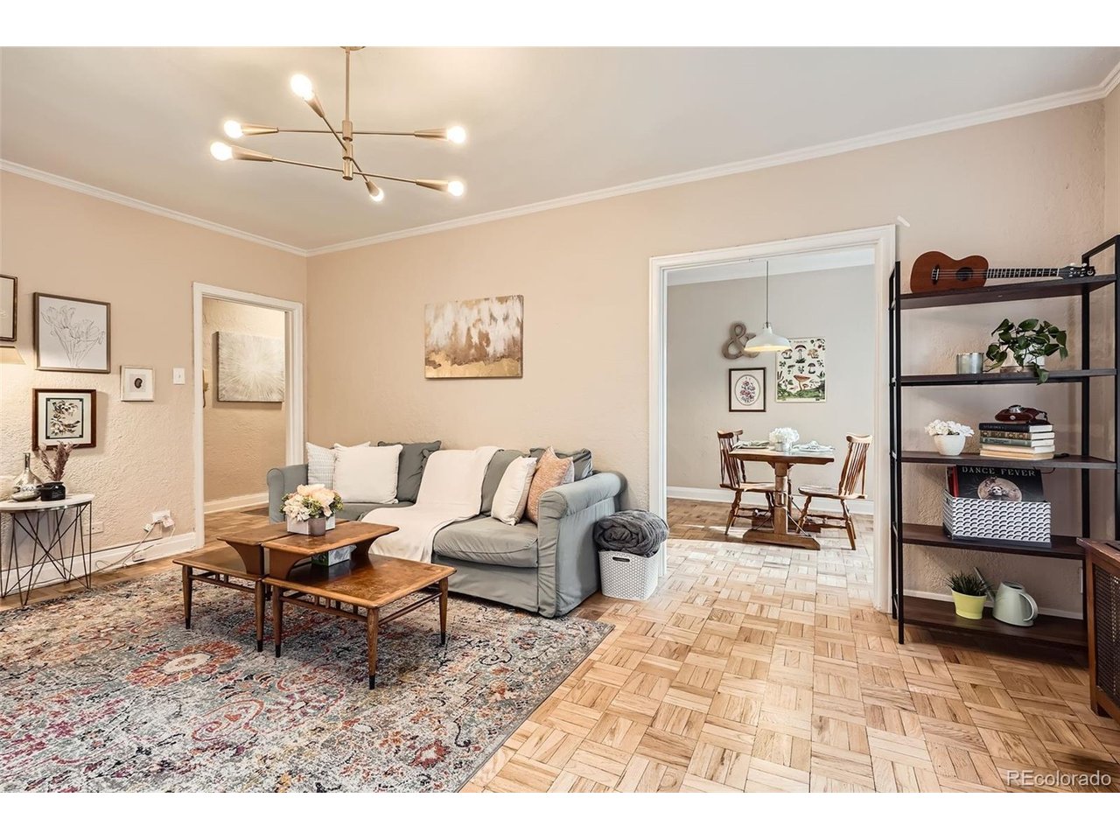
Why keep renting in Capitol Hill when you could own a piece of it? At $199,000, Unit 11 at the Campbell Arms is an opportunity to own 865 square feet of character, charm, and easy urban living in one of Denver's most coveted neighborhoods. Step inside and you'll immediately notice what newer condos just can't recreate: original parquet hardwood floors, warm plaster walls, built-in kitchen cabinetry, and the unmistakable character of a classic 1929 brick building. The home has been thoughtfully refreshed with updated lighting and a refreshed bathroom, while the layout remains comfortable, practical, and surprisingly spacious. The bedroom offers real closet space, and downstairs you'll find a massive private storage unit-a rare luxury for city living and plenty of room for the things you don't want taking up space at home. And then there's the location. Cheesman Park, the Denver Botanic Gardens, Trader Joe's, coffee shops, restaurants, and everything that makes Capitol Hill so fun to live in are right outside your door. The HOA also covers heat and water, helping keep monthly ownership costs manageable. But honestly, this is one you'll want to see in person. The combination of vintage character, thoughtful updates, generous storage, and an unbeatable Capitol Hill location is hard to appreciate from a handful of photos on a screen. Priced at $199,000. Move-in ready. Full of character. And ready for its next owner. Come see why the Campbell Arms has been part of Capitol Hill since 1929-and why Unit 11 might be the one you've been waiting for.

$1,324/mo

Est. mortgage payment based on a $199,000 home price.

All estimates are provided by Luxury Presence for informational purposes only. Actual amounts may vary.

Additional information

MLS® ID
6239191

Interior Features

Bedrooms
1
Bathrooms
1
Cooling
Yes
Heating
Yes
Basement
No

Other Property Details

Taxes
$1,403
Tax Frequency
Annually
Association Fee Frequency
Monthly
MLS provider logo

Listings courtesy of Information and Real Estate Services, LLC (IRES) as distributed by MLS GRID

All information deemed reliable but not guaranteed and should be independently verified. All properties are subject to prior sale, change or withdrawal. Neither listing broker(s) nor Ericka Cunningham shall be responsible for any typographical errors, misinformation, misprints and shall be held totally harmless. Properties displayed may be listed or sold by various participants in the MLS. 

Based on information submitted to the MLS GRID as of 4:13 AM UTC on 11/7/2026. All data is obtained from various sources and may not have been verified by broker or MLS GRID. Supplied Open House Information is subject to change without notice. All information should be independently reviewed and verified for accuracy. Properties may or may not be listed by the office/agent presenting the information.

©2026 Information and Real Estate Services, LLC (IRES). All rights reserved.

DMCA Notice 

Powered by Luxury Presence