Property photo 1
Property photo 2
Property photo 3
Property photo 4
Property photo 5
2 Beds
1 Bath
900 sqft

$519,000

891 14th St 3306, Denver CO, 80202

Price per sqft$576.67
Built in2009
Property size900 sqft
Property typeCondominium
Courtesy of Iconique Real Estate, LLC, Susan Chong Listing Contact: [email protected],720-236-3434

Overview

Active

Listed Nov 4, 2026

Updated 2 days ago

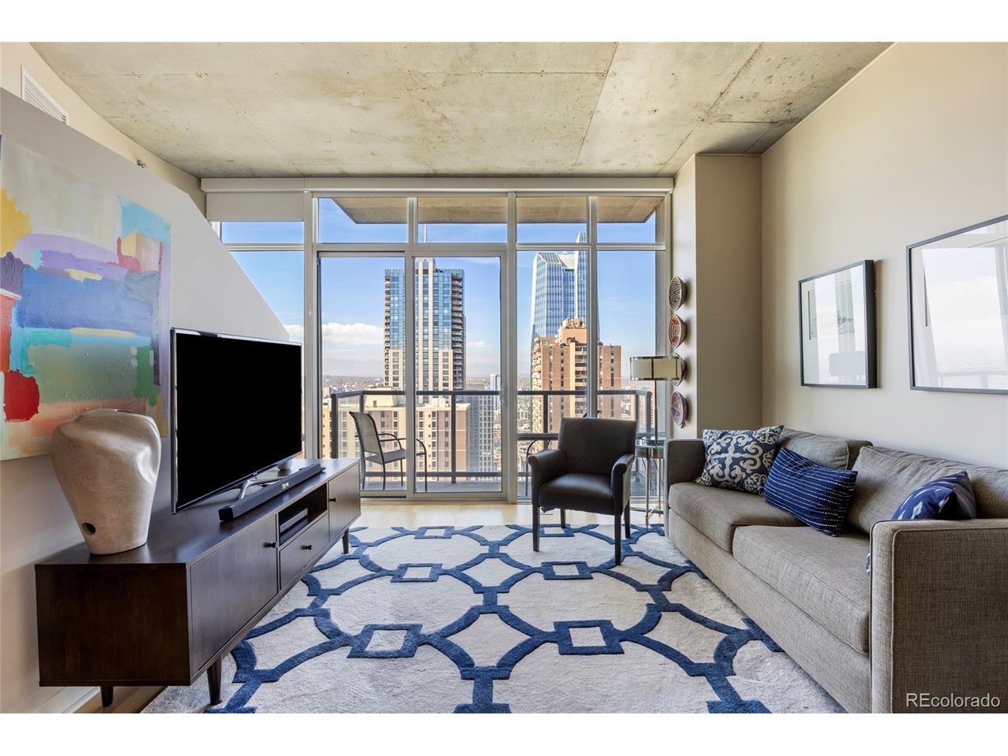
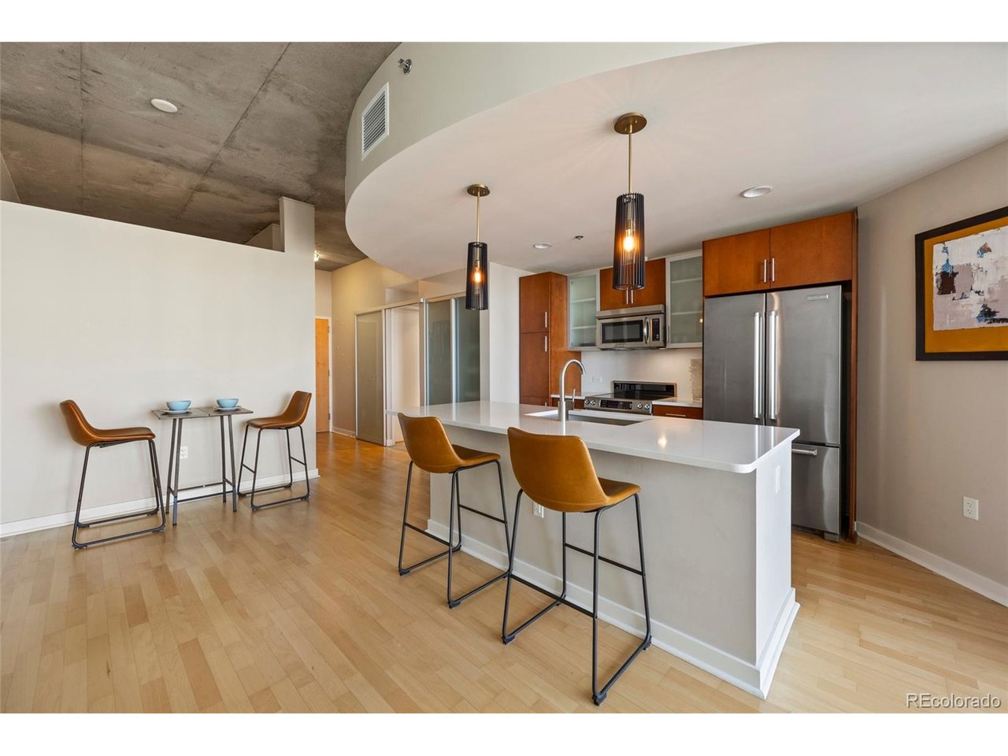
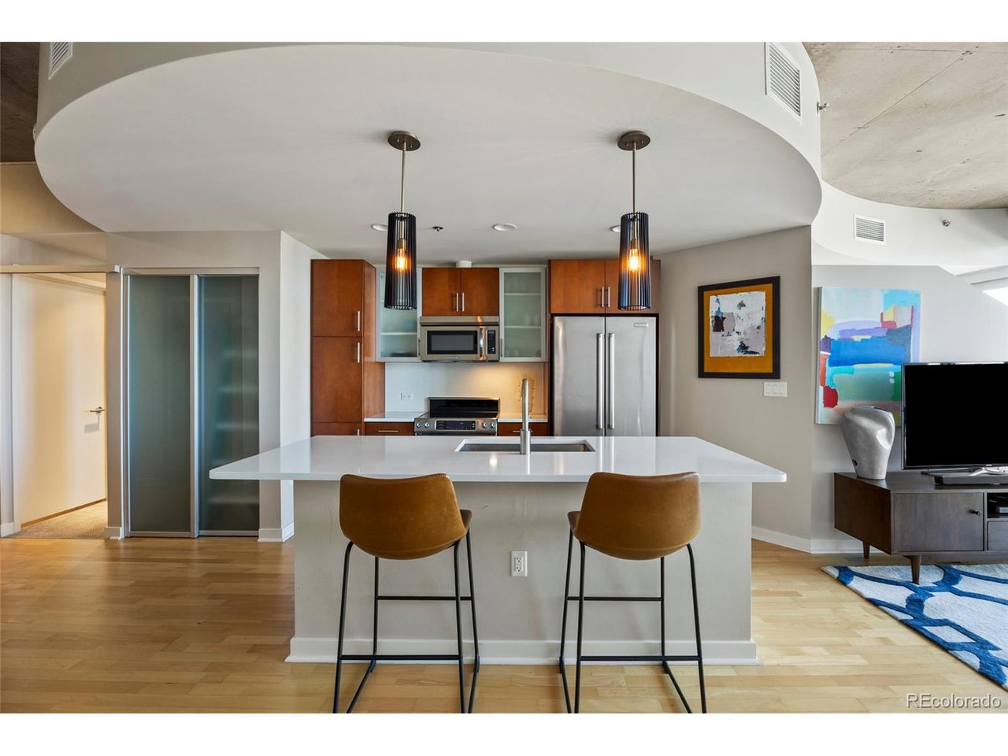
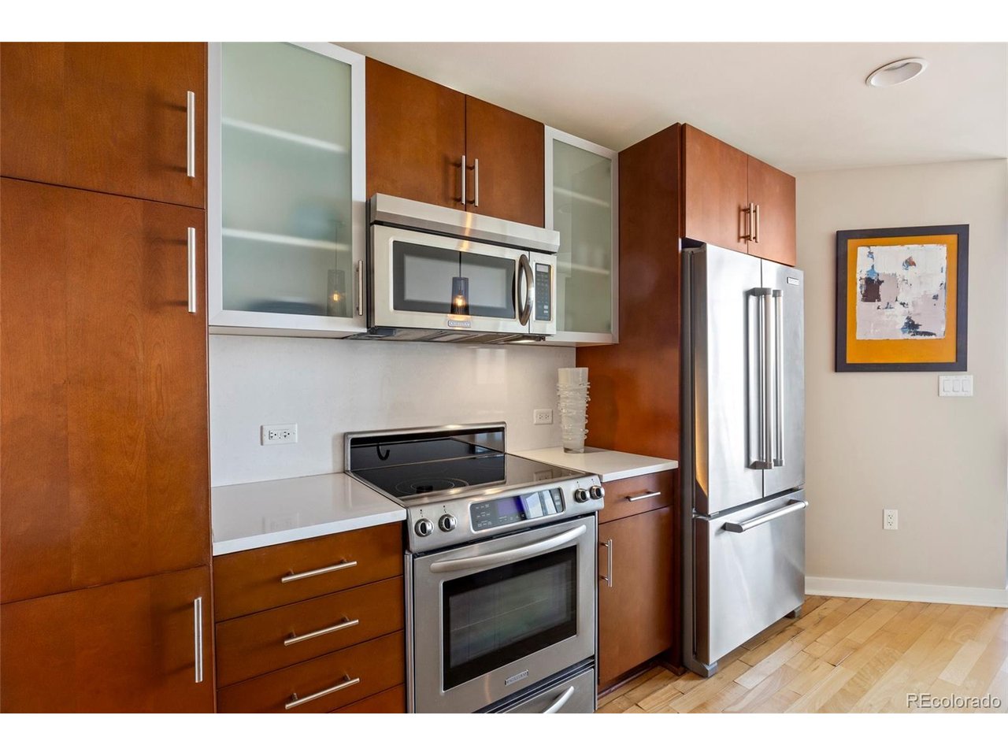
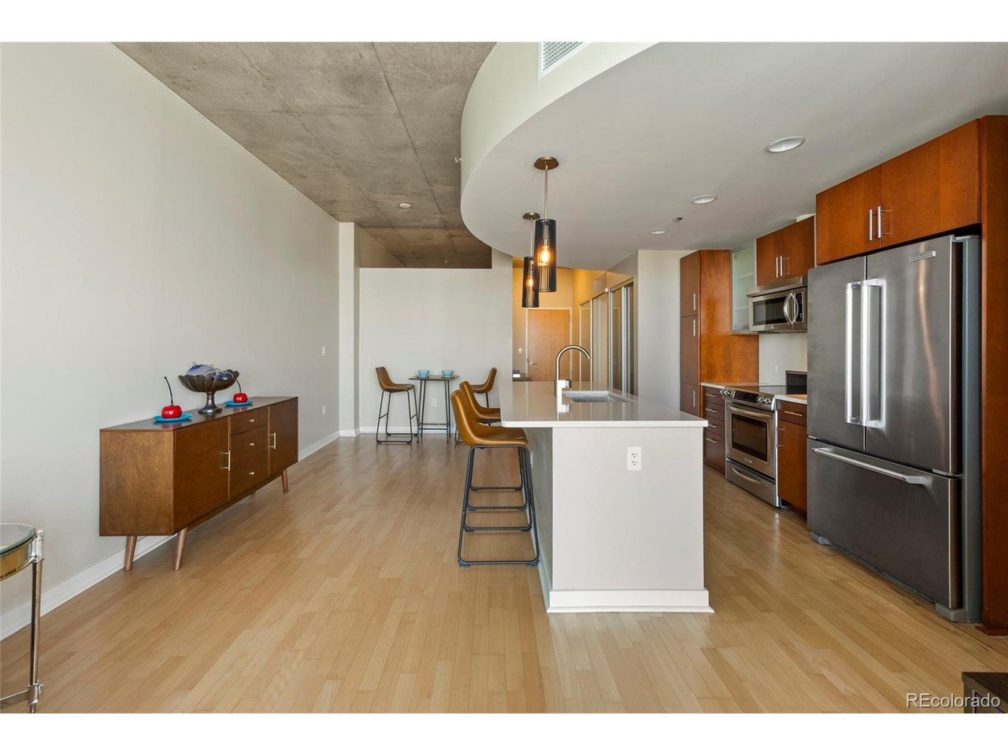
Sensational city living awaits in SKyClub high above Denver at the coveted SPIRE Community! This stunning residence features gleaming hardwood floors, an open-concept layout, and a beautifully updated kitchen complete with modern cabinetry, sleek countertops, stainless steel appliances, and designer finishes that perfectly blend style and functionality. With just two owners in its history, this home has been barely lived-in and beautifully cared for. Walls of floor-to-ceiling windows showcase breathtaking city and mountain views from the 33rd floor, filling the home with natural light and creating an unforgettable backdrop day and night. You'll never have to worry about a new structure blocking your view on this side of the community, PLUS you are part of the exclusive SkyClub which includes floors 33 and above with access to a private lounge on the 42nd floor showcasing jaw-dropping views. Both parking and storage included in the sale! Spire is one of downtown Denver's premier LEED-certified luxury towers, offering an unmatched amenity package including 24-hour concierge service, a state-of-the-art fitness center, heated year-round pool and hot tub, expansive sun deck with panoramic views, outdoor grilling areas, lounges, workspaces, media and game rooms, library, dog park, and furnished guest suites for visiting friends and family. Located just steps from light rail, the Denver Performing Arts Complex, award-winning dining, shopping, and nightlife, this unbeatable location places the very best of the city right outside your door.

$3,453/mo

Est. mortgage payment based on a $519,000 home price.

All estimates are provided by Luxury Presence for informational purposes only. Actual amounts may vary.

Additional information

MLS® ID
9735203

Interior Features

Bedrooms
2
Bathrooms
1
Cooling
Yes
Heating
Yes
Basement
No

Other Property Details

Taxes
$3,017
Tax Frequency
Annually
Association Fee Frequency
Monthly
Garage
Yes
View
Yes
Pets Allowed
Yes
MLS provider logo

Listings courtesy of Information and Real Estate Services, LLC (IRES) as distributed by MLS GRID

All information deemed reliable but not guaranteed and should be independently verified. All properties are subject to prior sale, change or withdrawal. Neither listing broker(s) nor Ericka Cunningham shall be responsible for any typographical errors, misinformation, misprints and shall be held totally harmless. Properties displayed may be listed or sold by various participants in the MLS. 

Based on information submitted to the MLS GRID as of 3:55 AM UTC on 11/6/2026. All data is obtained from various sources and may not have been verified by broker or MLS GRID. Supplied Open House Information is subject to change without notice. All information should be independently reviewed and verified for accuracy. Properties may or may not be listed by the office/agent presenting the information.

©2026 Information and Real Estate Services, LLC (IRES). All rights reserved.

DMCA Notice 

Powered by Luxury Presence