Property photo 1
Property photo 2
Property photo 3
Property photo 4
Property photo 5
3 Beds
3 Baths
3,069 sqft

$699,900

4874 Walking Stick Blvd, Pueblo CO, 81001

Price per sqft$228.05
Built in2008
Property size3,069 sqft
Property typeResidential
Courtesy of Re/Max of Pueblo Inc., Gena Ryder Listing Contact: [email protected],719-585-8730

Overview

Active

Listed Nov 8, 2026

Updated 4h ago

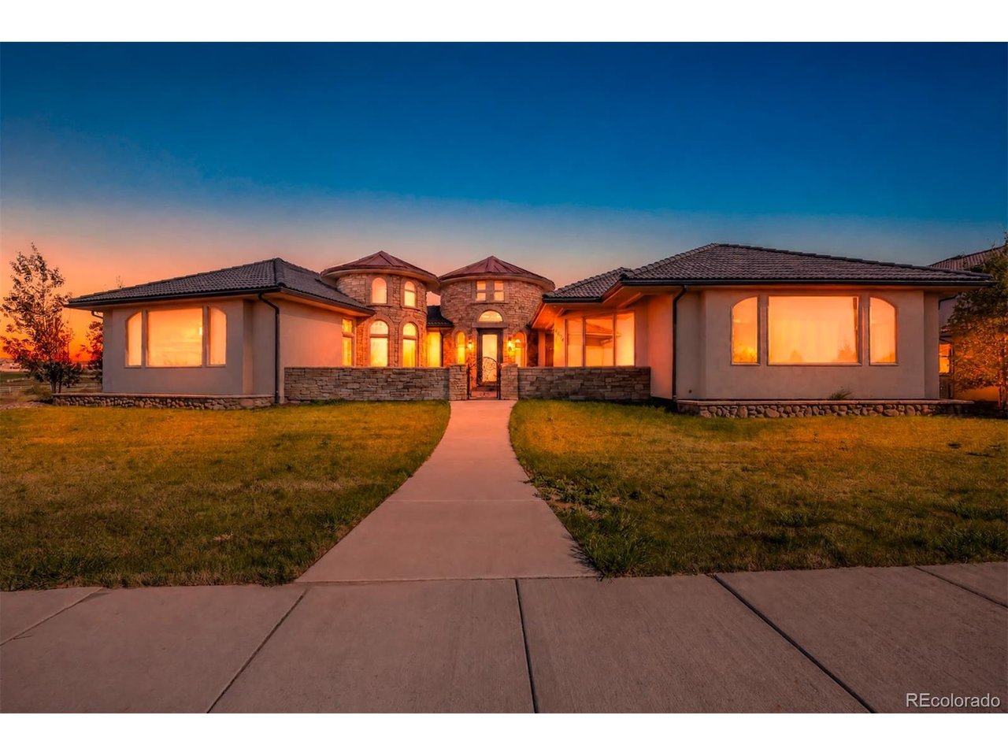
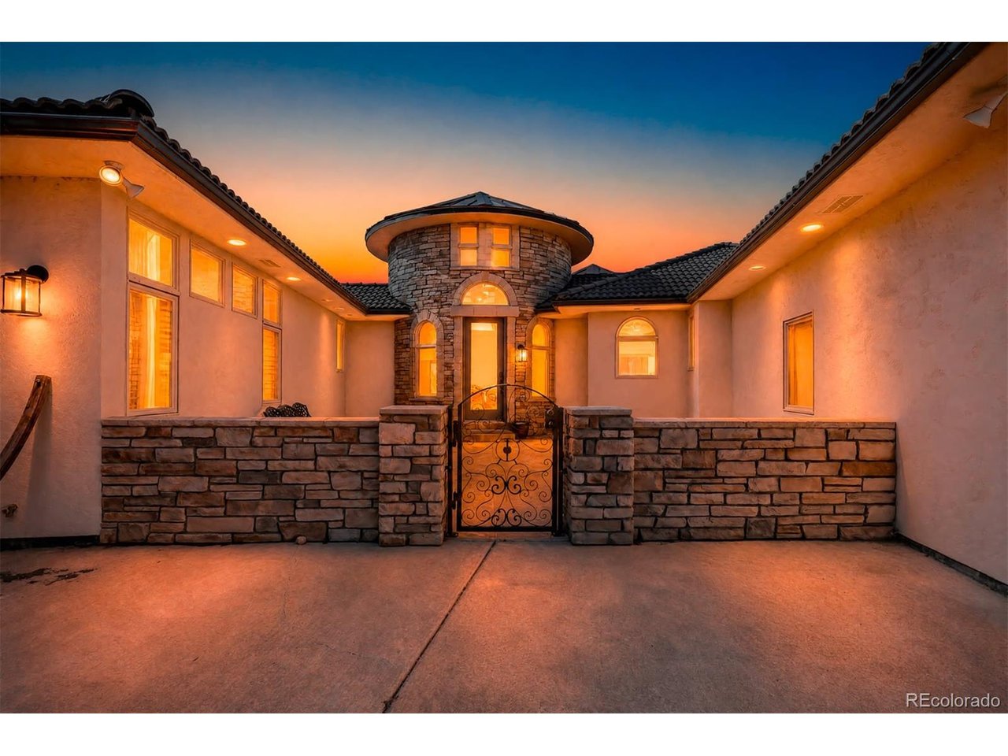
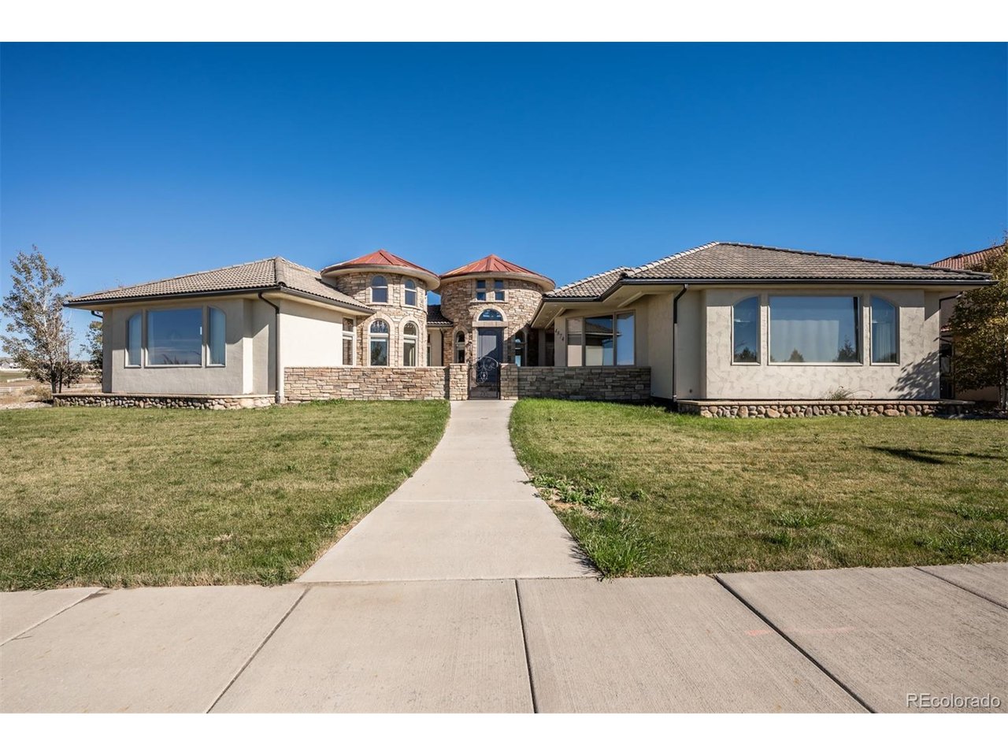
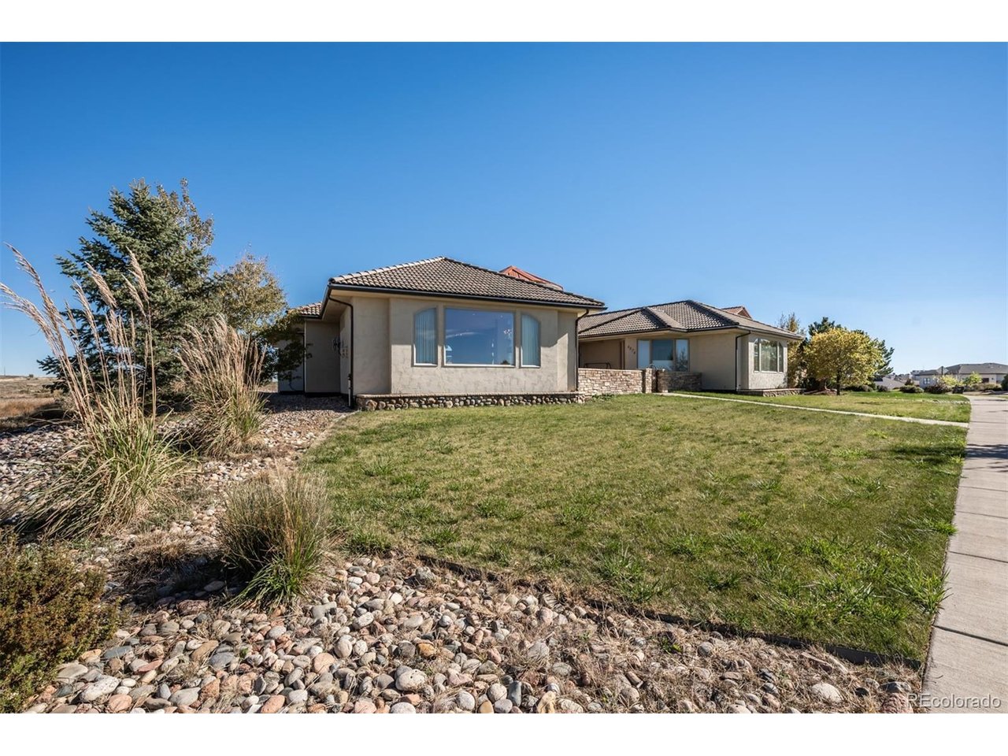
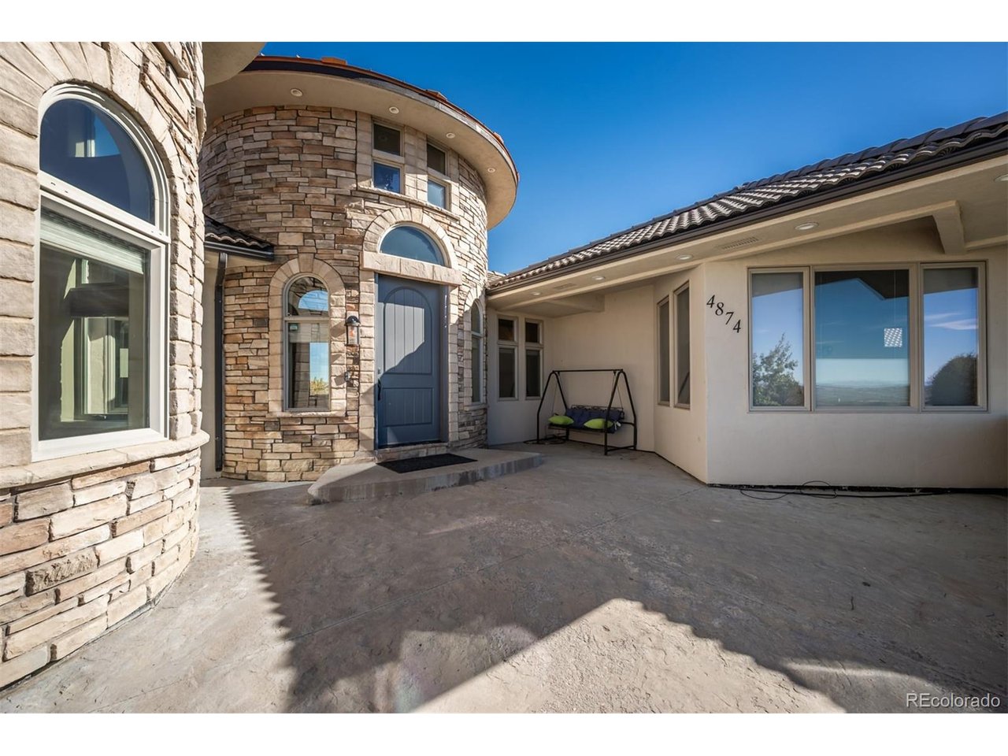
Discover your dream home nestled in a picturesque setting, where elegance meets functionality. This stunning property boasts a distinctive architectural design, featuring a harmonious blend of stone and stucco, highlighted by a striking copper & tiled roof. A welcoming pathway and courtyard invite you into this luxurious oasis. Step inside to experience an open-concept layout that maximizes natural light, creating a warm and inviting atmosphere. Spacious living area showcases expansive windows, offering breathtaking views of the surrounding landscape and flooding the space with sunlight. The gourmet kitchen is a chef's delight, equipped with high-end appliances, granite countertops, and ample cabinetry, perfect for preparing meals and entertaining guests. Retreat to the master suite, your private sanctuary, complete with large windows that frame serene vistas. The en-suite bathroom features modern amenities, providing a spa-like experience. Additional bedrooms are thoughtfully designed, ensuring comfort and privacy for family and guests. The outdoor living space is equally impressive, ideal for hosting gatherings or enjoying quiet evenings. A charming courtyard and patio area provide the perfect backdrop for alfresco dining or relaxing under the stars. Located in a desirable neighborhood, this home offers easy access to local amenities, parks, and schools. Don't miss the chance to make this exquisite residence your own.

$4,656/mo

Est. mortgage payment based on a $699,900 home price.

All estimates are provided by Luxury Presence for informational purposes only. Actual amounts may vary.

Additional information

MLS® ID
9330555

Interior Features

Bedrooms
3
Bathrooms
3
Fireplace
Yes
Cooling
Yes
Heating
Yes
Basement
No

Exterior Features

Lot Size
0.44 Acres

Other Property Details

Taxes
$4,521
Tax Frequency
Annually
Association Fee Frequency
Yearly
Garage
Yes
MLS provider logo

Listings courtesy of Information and Real Estate Services, LLC (IRES) as distributed by MLS GRID

All information deemed reliable but not guaranteed and should be independently verified. All properties are subject to prior sale, change or withdrawal. Neither listing broker(s) nor Ericka Cunningham shall be responsible for any typographical errors, misinformation, misprints and shall be held totally harmless. Properties displayed may be listed or sold by various participants in the MLS. 

Based on information submitted to the MLS GRID as of 4:03 AM UTC on 11/11/2026. All data is obtained from various sources and may not have been verified by broker or MLS GRID. Supplied Open House Information is subject to change without notice. All information should be independently reviewed and verified for accuracy. Properties may or may not be listed by the office/agent presenting the information.

©2026 Information and Real Estate Services, LLC (IRES). All rights reserved.

DMCA Notice 

Powered by Luxury Presence