Property photo 1
Property photo 2
Property photo 3
Property photo 4
Property photo 5
5 Beds
4 Baths
3,262 sqft

$649,990

15956 E Crestridge Cir, Centennial CO, 80015

Price per sqft$199.26
Built in1985
Property size3,262 sqft
Property typeResidential
Courtesy of Your Home Sold Guaranteed Realty - Premier Partners, Theresa Benson Listing Contact: [email protected],303-523-3711

Overview

Active

Listed Jul 30, 2026

Updated 2 days ago

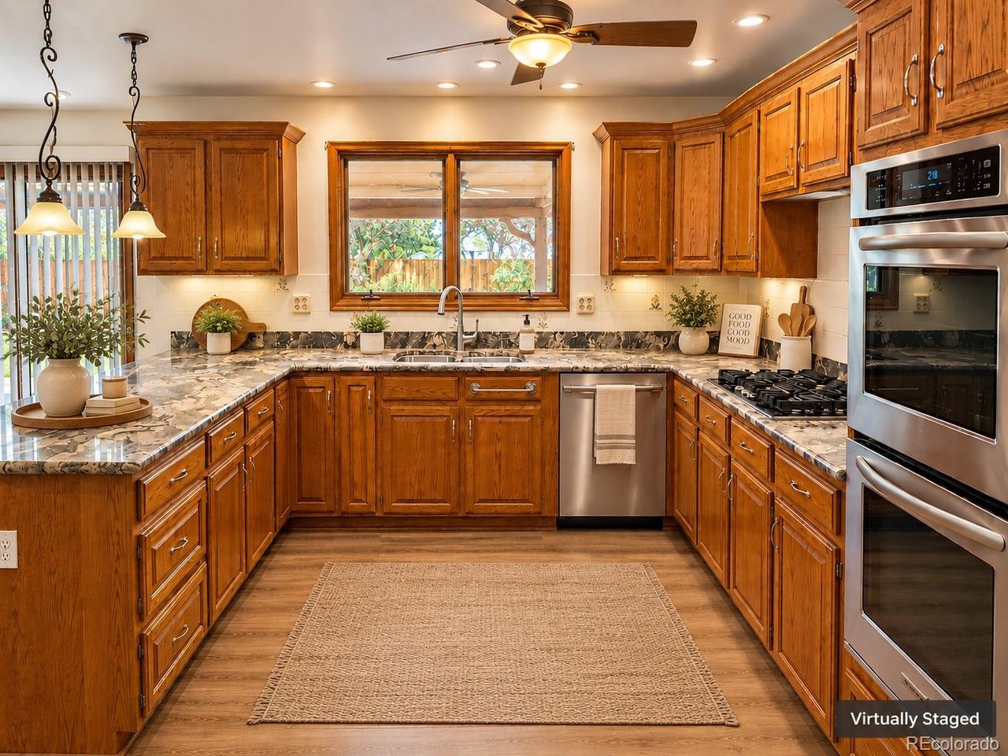
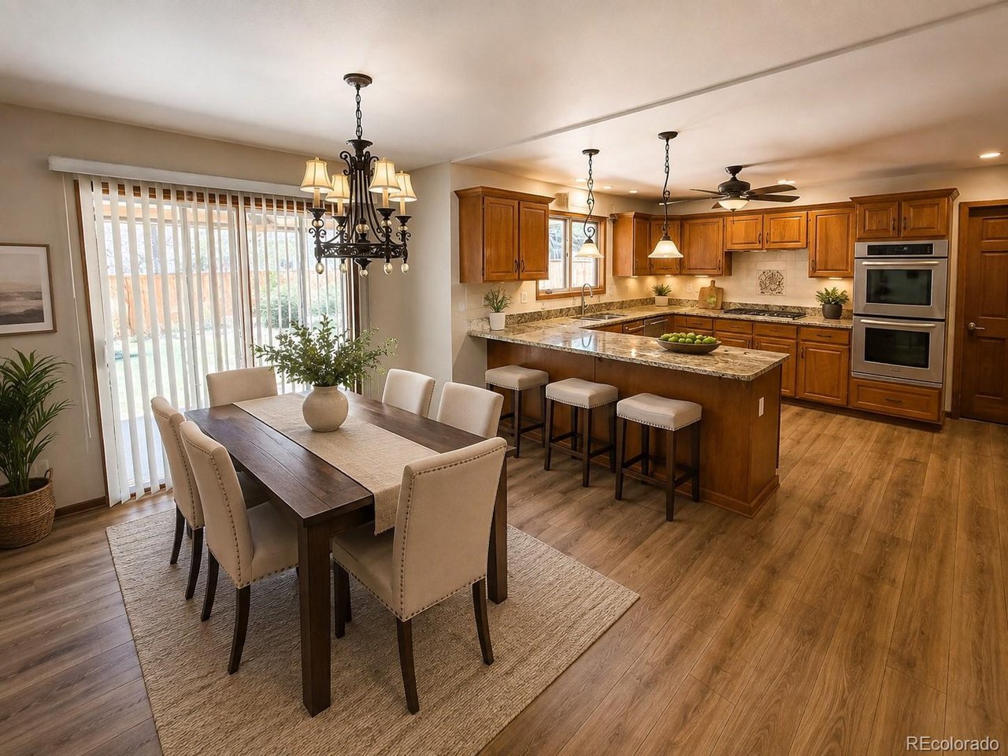
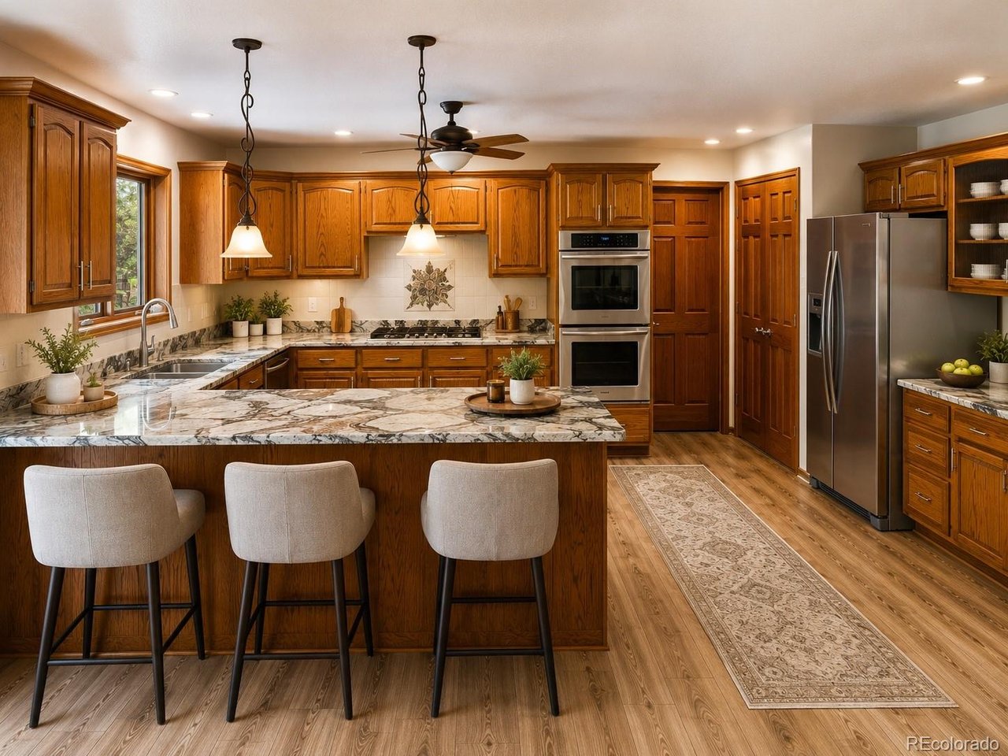
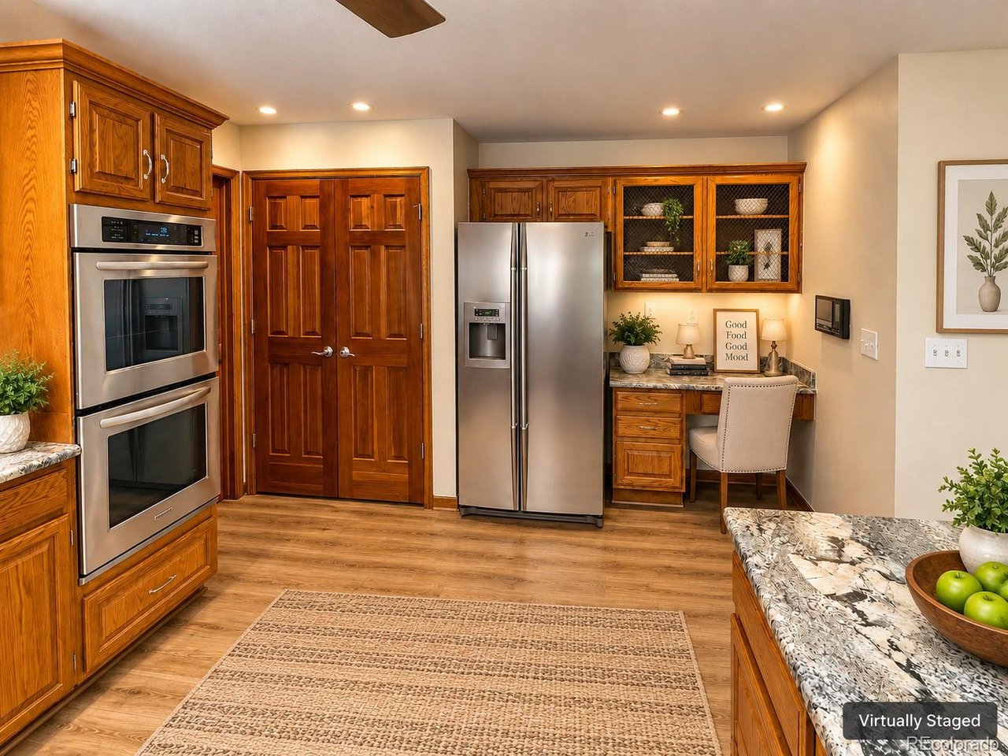
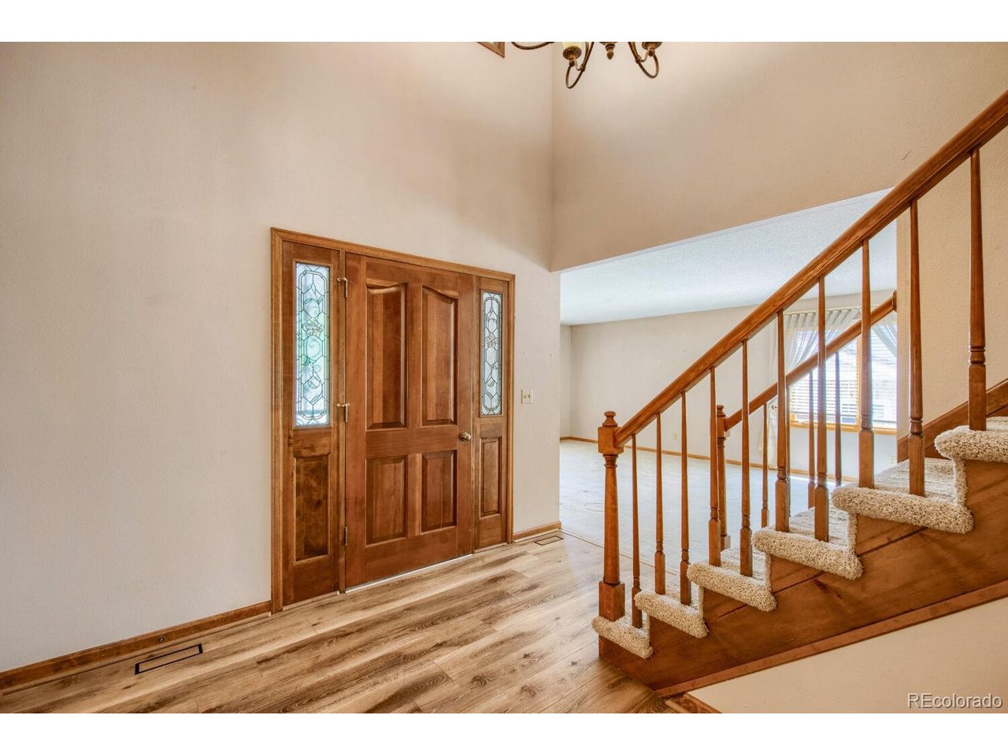
MORE HOME. MORE SPACE. MORE VALUE. ALL IN PINEY CREEK! Buy This Home & We'll Buy Yours!* Discover an exceptional opportunity to own a spacious 5-bedroom, 4-bath home in sought-after Piney Creek! With nearly 4,800 total sq ft, including 3,262 finished sq ft, a tandem 3-car garage, NEW INTERIOR PAINT, NEW CARPET, and a newer roof (2024), this home delivers outstanding space and value! The inviting floor plan features a bright kitchen with granite countertops, stainless-steel appliances, center island, and sunny breakfast nook opening to the family room with brick fireplace. Formal living and dining rooms provide additional space for entertaining. A main-floor bedroom with nearby 3/4 bath is perfect for guests or a home office. Upstairs, enjoy four spacious bedrooms, including a primary suite with 5-piece bath and a secondary bedroom with private bath. Need more room? Nearly 1,500 sq ft of unfinished basement offers incredible potential for a theater, gym, recreation room, or additional living space. Relax or entertain on the large partially covered patio overlooking the private backyard. Located in the Cherry Creek School District, near parks, trails, shopping, and dining. NEW PAINT! NEW CARPET! 5 BEDROOMS! 4 BATHS! 3-CAR GARAGE! NEARLY 4,800 TOTAL SQ FT! An amazing opportunity to get more home for your money in Piney Creek! Everyday Open House-call for details. Includes our 24-Month Buyer Satisfaction Guarantee-we'll sell it for free if your needs change!* Need to sell first? Ask about our Buy This Home & We'll Buy Yours program. Qualified buyers may have access to 0% down financing, closing cost assistance, or preferred rate incentives.* Community Appreciation Benefits may be available. Not the perfect fit? Contact the Listing Agent about other opportunities. All offers from approved buyers will be considered. *Conditions apply.

$4,324/mo

Est. mortgage payment based on a $649,990 home price.

All estimates are provided by Luxury Presence for informational purposes only. Actual amounts may vary.

Additional information

MLS® ID
3661059

Interior Features

Bedrooms
5
Bathrooms
4
Fireplace
Yes
Cooling
Yes
Heating
Yes
Basement
Yes

Exterior Features

Lot Size
0.18 Acres

Other Property Details

Taxes
$4,827
Tax Frequency
Annually
Association Fee Frequency
Monthly
Secondary Association Fee
$70
Secondary Association Fee Frequency
Monthly
Garage
Yes
MLS provider logo

Listings courtesy of Information and Real Estate Services, LLC (IRES) as distributed by MLS GRID

All information deemed reliable but not guaranteed and should be independently verified. All properties are subject to prior sale, change or withdrawal. Neither listing broker(s) nor Ericka Cunningham shall be responsible for any typographical errors, misinformation, misprints and shall be held totally harmless. Properties displayed may be listed or sold by various participants in the MLS. 

Based on information submitted to the MLS GRID as of 4:13 AM UTC on 11/7/2026. All data is obtained from various sources and may not have been verified by broker or MLS GRID. Supplied Open House Information is subject to change without notice. All information should be independently reviewed and verified for accuracy. Properties may or may not be listed by the office/agent presenting the information.

©2026 Information and Real Estate Services, LLC (IRES). All rights reserved.

DMCA Notice 

Powered by Luxury Presence